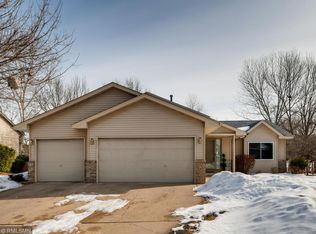
This wonderful Blaine home has so many great features, inside and out! The vaulted ceilings, open floorplan, and abundance of windows give this home a bright and open feel. Both baths are newly updated. The Kitchen is stylish and functional, a great space to prepare your meals. The Breakfast Area offers additional seating and is complete with a bay window. Share meals or host family for the holidays in the informal Dining Room. The sun-filled Living Room is a great place to gather. Step out onto the generously-sized, private deck. New in 2020! Great for your morning coffee or entertaining. The main level features gleaming hardwood floors. There are three Bedrooms, along with a beautifully updated Full Bath. The bath features a lovely 12x24 tiled surround. Beautiful raised-panel doors and updated lighting throughout the home. The bright and spacious lower level offers a walkout onto the patio. The lower level features two more Bedrooms and a beautifully updated 3/4 Bath. The tiled shower offers a River Stone floor. There is great storage above the garage, complete with lighting! The heated garage is great for all your projects. Situated on a private lot, enjoy the wildlife in the tree-lined small creek in the back of the yard. The shed offers additional storage and the backyard is partially fenced. There's only nature views behind you. New Roof in 2018. In 2021 new hot water heater. In 2023 all new Andersen windows were installed, including the two sliding glass doors. The raised-panel interior doors and microwave were new in 2023 as well. In 2022 new carpet was installed. New Washer and Dryer. Don't miss the chance to make this wonderful home yours!
Closed
Zillow last checked:
Listing updated:
Bought with:
Touchao Yang
Home Sellers
Source: NorthstarMLS as distributed by MLS GRID,MLS#: 7082772
Price history
| Date | Event | Price |
|---|---|---|
| 8/27/2026 | Sold | $400,000+0%$226/sqft |
Source:  NorthstarMLS as distributed by MLS GRID #7082772 Report a problem NorthstarMLS as distributed by MLS GRID #7082772 Report a problem | ||
| 7/15/2026 | Pending sale | $399,900$226/sqft |
Source: NorthstarMLS as distributed by MLS GRID #7082772 Report a problem | ||
| 7/11/2026 | Price change | $399,900-2.5%$226/sqft |
Source: NorthstarMLS as distributed by MLS GRID #7082772 Report a problem | ||
| 5/29/2026 | Listed for sale | $410,000+5.9%$232/sqft |
Source: NorthstarMLS as distributed by MLS GRID #7082772 Report a problem | ||
| 8/28/2023 | Sold | $387,000+2.1%$219/sqft |
Source: NorthstarMLS as distributed by MLS GRID #6394406 Report a problem | ||
| 8/2/2023 | Pending sale | $379,000$214/sqft |
Source: NorthstarMLS as distributed by MLS GRID #6394406 Report a problem | ||
| 7/24/2023 | Price change | $379,000-2.6%$214/sqft |
Source: NorthstarMLS as distributed by MLS GRID #6394406 Report a problem | ||
| 7/10/2023 | Price change | $389,000-2.5%$220/sqft |
Source: NorthstarMLS as distributed by MLS GRID #6394406 Report a problem | ||
| 6/29/2023 | Listed for sale | $399,000+191.2%$226/sqft |
Source: NorthstarMLS as distributed by MLS GRID #6394406 Report a problem | ||
| 3/20/2012 | Sold | $137,000+48.9%$78/sqft |
Source: Public Record Report a problem | ||
| 8/2/2011 | Sold | $92,000$52/sqft |
Source:  Lake Superior Area Realtors as distributed by MLS GRID #1118385 Report a problem Lake Superior Area Realtors as distributed by MLS GRID #1118385 Report a problem | ||
| 7/9/2011 | Listed for sale | $92,000-59.1%$52/sqft |
Source: RE/MAX Results #4065703 Report a problem | ||
| 6/23/2005 | Sold | $225,000+93.1%$127/sqft |
Source: Public Record Report a problem | ||
| 4/30/1997 | Sold | $116,500$66/sqft |
Source: Public Record Report a problem | ||
Get a cash offer in 3 minutes
Find out how much your home could sell for in as little as 3 minutes with a no-obligation cash offer.
Estimated market value
$400,200
