The Gore Range views are front and center, but this home offers more than a beautiful backdrop. 1192 Bald Eagle Road has the view you've been looking for in Angler Mountain Ranch, paired with the comfort, condition, and layout that make this home make sense once you stop staring out the windows.
Inside, the story continues with true main-floor living, thoughtful updates, and a layout that works naturally for both everyday living and time away in the mountains. The main level is open, comfortable, and centered around the view, with vaulted living spaces, a well-equipped kitchen with a generous island, and a primary suite. The primary bedroom features mini-split AC and en suite laundry.
The walkout lower level adds a second living area, three additional bedrooms, a home theater, and a billiards area, giving the home valuable separation for guests, longer stays, and relaxed evenings in.
The recent updates are meaningful, including solar with Tesla Powerwall, EV charging, a recently replaced boiler and hot water system, updated appliances, fresh interior and exterior paint, new carpet, new light fixtures, deck staining, and an epoxy-coated garage floor. The result is a home that feels current, comfortable, and ready to enjoy.
Angler Mountain Ranch adds the neighborhood lifestyle: private lake and fishing amenities, nearby trails, easy access to Silverthorne, and one of the more polished residential settings in Summit County.
The home is being sold primarily unfurnished, with the billiards table, theater seating and electronics, and select additional furnishings included. Please ask for the included furnishings list for specifics.
The view will certainly catch your attention first. The rest of the home quietly makes the case.
Sold for $3,045,000
Zillow last checked:
Listing updated:
Bought with:
Agent Not In Board
NON-BOARD OFFICE
Source: Altitude Realtors,MLS#: S1071187 Originating MLS: Summit Association of Realtors
Originating MLS: Summit Association of RealtorsPrice history
| Date | Event | Price |
|---|---|---|
| 9/21/2026 | Sold | $3,045,000-4.8%$731/sqft |
Source:  Altitude Realtors #S1071187 Report a problem Altitude Realtors #S1071187 Report a problem | ||
| 8/29/2026 | Pending sale | $3,199,000$768/sqft |
Source: Altitude Realtors #S1071187 Report a problem | ||
| 8/19/2026 | Listed for sale | $3,199,000+10.3%$768/sqft |
Source: Altitude Realtors #S1071187 Report a problem | ||
| 12/6/2022 | Sold | $2,900,000-2.8%$696/sqft |
Source: Altitude Realtors #S1033665 Report a problem | ||
| 10/20/2022 | Pending sale | $2,985,000$716/sqft |
Source: Altitude Realtors #S1033665 Report a problem | ||
| 9/6/2022 | Price change | $2,985,000-3.7%$716/sqft |
Source: Altitude Realtors #S1033665 Report a problem | ||
| 6/20/2022 | Price change | $3,100,000-5.9%$744/sqft |
Source: Altitude Realtors #S1033665 Report a problem | ||
| 5/29/2022 | Listed for sale | $3,295,000$791/sqft |
Source: Altitude Realtors #S1033665 Report a problem | ||
| 5/29/2022 | Pending sale | $3,295,000$791/sqft |
Source: Altitude Realtors #S1033665 Report a problem | ||
| 3/25/2022 | Listed for sale | $3,295,000+174.8%$791/sqft |
Source: Altitude Realtors #S1033665 Report a problem | ||
| 11/3/2014 | Sold | $1,199,000+445%$288/sqft |
Source: Public Record Report a problem | ||
| 10/21/2010 | Sold | $220,000$53/sqft |
Source: Public Record Report a problem | ||
Nearby homes
- $3,119,8004 bd5 ba4.1k sqft1174 Bald Eagle Rd, Silverthorne, CO 80498Off Market
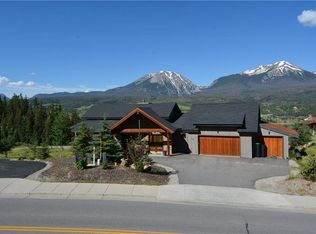
- $3,110,3004 bd4 ba3.5k sqft1210 Bald Eagle Rd, Silverthorne, CO 80498Off Market
- $1,941,1004 bd3 ba1.6k sqft40 Buckskin Ln, Silverthorne, CO 80498Off Market
- $3,014,3003 bd2 ba2.7k sqft1228 Bald Eagle Rd, Silverthorne, CO 80498Off Market
Sell for more on Zillow
Get a Zillow Showcase℠ listing at no additional cost and you could sell for .
$3,044,800
2% more
+$60,896
With Zillow Showcase(estimated)
$3,105,696
