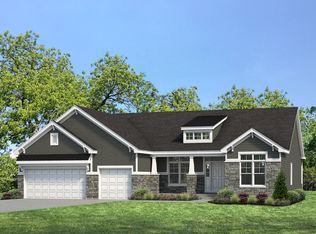
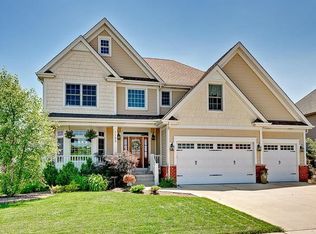
Amazing curb appeal! Majestic stone front Blackberry Creek home with mature landscape, new driveway, welcoming front porch, and a private patio with pergola - perfect place to relax at the end of your day! Upon entering this dream home, you'll immediately appreciate the sought after open concept floor plan. 3,365 square feet of comfortable living with gorgeous hardwood floors throughout the main floor, upscale trim package, beefed up moldings and solid paneled doors, impressive windows.... all contributing to this home's luxurious feel! You will love the sunny and bright great room with stone fireplace flanked by custom built-ins. The deluxe chef's kitchen, open to the Great Room, features loads of beautiful quartz counters, a huge island, an abundance of crisp white cabinetry, walk-in pantry & all SS appliances including a double oven and brand new fridge. The spacious eating area/sunroom (could be used as sunroom or part of the eating area, you choose!) is big enough to expand into a table long enough to feed the biggest of families. Formal dining gatherings are easily accommodated in the elegant dining room..... Thanksgiving dinner is here! Front room office with glass french doors, convenient powder room and mud room (with built-in lockers) round out the main level. Upstairs are four generous sized bedrooms all with private bath access. The updated primary suite is a true retreat with dual walk-in closets, a spa like bath with whirlpool tub, separate shower and dual vanities. BR4 features an ensuite while BR's 2 and 3 share a Jack and Jill style bath. There is also a convenient 2nd floor laundry center and cozy loft area with storage closet. 9 foot deep pour, open concept basement, features a lower level family room, exercise area, game area. 2 escape windows . There's a finished room that could be BR5 and a half bath (could be full bath) which complete this great living space. Make sure you check out the 3 car tandem garage! More highlights include: dual zoned HVAC systems (both new) outdoor patio space including a new pergola, new driveway, fresh carpet and paint, new luxury vinyl flooring in BR2, updated lighting, new washer/dryer, etc! Welcome home!
Closed
Zillow last checked:
Listing updated:
Bought with:
Megan Reno, LHC,MRP,PSA,RENE,RLC
Baird & Warner Fox Valley - Geneva
Source: MRED as distributed by MLS GRID,MLS#: 12470189
Price history
| Date | Event | Price |
|---|---|---|
| 11/10/2025 | Sold | $625,000$186/sqft |
Source:  MRED as distributed by MLS GRID #12470189 Report a problem MRED as distributed by MLS GRID #12470189 Report a problem | ||
| 9/28/2025 | Contingent | $625,000$186/sqft |
Source: MRED as distributed by MLS GRID #12470189 Report a problem | ||
| 9/18/2025 | Listed for sale | $625,000+19%$186/sqft |
Source: MRED as distributed by MLS GRID #12470189 Report a problem | ||
| 6/15/2023 | Sold | $525,000$156/sqft |
Source: MRED as distributed by MLS GRID #11729602 Report a problem | ||
| 6/11/2023 | Listing removed | -- |
Source: MRED as distributed by MLS GRID #11729602 Report a problem | ||
| 4/2/2023 | Contingent | $525,000$156/sqft |
Source: MRED as distributed by MLS GRID #11729602 Report a problem | ||
| 3/31/2023 | Listed for sale | $525,000$156/sqft |
Source: MRED as distributed by MLS GRID #11729602 Report a problem | ||
| 3/10/2023 | Contingent | $525,000$156/sqft |
Source: MRED as distributed by MLS GRID #11729602 Report a problem | ||
| 3/3/2023 | Listed for sale | $525,000+36.4%$156/sqft |
Source: MRED as distributed by MLS GRID #11729602 Report a problem | ||
| 3/11/2021 | Sold | $385,000-2.5%$114/sqft |
Source: Public Record Report a problem | ||
| 1/6/2021 | Contingent | $395,000$117/sqft |
Source:  MRED as distributed by MLS GRID #10952054 Report a problem MRED as distributed by MLS GRID #10952054 Report a problem | ||
| 12/15/2020 | Pending sale | $395,000$117/sqft |
Source: Premier Living Properties #10952054 Report a problem | ||
| 12/11/2020 | Listed for sale | $395,000-16%$117/sqft |
Source: Premier Living Properties #10952054 Report a problem | ||
| 7/14/2008 | Sold | $470,000$140/sqft |
Source: Public Record Report a problem | ||
Get a cash offer in 3 minutes
Find out how much your home could sell for in as little as 3 minutes with a no-obligation cash offer.
Estimated market value
$657,300
