Skip main navigation
Closed
Street View
  • $391,000

    1192 Brockley Ave, Lakewood, OH 44107

    3beds
    1,608sqft
    Single Family Residence
    Built in 1914
    4,800 Square Feet Lot
    $394,700 Zestimate®
    $243/sqft
    $2,144 Estimated rent

    Home value

    $394,700

    $367,000 - $422,000

    $2,144/mo

    Zestimate® history
    Loading
    Loading...

    Owner options

    List your home for rent

    $2,144/mo

    Rent Zestimate®

    Find your next renter with Zillow Rental Manager. Plus, with online applications, you can quickly screen prospective tenants – for free.

    Learn more

    $2,144/mo

    Rent Zestimate®

    Refinance and save

    $2,774/mo

    Est. payment

    Refinancing to a lower rate could help reduce your monthly payments and save thousands over the life of the loan.

    See today's rates

    $2,774/mo

    Est. payment

    Explore your selling options

    Work with a Zillow partner agent

    Leverage their expertise and Zillow's premium Showcase listings to get your home seen by more buyers.

    Get started

    List with your own agent

    Get your home in front of millions of buyers by listing it on Zillow.

    Learn how to do it

    Sell it yourself

    Take full control of how buyers see your home on Zillow by listing For Sale by Owner (FSBO).

    List your home

    What's special

    Privacy fenceGranite topsGarden bedsWelcoming front porchExtensive accent tile workNew cabinetsDouble bowl vanity
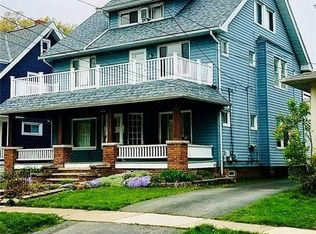
    Wonderful Lakewood colonial in a moderate price range with extensive improvements. Welcoming front porch. Kitchen remodeled 5 years ago to include new cabinets, granite tops, tile backsplash, range/oven (4 burners plus a griddle), 3-door refrigerator, disposal, tile flooring, dishwasher (replaced with Bosch 2 yrs ago). A back door off of the kitchen leads to a small porch/deck leading to the backyard and garage. HVAC and hot water tank are 5 years old. Remodeled upstairs hall bath (11'x9') featuring double bowl vanity, shower over tub, vinyl floor, extensive accent tile work. Roof and vinyl sliding 5 years old. Remodeled first floor powder room. Beautiful hardwood in LR and DR; DR features floor to ceiling cabinets (with glass doors) flanking a window seat overlooking the fenced backyard (including a gate across the driveway). Over the past two years, the seller had the wall on the south side of the basement waterproofed, installed a concrete driveway, converted the drain tile and ran new storm and sanitary laterals to the street. See attachment for invoices. Oversized two car garage with service door and overhead door with openers (2 remotes). Glass block windows in basement (some with vents). 100 amp electrical panel. Humidifier and air cleaner on furnace. Walk-in-closet (9'x8') adjacent to the master bedroom. Large (approx. 20'x20') walk-up third floor-perfect for storage (flooring present). Backyard professionally landscaped to include a privacy fence, patio (brick pavers) and garden beds.

    Zillow last checked:

    Listing updated:

    Listed by:

    William D Reilly 440-759-1502 breilly249@gmail.com,

    Howard Hanna

    Bought with:

    Amy K Margiotti, 2018006281

    Howard Hanna

    Source: MLS Now,MLS#: 5182448Originating MLS: Akron Cleveland Association of REALTORS

    Facts & features

    Interior

    Bedrooms & bathrooms
    • Bedrooms: 3
    • Bathrooms: 2
    • Full bathrooms: 1
    • 1/2 bathrooms: 1
    • Main level bathrooms: 1
    Primary bedroom
    • Description: Flooring: Carpet
    • Level: Second
    • Dimensions: 13 x 11
    Bedroom
    • Description: Flooring: Carpet
    • Level: Second
    • Dimensions: 16 x 10
    Bedroom
    • Description: Flooring: Carpet
    • Level: Second
    • Dimensions: 12 x 10
    Bathroom
    • Description: Flooring: Luxury Vinyl Tile
    • Level: Second
    • Dimensions: 11 x 9
    Dining room
    • Description: Flooring: Hardwood
    • Features: Bookcases, Built-in Features, Chandelier, Central Vacuum, Window Treatments
    • Level: First
    Kitchen
    • Description: Flooring: Tile
    • Features: Granite Counters
    • Level: First
    • Dimensions: 17 x 9
    Living room
    • Description: Flooring: Hardwood
    • Level: First
    • Dimensions: 21 x 12
    Heating
    • Forced Air, Gas
    Cooling
    • Central Air, Ceiling Fan(s), Humidity Control
    Appliances
    • Included: Dishwasher, Humidifier, Range, Refrigerator
    • Laundry: In Basement, Laundry Tub, Sink
    Features
    • Bookcases, Built-in Features, Ceiling Fan(s), Chandelier, Crown Molding, Granite Counters, Stone Counters, Recessed Lighting, Storage, Walk-In Closet(s)
    • Windows: Double Pane Windows, Screens
    • Basement: Full,Storage Space
    • Has fireplace: No
    Interior area
    • Total structure area: 1,608
    • Total interior livable area: 1,608 sqft
    • Finished area above ground: 1,608
    • Finished area below ground: 0

    Property

    Parking
    • Parking features: Detached, Garage Faces Front, Garage, Garage Door Opener, On Site, Off Street, Oversized, Paved, On Street, Storage, Workshop in Garage
    • Garage spaces: 2
    Features
    • Levels: Two
    • Stories: 2
    • Patio & porch: Front Porch, Patio
    • Exterior features: Private Yard
    • Fencing: Back Yard,Wood
    • Has view: Yes
    • View description: Neighborhood
    Lot
    • Size: 4,800 Square Feet
    • Features: Back Yard, Flat, Garden, Interior Lot, Landscaped, Level, Rectangular Lot, Few Trees
    Details
    • Parcel number: 31131075
    • Special conditions: Standard

    Construction

    Type & style
    • Home type: SingleFamily
    • Architectural style: Colonial
    • Property subtype: Single Family Residence
    Materials
    • Vinyl Siding
    • Foundation: Block
    • Roof: Asphalt,Fiberglass
    Condition
    • Year built: 1914

    Utilities & green energy

    • Sewer: Public Sewer
    • Water: Public
    Green energy
    • Energy efficient items: Windows

    Community & HOA

    Community
    • Features: Public Transportation
    • Security: Smoke Detector(s)
    • Subdivision: Delmar
    HOA
    • Has HOA: No
    Location
    • Region: Lakewood

    Financial & listing details

    • Price per square foot: $243/sqft
    • Tax assessed value: $306,500
    • Annual tax amount: $6,890
    • Date on market: 1/22/2026
    • Cumulative days on market: 4 days
    • Listing agreement: Exclusive Right To Sell
    • Listing terms: Cash,Conventional,FHA,VA Loan

    Price history

    DateEventPrice
    2/24/2026Sold$391,000+7.2%$243/sqft
    Source: MLS Now #5182448 Report a problem
    1/23/2026Pending sale$364,900$227/sqft
    Source: MLS Now #5182448 Report a problem
    1/22/2026Listed for sale$364,900+21.6%$227/sqft
    Source: MLS Now #5182448 Report a problem
    10/9/2020Sold$300,000+1.7%$187/sqft
    Source: MLS Now #4226971 Report a problem
    9/28/2020Pending sale$294,900$183/sqft
    Source: Howard Hanna - Avon #4226971 Report a problem
    9/25/2020Listed for sale$294,900+102%$183/sqft
    Source: Howard Hanna #4226971 Report a problem
    3/18/2020Sold$146,000$91/sqft
    Source: Public Record Report a problem

    Public tax history

    YearProperty taxesTax assessment
    2025$6,877 -0.2%$107,280
    2024$6,890 +28.2%$107,280 +49.8%
    2023$5,376 -0.6%$71,610
    2022$5,410 +1%$71,610 -31.8%
    2021$5,355 +35.7%$105,000 +89.2%
    2020$3,946 -54.2%$55,510
    2019$8,614 +124%$55,510
    2018$3,845 -29.8%$55,510 +17.7%
    2017$5,475 +55.7%$47,180
    2016$3,516 $47,180
    2015$3,516 +8.2%$47,180 +10%
    2014$3,250 +1.1%$42,880
    2013$3,216 +13.7%$42,880
    2012$2,828 -22.6%$42,880 -3.6%
    2011$3,654 +750.9%$44,490
    2010$429 -89.2%$44,490
    2009$3,994 +53.1%$44,490 -6%
    2008$2,610 +1.9%$47,320
    2007$2,561 +0.6%$47,320
    2006$2,546 +25.8%$47,320 +25.6%
    2005$2,024 +0.6%$37,670
    2004$2,012 +9.1%$37,670
    2003$1,845 +14.2%$37,670 +14.5%
    2002$1,616 -62%$32,900
    2001$4,251 -0.1%$32,900
    2000$4,254 $32,900
    Find assessor info on the county website

    Neighborhood: 44107

    Nearby schools

    GreatSchools rating
    Schools provided by the listing agent
    • District: Lakewood CSD (Cuyahoga)- 1817

    Source: MLS Now. This data may not be complete. We recommend contacting the local school district to confirm school assignments for this home.

    Get a cash offer in 3 minutes
    Find out how much your home could sell for in as little as 3 minutes with a no-obligation cash offer.
    Estimated market value
    $394,700
    Get a cash offer in 3 minutes
    Find out how much your home could sell for in as little as 3 minutes with a no-obligation cash offer.
    Estimated market value
    $394,700