Skip main navigation
Sold for $409,000
  • $409,000

    1192 Brookridge Trce, Fort Walton Beach, FL 32547

    4beds
    1,872sqft
    Single Family Residence
    Built in 1998
    4,356 Square Feet Lot
    $434,100 Zestimate®
    $218/sqft
    $2,716 Estimated rent

    Home value

    $434,100

    $412,000 - $456,000

    $2,716/mo

    Zestimate® history
    Loading
    Loading...

    Owner options

    List your home for rent

    $2,716/mo

    Rent Zestimate®

    Find your next renter with Zillow Rental Manager. Plus, with online applications, you can quickly screen prospective tenants – for free.

    Learn more

    $2,716/mo

    Rent Zestimate®

    Refinance and save

    $2,648/mo

    Est. payment

    Refinancing to a lower rate could help reduce your monthly payments and save thousands over the life of the loan.

    See today's rates

    $2,648/mo

    Est. payment

    Explore your selling options

    Work with a Zillow partner agent

    Leverage their expertise and Zillow's premium Showcase listings to get your home seen by more buyers.

    Get started

    List with your own agent

    Get your home in front of millions of buyers by listing it on Zillow.

    Learn how to do it

    Sell it yourself

    Take full control of how buyers see your home on Zillow by listing For Sale by Owner (FSBO).

    List your home

    What's special

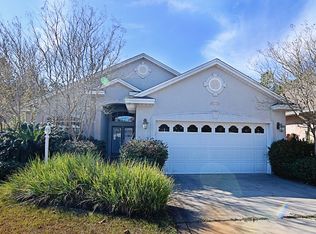
    You MUST SEE this Well-Loved 4/2.5/2 1872sf home in Northridge Creek! Located on a Quiet Cul-de-Sac & Conveniently Close to Eglin, Hurlburt and 7th Group!. Immaculately maintained with plush grass and elegant exterior. Spanish Lace textured ceilings (no popcorn!) The Tile Foyer welcomes you at the entrance. The Eat-In Kitchen has Tiled floors, Wood Cabinets, Tiled Backsplash, Updated Stainless Appliances, Granite Countertops and a lovely built-in Granite Top Breakfast Table! The Living Room is spacious with Tiled Floors, Gas Fireplace and a Beautiful View! The Master Bedroom is on the 1st Floor and has wood look flooring. The Master Bath has Kraftmaid Maple Cabinets w/Soft close drawers, a Separate Shower, Jetted Tub, Granite Double Vanity and a Walk-In Closet. There is a Half Bath for Guests and Laundry on the 1st Floor. The stairs are engineered wood and upstairs, there are 3 Additional Bedrooms, a Full Bath with Maple Cabinets (w/soft close drawers) and a Granite Countertop. The Back Patio is Covered and an Open Deck was added to maximize the enjoyment of the Peaceful Yard with Lawn Pump and Sprinkler System. There is an area for Pets and Play with an 8' fence for added privacy. The Architectural/Dimensional Shingled Roof is 10 Years Old and in great condition! There is an ADT security System and a Termite Bond. The Garage fits two cars and has an automatic opener. Please note: The Kitchen Island, Refrigerator, patio fountain, Freezer in Garage, and non-wire garage shelving do not convey. Back yard can be fenced with a 6' compliant wood fence. Easy approval through the homeowners association.

    Zillow last checked:

    Listing updated:

    Listed by:

    Judy Couto 850-314-9618,

    Eglin Realty Inc

    Bought with:

    Sheridan E Mounla

    Realty ONE Group Emerald Coast

    Source: ECAOR,MLS#: 939051MLS Logo

    Facts & features

    Interior

    Bedrooms & bathrooms
    • Bedrooms: 4
    • Bathrooms: 3
    • Full bathrooms: 2
    • 1/2 bathrooms: 1
    Primary bedroom
    • Level: First
    • Area: 210 Square Feet
    • Dimensions: 15 x 14
    Bedroom
    • Level: Second
    • Area: 180 Square Feet
    • Dimensions: 15 x 12
    Bedroom
    • Level: Second
    • Area: 168 Square Feet
    • Dimensions: 14 x 12
    Bedroom
    • Level: Second
    • Area: 132 Square Feet
    • Dimensions: 12 x 11
    Primary bathroom
    • Level: First
    • Area: 128 Square Feet
    • Dimensions: 16 x 8
    Bathroom
    • Level: First
    • Area: 21 Square Feet
    • Dimensions: 7 x 3
    Bathroom
    • Level: Second
    • Area: 55 Square Feet
    • Dimensions: 11 x 5
    Foyer
    • Level: First
    • Area: 50 Square Feet
    • Dimensions: 10 x 5
    Garage
    • Level: First
    • Area: 380 Square Feet
    • Dimensions: 20 x 19
    Great room
    • Level: First
    • Area: 408 Square Feet
    • Dimensions: 24 x 17
    Kitchen
    • Level: First
    • Area: 190 Square Feet
    • Dimensions: 19 x 10
    Utility room
    • Level: First
    • Area: 30 Square Feet
    • Dimensions: 6 x 5
    Heating
    • Natural Gas
    Cooling
    • Ceiling Fan(s)
    Appliances
    • Included: Dishwasher, Disposal, Microwave, Gas Water Heater
    • Laundry: Washer/Dryer Hookup
    Features
    • Split Bedroom, Woodwork Painted
    • Flooring: Tile, Carpet
    • Windows: Double Pane Windows, Skylight(s), Garden Window(s)
    • Has fireplace: Yes
    • Fireplace features: Gas
    • Common walls with other units/homes: No Common Walls
    Interior area
    • Total structure area: 1,872
    • Total interior livable area: 1,872 sqft

    Property

    Parking
    • Total spaces: 2
    • Parking features: Garage
    • Attached garage spaces: 2
    Features
    • Stories: 2
    • Patio & porch: Deck, Covered
    • Exterior features: Lawn Pump, Sprinkler System
    • Fencing: Partial
    Lot
    • Size: 4,356 sqft
    • Dimensions: 46 x 95
    • Features: Covenants, Cul-De-Sac, Interior Lot, Level, Restrictions
    Details
    • Parcel number: 341S241885000B0080
    • Zoning description: Resid Single Family

    Construction

    Type & style
    • Home type: SingleFamily
    • Architectural style: Contemporary
    • Property subtype: Single Family Residence
    Materials
    • Stucco
    • Roof: Shingle
    Condition
    • Construction Complete,Renovated
    • New construction: No
    • Year built: 1998

    Utilities & green energy

    • Water: Public
    Green energy
    • Energy efficient items: Doors

    Community & neighborhood

    Security
    • Security features: Security System
    Community
    • Community features: Pavillion/Gazebo
    Location
    • Region: Fort Walton Beach
    • Subdivision: NORTH RIDGE CREEK S/D

    Other

    Other facts
    • Road surface type: Paved

    Price history

    DateEventPrice
    5/28/2024Sold$409,000-1.2%$218/sqft
    Source: ECAOR #939051 Report a problem
    4/29/2024Pending sale$414,000$221/sqft
    Source: ECAOR #939051 Report a problem
    4/19/2024Price change$414,000-2.1%$221/sqft
    Source: ECAOR #939051 Report a problem
    4/5/2024Price change$422,900-2.5%$226/sqft
    Source: ECAOR #939051 Report a problem
    3/9/2024Price change$433,700-1.4%$232/sqft
    Source: ECAOR #939051 Report a problem
    3/2/2024Price change$439,700-2.2%$235/sqft
    Source: ECAOR #939051 Report a problem
    1/27/2024Price change$449,700-2.2%$240/sqft
    Source: ECAOR #939051 Report a problem
    1/13/2024Price change$459,700-2%$246/sqft
    Source: ECAOR #939051 Report a problem
    12/30/2023Listed for sale$468,870+38.1%$250/sqft
    Source: ECAOR #939051 Report a problem
    8/12/2005Sold$339,500+105.8%$181/sqft
    Source: Public Record Report a problem
    7/30/2002Sold$165,000$88/sqft
    Source: Public Record Report a problem

    Public tax history

    YearProperty taxesTax assessment
    2024$2,162 +2.8%$215,107 +3%
    2023$2,103 +2.8%$208,842 +3%
    2022$2,047 +0.5%$202,759 +3%
    2021$2,036 +0.9%$196,853 +1.4%
    2020$2,017 +1.4%$194,135 +2.3%
    2019$1,989 +1.1%$189,770 +1.9%
    2018$1,967 $186,232 +2.1%
    2017$1,967 +1.9%$182,402 +2.1%
    2016$1,930 +2.8%$178,650 +0.7%
    2015$1,878 -0.9%$177,408 +0.8%
    2014$1,895 $176,000 +1.5%
    2013-- $173,399 +0%
    2012-- $173,332 -3.7%
    2011-- $179,912 -3.4%
    2010-- $186,277 -9%
    2009-- $204,787 -11.9%
    2008-- $232,530 -7.3%
    2007-- $250,797 +0.9%
    2006-- $248,498 +88.3%
    2005-- $131,959 +3%
    2004-- $128,116 +1.9%
    2003-- $125,727 +10.4%
    2002-- $113,914 +1.6%
    2001-- $112,120

    Find assessor info on the county website

    Neighborhood: Wright

    Nearby schools

    GreatSchools rating
    Schools provided by the listing agent
    • Elementary: Longwood
    • Middle: Pryor
    • High: Choctawhatchee

    Source: ECAOR. This data may not be complete. We recommend contacting the local school district to confirm school assignments for this home.

    Get pre-qualified for a loan
    At Zillow Home Loans, we can pre-qualify you in as little as 5 minutes with no impact to your credit score.

    An equal housing lender. NMLS #10287.

    Sell for more on Zillow
    Get a Zillow Showcase℠ listing at no additional cost and you could sell for .
    $434,100
    2% more
    +$8,682
    With Zillow Showcase(estimated)
    $442,782