Skip main navigation
Sold
  • $398,000

    1192 Cherry Tree Ln, Greenwood, IN 46143

    4beds
    2,801sqft
    Residential, Single Family Residence
    Built in 2018
    0.45 Acres Lot
    $416,500 Zestimate®
    $142/sqft
    $2,567 Estimated rent

    Home value

    $416,500

    $396,000 - $437,000

    $2,567/mo

    Zestimate® history
    Loading
    Loading...

    Owner options

    List your home for rent

    $2,567/mo

    Rent Zestimate®

    Find your next renter with Zillow Rental Manager. Plus, with online applications, you can quickly screen prospective tenants – for free.

    Learn more

    $2,567/mo

    Rent Zestimate®

    Refinance and save

    $2,790/mo

    Est. payment

    Refinancing to a lower rate could help reduce your monthly payments and save thousands over the life of the loan.

    See today's rates

    $2,790/mo

    Est. payment

    Explore your selling options

    Work with a Zillow partner agent

    Leverage their expertise and Zillow's premium Showcase listings to get your home seen by more buyers.

    Get started

    List with your own agent

    Get your home in front of millions of buyers by listing it on Zillow.

    Learn how to do it

    Sell it yourself

    Take full control of how buyers see your home on Zillow by listing For Sale by Owner (FSBO).

    List your home

    What's special

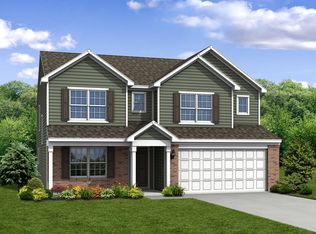
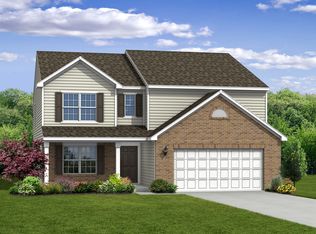
    Welcome to your future new home! Step into this charming model home that's sure to steal your heart. With a traditional exterior elevation that exudes warmth and character, this home invites you in with its spacious 4' side of garage extension, perfect for accommodating all your vehicles and storage needs. Inside, you'll be greeted by a host of stunning features designed to elevate your living experience. Imagine relaxing under the elegant tray ceiling in the primary bedroom or utilizing the flex room as a cozy den for those quiet evenings spent unwinding with a good book. The 9' first floor walls create an airy ambiance, while the chair rail, trim details, and custom paint scheme throughout add a touch of fun to every corner. The kitchen is a chef's delight, featuring staggered 36"/42" chiffon cabinetry, granite countertops, and sleek black stainless-steel appliances including an electric range, dishwasher, microwave, and refrigerator. Relax in the deluxe garden bath with a separate tub and shower in the primary bathroom, complete with a double bowl vanity for added convenience. Additional lighting and electrical upgrades ensure that every corner of this home is bright and inviting. Laminate flooring throughout the kitchen, great room, and foyer not only adds visual appeal but also makes cleaning a breeze. Step outside onto the 10' x 10' rear concrete patio and envision hosting gatherings with friends and family or simply enjoying your morning coffee amidst the serene surroundings. This beautifully crafted home is more than just a place to live-it's a place for you and your family to make memories and celebrate life. Don't miss your chance to move into the fantastic Cherry Tree Walk community before it is closed! Reach out to our Online Sales Team to set up a walkthrough of this home today.

    Zillow last checked:

    Listing updated:

    Listing Provided by:

    Rashad Mitchell 317-516-0030,

    Ridgeline Realty, LLC

    Bought with:

    Patrick Watkins

    Mike Watkins Real Estate Group

    Christopher Watkins

    Mike Watkins Real Estate Group

    Source: MIBOR as distributed by MLS GRID,MLS#: 21967977MLS Logo

    Facts & features

    Interior

    Bedrooms & bathrooms
    • Bedrooms: 4
    • Bathrooms: 3
    • Full bathrooms: 2
    • 1/2 bathrooms: 1
    • Main level bathrooms: 1
    Primary bedroom
    • Features: Carpet
    • Level: Upper
    • Area: 272 Square Feet
    • Dimensions: 17x16
    Bedroom 2
    • Features: Carpet
    • Level: Upper
    • Area: 132 Square Feet
    • Dimensions: 12x11
    Bedroom 3
    • Features: Carpet
    • Level: Upper
    • Area: 132 Square Feet
    • Dimensions: 12x11
    Bedroom 4
    • Features: Carpet
    • Level: Upper
    • Area: 156 Square Feet
    • Dimensions: 13x12
    Breakfast room
    • Features: Laminate
    • Level: Main
    • Area: 176 Square Feet
    • Dimensions: 16x11
    Foyer
    • Features: Laminate
    • Level: Main
    • Area: 35 Square Feet
    • Dimensions: 7x5
    Great room
    • Features: Laminate
    • Level: Main
    • Area: 256 Square Feet
    • Dimensions: 16x16
    Kitchen
    • Features: Laminate
    • Level: Main
    • Area: 165 Square Feet
    • Dimensions: 15x11
    Laundry
    • Features: Vinyl
    • Level: Upper
    • Area: 60 Square Feet
    • Dimensions: 10x6
    Library
    • Features: Laminate
    • Level: Main
    • Area: 144 Square Feet
    • Dimensions: 12x12
    Loft
    • Features: Carpet
    • Level: Upper
    • Area: 144 Square Feet
    • Dimensions: 12x12
    Utility room
    • Features: Laminate
    • Level: Main
    • Area: 36 Square Feet
    • Dimensions: 6x6
    Heating
    • Has Heating (Unspecified Type)
    Cooling
    • Has cooling: Yes
    Appliances
    • Included: Dishwasher, Electric Water Heater, Disposal, Microwave, Electric Oven
    Features
    • Attic Access, Kitchen Island, Entrance Foyer, Pantry, Smart Thermostat, Walk-In Closet(s)
    • Has basement: No
    • Attic: Access Only
    Interior area
    • Total structure area: 2,801
    • Total interior livable area: 2,801 sqft

    Property

    Parking
    • Total spaces: 3
    • Parking features: Attached
    • Attached garage spaces: 3
    Features
    • Levels: Two
    • Stories: 2
    • Patio & porch: Covered
    Lot
    • Size: 0.45 Acres
    Details
    • Parcel number: 410507032001000030
    • Horse amenities: None

    Construction

    Type & style
    • Home type: SingleFamily
    • Architectural style: Traditional
    • Property subtype: Residential, Single Family Residence
    Materials
    • Vinyl With Brick
    • Foundation: Slab
    Condition
    • New Construction
    • New construction: Yes
    • Year built: 2018

    Utilities & green energy

    • Water: Municipal/City

    Community & neighborhood

    Location
    • Region: Greenwood
    • Subdivision: Cherry Tree Walk

    HOA & financial

    HOA
    • Has HOA: Yes
    • HOA fee: $350 annually

    Price history

    DateEventPrice
    7/30/2024Sold$398,000-2.9%$142/sqft
    Source: MIBOR as distributed by MLS GRID #21967977 Report a problem
    5/22/2024Pending sale$409,995$146/sqft
    Source: MIBOR as distributed by MLS GRID #21967977 Report a problem
    5/15/2024Price change$409,995-2.4%$146/sqft
    Source: MIBOR as distributed by MLS GRID #21967977 Report a problem
    4/29/2024Price change$419,995-2.3%$150/sqft
    Source: MIBOR as distributed by MLS GRID #21967977 Report a problem
    4/10/2024Price change$429,995-2.3%$154/sqft
    Source: MIBOR as distributed by MLS GRID #21967977 Report a problem
    3/20/2024Listed for sale$439,995$157/sqft
    Source: MIBOR as distributed by MLS GRID #21967977 Report a problem

    Public tax history

    YearProperty taxesTax assessment
    2025$7,739 +3.7%$379,200 +2.3%
    2024$7,464 +13.4%$370,500 +3.5%
    2023$6,583 +81.5%$357,900 +12.9%
    2022$3,628 -18.5%$316,900 +30.2%
    2021$4,448 +7.7%$243,400 +14.9%
    2020$4,129 $211,900 +7.7%
    2019-- $196,700

    Find assessor info on the county website

    Neighborhood: 46143

    Nearby schools

    GreatSchools rating
    Schools provided by the listing agent
    • Middle: Clark Pleasant Middle School
    • High: Whiteland Community High School

    Source: MIBOR as distributed by MLS GRID. This data may not be complete. We recommend contacting the local school district to confirm school assignments for this home.

    Get a cash offer in 3 minutes
    Find out how much your home could sell for in as little as 3 minutes with a no-obligation cash offer.
    Estimated market value
    $416,500
    Get a cash offer in 3 minutes
    Find out how much your home could sell for in as little as 3 minutes with a no-obligation cash offer.
    Estimated market value
    $416,500