This is the home buyers wait months or even years to find because it truly has it all! Nestled on a quiet cul-de-sac in the award-winning Austin Elementary School district, this home stands out from the moment you arrive with its classic brick exterior, lush level lawn, beautiful landscaping, welcoming portico, and stone walkway. As striking as the curb appeal is, the real magic begins once you step inside the beautiful French-paned doors into a completely reimagined home. On the main level, the wall between the kitchen and dining room was removed entirely to create one expansive, connected space with an open-concept kitchen, dining, and living area. It’s the layout everyone wants—centered around the kitchen, the true heart of the home. Whether you’re making dinner, spending time as a family, hosting an intimate gathering, or entertaining a larger crowd, this is where everyone comes together. No detail was overlooked in designing the chef’s kitchen, which features a beautiful granite island that comfortably seats five, expansive custom cabinetry, and stainless steel appliances. French doors off the kitchen open to a large vaulted screened porch, seamlessly extending the living space and offering views of the private backyard. The main level also offers flexibility with multiple living areas. At the front of the home is a dedicated home office or formal living room with custom built-ins. There’s also a fireside family room framed by oversized windows and classic millwork, overlooking the lush backyard and opening onto an additional deck. A second staircase off the kitchen provides convenient access to the upper level, along with an updated laundry/mud room and a half bathroom to round out the first level. Upstairs are five spacious bedrooms and three full bathrooms, including a generous primary suite and a versatile en suite fifth bedroom ideal for guests, a second office, or a playroom. The outdoor spaces are just as inviting: a vaulted screened porch, grilling deck, patio, raised garden beds, a stone firepit area, and room for a swingset or sports court. The finished daylight basement includes a large living area, full bathroom, and bar space, making it perfect for game day, long-term guests, or a teen hangout. While the house is exceptional, the social neighborhood is equally beloved. Year round social events including Halloween hayrides, progressive dinners, and wine crawls, to name a few. This home boasts a prime location in Dunwoody, offering quick access to Dunwoody Village, Austin Elementary, Dunwoody Country Club, GA-400, GA-285, Perimeter Mall, shopping, dining, and entertainment. This is a rare opportunity to have it all—top-rated schools, one of the largest floor plans, a quiet cul-de-sac setting, a fun social neighborhood, designer finishes, thoughtful updates both inside and behind the walls.
Closed
$950,000
1192 Coronation Dr, Dunwoody, GA 30338
5beds
4,198sqft
Single Family Residence, Residential
Built in 1977
0.39 Acres Lot
$952,300 Zestimate®
$226/sqft
$6,127 Estimated rent
Home value
$952,300
$867,000 - $1.05M
$6,127/mo
Zestimate® history
Owner options
List your home for rent
$6,127/mo
Rent Zestimate®
Find your next renter with Zillow Rental Manager. Plus, with online applications, you can quickly screen prospective tenants – for free.
$6,127/mo
Rent Zestimate®
Refinance and save
$5,881/mo
Est. payment
Refinancing to a lower rate could help reduce your monthly payments and save thousands over the life of the loan.
$5,881/mo
Est. payment
Explore your selling options
Work with a Zillow partner agent
Leverage their expertise and Zillow's premium Showcase listings to get your home seen by more buyers.
Get startedList with your own agent
Get your home in front of millions of buyers by listing it on Zillow.
Learn how to do itSell it yourself
Take full control of how buyers see your home on Zillow by listing For Sale by Owner (FSBO).
List your homeWhat's special
Finished daylight basementBeautiful landscapingClassic millworkGenerous primary suiteGrilling deckCustom built-insAdditional deck
Zillow last checked:
Listing updated:
Listed by:
Catherine Newsome,
Atlanta Fine Homes Sotheby's International 404-414-9172
Bought with:
Julie Caricato, 243098
Bolst, Inc.
Source: FMLS GA,MLS#: 7624917
Facts & features
Interior
Bedrooms & bathrooms
- Bedrooms: 5
- Bathrooms: 5
- Full bathrooms: 4
- 1/2 bathrooms: 1
Rooms
- Room types: Family Room, Loft, Office
Primary bedroom
- Features: Oversized Master, Sitting Room
- Level: Oversized Master, Sitting Room
Bedroom
- Features: Oversized Master, Sitting Room
Primary bathroom
- Features: Double Vanity, Shower Only
Dining room
- Features: Open Concept
Kitchen
- Features: Breakfast Bar, Cabinets Stain, Eat-in Kitchen, Keeping Room, Kitchen Island, Pantry, Stone Counters, View to Family Room
Heating
- Central, Zoned
Cooling
- Attic Fan, Ceiling Fan(s), Central Air, Zoned
Appliances
- Included: Dishwasher, Disposal, Double Oven, Electric Oven, Electric Range, ENERGY STAR Qualified Appliances, Gas Cooktop, Gas Water Heater, Microwave, Refrigerator, Self Cleaning Oven
- Laundry: Laundry Room, Main Level, Mud Room, Sink
Features
- Bookcases, Crown Molding, Double Vanity, Entrance Foyer, High Speed Internet, Recessed Lighting, Walk-In Closet(s)
- Flooring: Carpet, Ceramic Tile, Hardwood, Tile
- Windows: Double Pane Windows, Insulated Windows, Wood Frames
- Basement: Daylight,Exterior Entry,Finished,Finished Bath,Interior Entry,Partial
- Attic: Pull Down Stairs
- Number of fireplaces: 2
- Fireplace features: Basement, Family Room, Gas Log
- Common walls with other units/homes: No Common Walls
Interior area
- Total structure area: 4,198
- Total interior livable area: 4,198 sqft
- Finished area above ground: 2,921
- Finished area below ground: 868
Property
Parking
- Total spaces: 4
- Parking features: Attached, Driveway, Garage, Garage Door Opener, Garage Faces Front, Kitchen Level
- Attached garage spaces: 2
- Has uncovered spaces: Yes
Accessibility
- Accessibility features: None
Features
- Levels: Three Or More
- Patio & porch: Deck, Rear Porch, Screened
- Exterior features: Private Yard, Rear Stairs, No Dock
- Pool features: None
- Spa features: None
- Fencing: Invisible,Wood
- Has view: Yes
- View description: Other
- Waterfront features: None
- Body of water: None
Lot
- Size: 0.39 Acres
- Features: Back Yard, Cul-De-Sac, Front Yard, Landscaped, Level, Wooded
Details
- Additional structures: Shed(s)
- Parcel number: 18 378 09 101
- Other equipment: None
- Horse amenities: None
Construction
Type & style
- Home type: SingleFamily
- Architectural style: Traditional
- Property subtype: Single Family Residence, Residential
Materials
- Brick, Brick 4 Sides
- Foundation: Block, Concrete Perimeter
- Roof: Composition,Ridge Vents,Shingle
Condition
- Resale
- New construction: No
- Year built: 1977
Utilities & green energy
- Electric: 110 Volts, 220 Volts in Laundry
- Sewer: Public Sewer
- Water: Public
- Utilities for property: Cable Available, Electricity Available, Natural Gas Available, Phone Available, Sewer Available, Water Available
Green energy
- Energy efficient items: Appliances, Thermostat, Water Heater, Windows
- Energy generation: None
Community & HOA
Community
- Features: Near Public Transport, Near Schools, Near Shopping, Park
- Security: Carbon Monoxide Detector(s), Fire Alarm, Smoke Detector(s)
- Subdivision: Spalding Estates
HOA
- Has HOA: No
Location
- Region: Dunwoody
Financial & listing details
- Price per square foot: $226/sqft
- Tax assessed value: $655,600
- Annual tax amount: $6,638
- Date on market: 8/7/2025
- Cumulative days on market: 5 days
- Listing terms: Cash,Conventional,Other
- Electric utility on property: Yes
- Road surface type: Asphalt
Price history
| Date | Event | Price |
|---|---|---|
| 9/12/2025 | Sold | $950,000$226/sqft |
Source:  FMLS GA #7624917 Report a problem FMLS GA #7624917 Report a problem | ||
| 8/20/2025 | Pending sale | $950,000$226/sqft |
Source: FMLS GA #7624917 Report a problem | ||
| 8/7/2025 | Listed for sale | $950,000+104.3%$226/sqft |
Source: FMLS GA #7624917 Report a problem | ||
| 12/7/2009 | Sold | $465,000-4.9%$111/sqft |
Source: Public Record Report a problem | ||
| 9/15/2009 | Listed for sale | $489,000+96.4%$116/sqft |
Source: Harry Norman, Realtors #3958338 Report a problem | ||
| 9/18/1996 | Sold | $249,000$59/sqft |
Source: Public Record Report a problem | ||
Public tax history
| Year | Property taxes | Tax assessment |
|---|---|---|
| 2025 | $6,906 +4% | $262,240 +6.8% |
| 2024 | $6,638 +13.4% | $245,640 +4.2% |
| 2023 | $5,852 -6.7% | $235,720 +3.1% |
| 2022 | $6,271 +6.1% | $228,680 +5.7% |
| 2021 | $5,909 +15.8% | $216,280 +22.7% |
| 2020 | $5,103 +5.9% | $176,280 +5% |
| 2019 | $4,819 -4.3% | $167,840 -2.5% |
| 2018 | $5,037 -9.6% | $172,120 -0.7% |
| 2017 | $5,571 +17.2% | $173,280 +16.3% |
| 2016 | $4,754 | $148,960 +1.7% |
| 2014 | $4,754 | $146,480 |
| 2013 | -- | $146,480 |
| 2012 | -- | $146,480 -8.3% |
| 2011 | -- | $159,800 |
| 2010 | $5,083 | $159,800 |
| 2009 | $5,083 +7.2% | $159,800 |
| 2008 | $4,741 -0.9% | $159,800 |
| 2007 | $4,783 | $159,800 |
| 2006 | $4,783 +18.9% | $159,800 +15% |
| 2005 | $4,022 +9.8% | $139,000 +7.2% |
| 2004 | $3,664 +0.6% | $129,720 |
| 2003 | $3,643 +16.9% | $129,720 |
| 2002 | $3,118 +66.1% | $129,720 +39.8% |
| 2001 | $1,878 | $92,800 |
Find assessor info on the county website
Neighborhood: 30338
Nearby homes
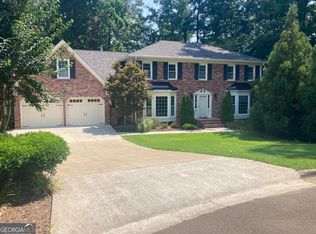
- $893,1004 bd2 ba2.8k sqft1184 Coronation Dr, Atlanta, GA 30338Off Market
- $767,5005 bd3 ba3.4k sqft1200 Coronation Dr, Atlanta, GA 30338Sold
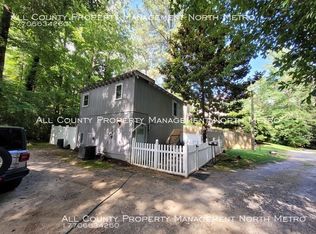
- $427,4002 bd2 ba800 sqft5602 Roberts Dr, Dunwoody, GA 30338Off Market
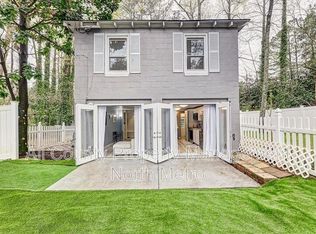
- $430,9002 bd2 ba800 sqft5606 Roberts Dr, Atlanta, GA 30338Off Market
- $903,7004 bd2 ba2.8k sqft1193 Coronation Dr, Dunwoody, GA 30338Off Market
- $916,4004 bd4 ba3k sqft1176 Coronation Dr, Atlanta, GA 30338Off Market
- $869,1004 bd4 ba3.2k sqft1201 Coronation Dr, Dunwoody, GA 30338Off Market
- $1,611,7006 bd8 ba7.1k sqft5610 Roberts Dr, Dunwoody, GA 30338Off Market
Nearby schools
GreatSchools rating
- 9/10Austin Elementary SchoolGrades: PK-5Distance: 0.7 mi
- 5/10Peachtree Middle SchoolGrades: 6-8Distance: 3.4 mi
- 7/10Dunwoody High SchoolGrades: 9-12Distance: 1.9 mi
Schools provided by the listing agent
- Elementary: Austin
- Middle: Peachtree
- High: Dunwoody
Source: FMLS GA. This data may not be complete. We recommend contacting the local school district to confirm school assignments for this home.
Get a cash offer in 3 minutes
Find out how much your home could sell for in as little as 3 minutes with a no-obligation cash offer.
Estimated market value
$952,300
Get a cash offer in 3 minutes
Find out how much your home could sell for in as little as 3 minutes with a no-obligation cash offer.
Estimated market value
$952,300
- Georgia
- Dekalb County
- Dunwoody
- 30338
- 1192 Coronation Dr
Nearby cities
Nearby neighborhoods
Nearby zip codes
Other Dunwoody Topics
