Presenting a charming 3-bedroom, 2.5-bathroom home with a 2-car garage, ideally situated in Northern San Luis Obispo County. This residence has tasteful enhancements, showcasing a warm and inviting curb appeal with mature shrubs and a covered front porch—an ideal spot to savor the weather with your favorite cup of coffee. There is also a small common area playground right in front of the house.
Inside, the home boasts a contemporary design palette featuring neutral tones, granite countertops, luxury vinyl plank flooring, a ceiling fan, breakfast bar, stainless steel appliances, recessed lighting, double-pane windows, refined fixtures, a tankless water heater, screen doors, and tinted windows & doors for privacy and UV protection—among other exceptional features.
The main floor is designed for familial gatherings, offering a family room seamlessly integrated with the open kitchen. An adjacent half bath provides convenience. Upstairs, all bedrooms are thoughtfully placed for privacy, while the laundry room ensures everyday convenience. The primary bedroom includes an en-suite bath and an expansive walk-in closet. Two secondary bedrooms share a full hallway bathroom.
The 2-car garage is impeccably maintained, and a French door leads to the low-maintenance, fully bricked backyard. The home comes complete with appliances, including a refrigerator, washer, and dryer.
Nestled within a quaint community comprising 31 quality-built homes, this residence is enhanced by a nearby tot lot. With easy access to Hwy 101, don't miss out on the chance to make this property your own. Schedule a showing today!
Sold for $460,000
Listed by: Home Smart PV & Associates • Gary Brown • Contact: 805-610-5719
Bought with: RE/MAX Parkside Real Estate
$460,000
1192 Cortez Cir, San Miguel, CA 93451
3beds
1,305sqft
Single Family Residence
Built in 2020
2,115 Square Feet Lot
$513,300 Zestimate®
$352/sqft
$3,253 Estimated rent
Home value
$513,300
$488,000 - $539,000
$3,253/mo
Zestimate® history
Owner options
List your home for rent
$3,253/mo
Rent Zestimate®
Find your next renter with Zillow Rental Manager. Plus, with online applications, you can quickly screen prospective tenants – for free.
$3,253/mo
Rent Zestimate®
Refinance and save
$3,029/mo
Est. payment
Refinancing to a lower rate could help reduce your monthly payments and save thousands over the life of the loan.
$3,029/mo
Est. payment
Explore your selling options
Work with a Zillow partner agent
Leverage their expertise and Zillow's premium Showcase listings to get your home seen by more buyers.
Get startedList with your own agent
Get your home in front of millions of buyers by listing it on Zillow.
Learn how to do itSell it yourself
Take full control of how buyers see your home on Zillow by listing For Sale by Owner (FSBO).
List your homeWhat's special
Full hallway bathroomDouble-pane windowsTinted windowsContemporary design paletteRecessed lightingMature shrubsFrench door
Zillow last checked:
Listing updated:
Listed by:
Gary Brown DRE #01873736 805-610-5719,
Home Smart PV & Associates
Bought with:
Maci Umbertis, DRE #01784326
RE/MAX Parkside Real Estate
Source: CRMLS,MLS#: NS23145987 Originating MLS: California Regional MLS
Originating MLS: California Regional MLSFacts & features
Interior
Bedrooms & bathrooms
- Bedrooms: 3
- Bathrooms: 3
- Full bathrooms: 2
- 1/2 bathrooms: 1
- Main level bathrooms: 1
Rooms
- Room types: Bedroom, Kitchen, Laundry, Living Room, Primary Bedroom, Other
Primary bedroom
- Features: Primary Suite
Bedroom
- Features: All Bedrooms Up
Other
- Features: Walk-In Closet(s)
Heating
- Forced Air
Cooling
- Central Air
Appliances
- Included: Gas Cooktop, Disposal, Gas Range, Gas Water Heater, Microwave, Refrigerator, Range Hood, Dryer, Washer
- Laundry: Upper Level
Features
- Ceiling Fan(s), Granite Counters, Open Floorplan, Pantry, All Bedrooms Up, Primary Suite, Walk-In Closet(s)
- Windows: Double Pane Windows
- Has fireplace: No
- Fireplace features: None
- Common walls with other units/homes: No Common Walls
Interior area
- Total interior livable area: 1,305 sqft
Property
Parking
- Total spaces: 2
- Parking features: Garage
- Attached garage spaces: 2
Features
- Levels: Two
- Stories: 2
- Entry location: Ground
- Patio & porch: Brick
- Pool features: None
- Fencing: Wood
- Has view: Yes
- View description: None
Lot
- Size: 2,115 Square Feet
- Features: Zero Lot Line
Details
- Parcel number: 021403014
- Zoning: RSF
- Special conditions: Standard
Construction
Type & style
- Home type: SingleFamily
- Property subtype: Single Family Residence
Materials
- Foundation: Slab
- Roof: Concrete
Condition
- Turnkey
- New construction: No
- Year built: 2020
Utilities & green energy
- Sewer: Public Sewer
- Water: Public
Community & HOA
Community
- Features: Park, Sidewalks
- Security: Fire Detection System, Fire Sprinkler System, Smoke Detector(s)
- Subdivision: ,Camino Del Rio
HOA
- Has HOA: Yes
- Amenities included: Maintenance Grounds, Insurance, Maintenance Front Yard, Playground
- HOA fee: $124 monthly
- HOA name: Camino Del Rio
- HOA phone: 805-602-9117
Location
- Region: San Miguel
Financial & listing details
- Price per square foot: $352/sqft
- Tax assessed value: $469,200
- Annual tax amount: $5,093
- Date on market: 8/11/2023
- Cumulative days on market: 50 days
- Listing terms: Cash,Conventional
- Inclusions: Refrigerator, washer, dryer.
- Road surface type: Alley Paved
Price history
| Date | Event | Price |
|---|---|---|
| 10/30/2023 | Sold | $460,000-1.1%$352/sqft |
Source:  CRMLS #NS23145987 Report a problem CRMLS #NS23145987 Report a problem | ||
| 10/29/2023 | Pending sale | $465,000$356/sqft |
Source: CRMLS #NS23145987 Report a problem | ||
| 10/1/2023 | Contingent | $465,000$356/sqft |
Source: CRMLS #NS23145987 Report a problem | ||
| 9/13/2023 | Price change | $465,000-2.9%$356/sqft |
Source: CRMLS #NS23145987 Report a problem | ||
| 8/20/2023 | Price change | $479,000-4%$367/sqft |
Source: CRMLS #NS23145987 Report a problem | ||
| 8/11/2023 | Listed for sale | $499,000+31.7%$382/sqft |
Source: CRMLS #NS23145987 Report a problem | ||
| 12/14/2020 | Sold | $379,000$290/sqft |
Source: Public Record Report a problem | ||
Public tax history
| Year | Property taxes | Tax assessment |
|---|---|---|
| 2025 | $5,093 +4.5% | $469,200 +2% |
| 2024 | $4,876 +14% | $460,000 +16.7% |
| 2023 | $4,276 -0.3% | $394,311 +2% |
| 2022 | $4,291 +2% | $386,580 +2% |
| 2021 | $4,207 +381.6% | $379,000 +405.3% |
| 2020 | $873 | $75,000 |
Find assessor info on the county website
Neighborhood: 93451
Nearby homes
- $502,0003 bd3 ba1.3k sqft1192 Cortez, San Miguel, CA 93451Off Market
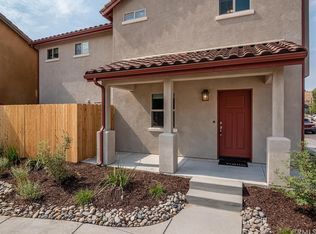
- $504,9003 bd3 ba1.3k sqft1190 Cortez Cir, San Miguel, CA 93451Off Market
- $510,0003 bd3 ba1.2k sqft1194 Cortez, San Miguel, CA 93451Off Market
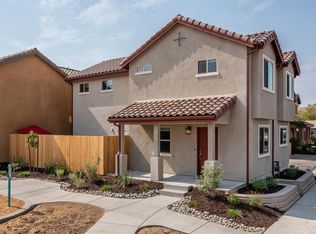
- $507,8003 bd2 ba1.3k sqft1188 Cortez Cir, San Miguel, CA 93451Off Market
- $502,4003 bd3 ba1.3k sqft1188 Cortez, San Miguel, CA 93451Off Market
- $506,3003 bd2 ba1.3k sqft1168 Cortez Cir, San Miguel, CA 93451Off Market
- $504,2003 bd3 ba1.3k sqft1168 Cortez, San Miguel, CA 93451Off Market
- $495,6003 bd2 ba1.3k sqft1193 Cortez Cir, San Miguel, CA 93451Off Market
Nearby schools
GreatSchools rating
- 7/10Lillian Larsen Elementary SchoolGrades: K-8Distance: 0.6 mi


Get pre-qualified for a loan
At Zillow Home Loans, we can pre-qualify you in as little as 5 minutes with no impact to your credit score.An equal housing lender. NMLS #10287.
- California
- San Luis Obispo County
- San Miguel
- 93451
- 1192 Cortez Cir
Nearby cities
Nearby zip codes
Other San Miguel Topics
