***Assumable 2.25% rate available*** Tucked away at the end of a quiet dead end street in Canyon Lake, 1192 Desiree offers the kind of peace and privacy that is getting harder to find. Set on a half acre and backing to a large ranch, your backyard view is wide open sky and mature Hill Country trees instead of rooftops. As you pull up the long driveway, you immediately feel the separation from the outside world. Step onto the spacious front deck and imagine slow afternoons in the shade as the sun sets behind the home. It is the perfect spot for grilling, relaxing, or simply enjoying the breeze with no through traffic to interrupt the quiet. Inside, the single story layout flows comfortably with an open living, dining, and kitchen area designed for everyday living and easy entertaining. Granite countertops, rich wood cabinetry, stainless appliances, a gas range, and a water softener system add both comfort and function. Tile flooring throughout makes maintenance simple and keeps the home feeling clean and cohesive. The fully fenced yard offers room to spread out, play, garden, or let pets roam freely. Thoughtful upgrades provide long term value and peace of mind, including roof shingles replaced in 2016, gutters, fresh paint, propane system, epoxy garage floors, and a 38KW fully automatic whole home backup generator. If you have been looking for space, privacy, and a true Hill Country setting just minutes from Canyon Lake, this is a home where you can slow down and stay awhile.
Sold
Price Unknown
1192 Desiree, Canyon Lake, TX 78133
3beds
1,352sqft
Single Family Residence
Built in 2013
0.5 Acres Lot
$333,700 Zestimate®
$--/sqft
$1,936 Estimated rent
Home value
$333,700
$317,000 - $354,000
$1,936/mo
Zestimate® history
Owner options
List your home for rent
$1,936/mo
Rent Zestimate®
Find your next renter with Zillow Rental Manager. Plus, with online applications, you can quickly screen prospective tenants – for free.
$1,936/mo
Rent Zestimate®
Refinance and save
$97/mo
Est. payment
Refinancing to a lower rate could help reduce your monthly payments and save thousands over the life of the loan.
$97/mo
Est. payment
Explore your selling options
Work with a Zillow partner agent
Leverage their expertise and Zillow's premium Showcase listings to get your home seen by more buyers.
Get startedList with your own agent
Get your home in front of millions of buyers by listing it on Zillow.
Learn how to do itSell it yourself
Take full control of how buyers see your home on Zillow by listing For Sale by Owner (FSBO).
List your homeWhat's special
Tile flooring throughoutStainless appliancesGranite countertopsSpacious front deckSingle story layoutEpoxy garage floorsLong driveway
Zillow last checked:
Listing updated:
Listed by:
Gerardo Aguirre TREC #681037 (210) 846-7215,
All City San Antonio Registered Series
Source: LERA MLS,MLS#: 1942360
Facts & features
Interior
Bedrooms & bathrooms
- Bedrooms: 3
- Bathrooms: 2
- Full bathrooms: 2
Primary bedroom
- Features: Walk-In Closet(s), Ceiling Fan(s), Full Bath
- Area: 182
- Dimensions: 13 x 14
Bedroom 2
- Area: 132
- Dimensions: 12 x 11
Bedroom 3
- Area: 120
- Dimensions: 12 x 10
Primary bathroom
- Features: Shower Only
- Area: 56
- Dimensions: 7 x 8
Dining room
- Area: 108
- Dimensions: 9 x 12
Kitchen
- Area: 96
- Dimensions: 8 x 12
Living room
- Area: 368
- Dimensions: 23 x 16
Heating
- Central, Electric
Cooling
- Central Air
Appliances
- Included: Washer, Dryer, Cooktop, Microwave, Range, Gas Cooktop, Refrigerator, Disposal, Dishwasher, Plumbed For Ice Maker, Water Softener Owned, Vented Exhaust Fan, Electric Water Heater, Plumb for Water Softener
- Laundry: Main Level, Washer Hookup, Dryer Connection
Features
- One Living Area, Separate Dining Room, Eat-in Kitchen, Breakfast Bar, Utility Room Inside, 1st Floor Lvl/No Steps, High Ceilings, Open Floorplan, High Speed Internet, All Bedrooms Downstairs, Walk-In Closet(s), Master Downstairs, Ceiling Fan(s), Solid Counter Tops
- Flooring: Carpet, Ceramic Tile
- Has basement: No
- Has fireplace: No
- Fireplace features: Not Applicable
Interior area
- Total interior livable area: 1,352 sqft
Property
Parking
- Total spaces: 2
- Parking features: Two Car Garage, Garage Door Opener
- Garage spaces: 2
Features
- Levels: One
- Stories: 1
- Patio & porch: Patio, Deck
- Exterior features: Rain Gutters
- Pool features: None, Community
- Fencing: Privacy,Chain Link
- Has view: Yes
- View description: County VIew
- Body of water: Canyon Lake
Lot
- Size: 0.5 Acres
- Features: Greenbelt, Secluded
- Residential vegetation: Mature Trees, Mature Trees (ext feat)
Details
- Parcel number: 470716045800
Construction
Type & style
- Home type: SingleFamily
- Property subtype: Single Family Residence
Materials
- Stone, Stucco, Siding
- Foundation: Slab
- Roof: Composition
Condition
- Pre-Owned
- New construction: No
- Year built: 2013
Utilities & green energy
- Electric: Pedernales
- Sewer: NA, Septic
- Water: Canyon Lake
Community & HOA
Community
- Features: Clubhouse, Playground, BBQ/Grill
- Security: Smoke Detector(s)
- Subdivision: Rocky Creek Ranch
HOA
- Has HOA: Yes
- HOA fee: $97 annually
- HOA name: ROCKY CREEK RANCH
Location
- Region: Canyon Lake
Financial & listing details
- Tax assessed value: $345,960
- Annual tax amount: $5,188
- Date on market: 2/18/2026
- Cumulative days on market: 40 days
- Listing terms: Conventional,FHA,VA Loan,Cash,Assumable
Price history
| Date | Event | Price |
|---|---|---|
| 4/16/2026 | Sold | -- |
Source:  LERA MLS #1942360 Report a problem LERA MLS #1942360 Report a problem | ||
| 3/30/2026 | Pending sale | $350,000$259/sqft |
Source: LERA MLS #1942360 Report a problem | ||
| 3/20/2026 | Contingent | $350,000$259/sqft |
Source: LERA MLS #1942360 Report a problem | ||
| 2/18/2026 | Listed for sale | $350,000-1.4%$259/sqft |
Source: LERA MLS #1942360 Report a problem | ||
| 11/3/2025 | Listing removed | $355,000$263/sqft |
Source: LERA MLS #1888811 Report a problem | ||
| 7/31/2025 | Listed for sale | $355,000+69.1%$263/sqft |
Source: LERA MLS #1888811 Report a problem | ||
| 3/22/2016 | Sold | -- |
Source: Public Record Report a problem | ||
| 3/24/2015 | Sold | -- |
Source:  Central Texas MLS #209300 Report a problem Central Texas MLS #209300 Report a problem | ||
| 2/23/2015 | Pending sale | $209,900$155/sqft |
Source: SOUTHERN CAPITAL REALTY #209300 Report a problem | ||
| 2/21/2015 | Price change | $209,900+23.8%$155/sqft |
Source: Southern Capital Realty #1100142 Report a problem | ||
| 2/21/2014 | Listed for sale | $169,500$125/sqft |
Source: Southern Capital Realty #1029186 Report a problem | ||
Public tax history
| Year | Property taxes | Tax assessment |
|---|---|---|
| 2025 | $630 -0.4% | $313,200 +10% |
| 2024 | $633 +3.4% | $284,727 +10% |
| 2023 | $612 -66.8% | $258,843 +10% |
| 2022 | $1,844 -1.3% | $235,312 +10% |
| 2021 | $1,869 -0.9% | $213,920 -0.4% |
| 2020 | $1,885 +0.9% | $214,770 +7.6% |
| 2019 | $1,867 +1.6% | $199,550 +9.8% |
| 2018 | $1,838 | $181,760 -5.9% |
| 2017 | -- | $193,061 +10% |
| 2016 | $1,796 -32.5% | $175,510 +5.4% |
| 2015 | $2,661 | $166,550 +17.2% |
| 2014 | $2,661 | $142,080 |
| 2003 | -- | -- |
| 2002 | -- | -- |
| 2001 | -- | -- |
| 2000 | -- | $10,000 |
Find assessor info on the county website
Neighborhood: 78133
Nearby homes
- $300,7003 bd2 ba1.3k sqft1214 Desiree St, Canyon Lake, TX 78133Off Market
- $506,7000.501 Acres1174 Desiree St, Canyon Lake, TX 78133Off Market

- $63,0300.505 Acres1232 Desiree St, Canyon Lake, TX 78133Off Market
- $410,600-- bd-- ba1.6k sqft1148 Desiree St, Canyon Lake, TX 78133Off Market
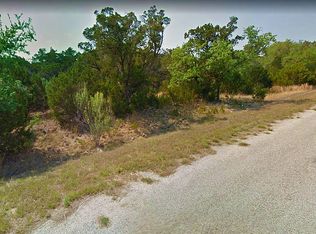
- $444,300-- bd2 ba1.7k sqft225 Colt Dylan Dr, Canyon Lake, TX 78133Off Market
- $510,6000.888 Acres1207 Desiree St, Canyon Lake, TX 78133Off Market
- $--3 bd2 ba1.3k sqft1246 Desiree St, Canyon Lake, TX 78133Sold
- $--3 bd2 ba1.7k sqft240 Colt Dylan Dr, Canyon Lake, TX 78133Sold
Nearby schools
GreatSchools rating
- 9/10Rebecca Creek Elementary SchoolGrades: PK-5Distance: 2.3 mi
- 8/10Mt Valley Middle SchoolGrades: 6-8Distance: 9.9 mi
- 7/10Canyon Lake High SchoolGrades: 9-12Distance: 3.6 mi
Schools provided by the listing agent
- Elementary: Rebecca Creek
- Middle: Mountain Valley
- High: Canyon Lake
- District: Comal
Source: LERA MLS. This data may not be complete. We recommend contacting the local school district to confirm school assignments for this home.
Get a cash offer in 3 minutes
Find out how much your home could sell for in as little as 3 minutes with a no-obligation cash offer.
Estimated market value
$333,700
Get a cash offer in 3 minutes
Find out how much your home could sell for in as little as 3 minutes with a no-obligation cash offer.
Estimated market value
$333,700
- Texas
- Comal County
- Canyon Lake
- 78133
- 1192 Desiree
Nearby cities
Nearby zip codes
Other Canyon Lake Topics
