Skip main navigation
PendingPrice increase: $10.04K (4/21)
$639,262
4beds
2,378sqft

1192 E Liggins St, Tucson, AZ 85713

4beds
2,378sqft
Single family residence
Built in 2025
2,613 sqft
2 Attached garage spaces
$269 price/sqft
$84/mo HOA

What's special

Gourmet kitchenFour bedrooms

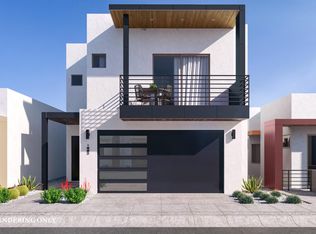
Where luxury lives in the details. The Lumina is more than a home. It is a declaration. As the most expansive and architecturally refined offering at The Pearl, it delivers an experience of true luxury from the moment you step inside. The gourmet kitchen shines as the heart of the home. ...

211 days
|
45
|
2
|
Source: MLS of Southern Arizona,MLS#: 22531514MLS Logo
Travel times

Living Room

Kitchen

Primary Bedroom

Zillow last checked:

Listing updated:

Listed by:

Emily Clark 520-721-7964,

Pepper Viner Management Co. III, LLC,

Janet C Koller 520-349-1606,

Pepper Viner Management Co. III, LLC

Source: MLS of Southern Arizona,MLS#: 22531514MLS Logo

Facts & features

Interior

Bedrooms & bathrooms
  • Bedrooms: 4
  • Bathrooms: 4
  • Full bathrooms: 3
  • 1/2 bathrooms: 1
Heating
  • ENERGY STAR Qualified Equipment, Forced Air, Natural Gas
Cooling
  • ENERGY STAR Qualified Equipment, Ceiling Fans Pre-Wired
Appliances
  • Included: Tankless Water Heater, Dishwasher, Disposal, Freezer, Gas Cooktop, Microwave, ENERGY STAR Qualified Dishwasher, ENERGY STAR Qualified Refrigerator
  • Laundry: Laundry Room, Washer, Dryer
Features
  • Walk-In Closet(s), High Ceilings
  • Flooring: Carpet
  • Windows: Low Emissivity Windows, ENERGY STAR Qualified Windows, Double Pane Windows
  • Number of fireplaces: 1
  • Fireplace features: Gas, Living Room
Interior area
  • Total structure area: 2,378
  • Total interior livable area: 2,378 sqft
Video & virtual tour

Property

Parking
  • Total spaces: 2
  • Parking features: None, Garage Door Opener, Electric Vehicle Charging Station(s)
  • Attached garage spaces: 2
Accessibility
  • Accessibility features: Door Levers, Level
Features
  • Levels: Two
  • Stories: 2
  • Patio & porch: Covered
  • Exterior features: None
  • Pool features: None
  • Spa features: None
  • Fencing: Block
  • Has view: Yes
  • View description: Mountain(s), Sunset
Lot
  • Size: 2,613.6 Square Feet
  • Dimensions: 35 X 80
  • Features: Shrubs, Decorative Gravel, Subdivided, North/South Exposure
Details
  • Parcel number: 132131980
  • Zoning: Tucson - B1

Construction

Type & style
  • Home type: SingleFamily
  • Architectural style: Contemporary,Modern
  • Property subtype: Single Family Residence
Materials
  • Frame - Stucco
Condition
  • New Construction
  • New construction: Yes
  • Year built: 2025
Details
  • Builder name: Pepper Viner Homes

Utilities & green energy

  • Sewer: Sewer Connected
  • Water: Public

Community & HOA

Community
  • Features: Gated, Paved Street, Sidewalks
  • Security: Prewired, Smoke Detector(s)
  • Subdivision: The Pearl
HOA
  • Has HOA: Yes
  • Amenities included: None
  • Services included: Common Area Maint, Front Yard Maint, Gated Community, Street Maint
  • HOA fee: $84 monthly
Location
  • Region: Tucson

Financial & listing details

  • Price per square foot: $269/sqft
  • Annual tax amount: $120
  • Date on market: 12/11/2025
  • Cumulative days on market: 170 days
  • Listing terms: FHA,VA Loan,Conventional,Cash
  • Road surface type: Paved

Monthly payment

Est. payment
$3,629/mo
Principal & interest
$3188
Property taxes
$357
HOA Fees
$84
More affordability toolsChevron Right

Estimated market value

$565,800

$521,000 - $617,000

$2,571/mo

Neighborhood: South Park

Nearby schools

Cavett Elementary School
Grades PK-50.8 miles
8/10
GreatSchools® Rating
Test Score Rating
5/10
Student Progress Rating
9/10
Utterback Middle School
Grades 6-81 miles
3/10
GreatSchools® Rating
Test Score Rating
1/10
Student Progress Rating
4/10
Tucson Unified Virtual Academy
Grades K-124.3 miles
2/10
GreatSchools® Rating
Test Score Rating
2/10
College Readiness Rating
1/10
Student Progress Rating
2/10