Skip main navigation
Off market
  • $225,700

    1192 Garraty Rd #3, San Antonio, TX 78209

    2beds
    1baths
    1,050sqft
    Condo
    Built in 1973
    -- sqft lot
    $225,700 Zestimate®
    $215/sqft
    $1,407 Estimated rent

    Home value

    $225,700

    $187,000 - $269,000

    $1,407/mo

    Zestimate® history
    Loading
    Loading...

    Owner options

    List your home for rent

    $1,407/mo

    Rent Zestimate®

    Find your next renter with Zillow Rental Manager. Plus, with online applications, you can quickly screen prospective tenants – for free.

    Learn more

    $1,407/mo

    Rent Zestimate®

    Refinance and save

    $1,569/mo

    Est. payment

    Refinancing to a lower rate could help reduce your monthly payments and save thousands over the life of the loan.

    See today's rates

    $1,569/mo

    Est. payment

    Explore your selling options

    Work with a Zillow partner agent

    Leverage their expertise and Zillow's premium Showcase listings to get your home seen by more buyers.

    Get started

    List with your own agent

    Get your home in front of millions of buyers by listing it on Zillow.

    Learn how to do it

    Sell it yourself

    Take full control of how buyers see your home on Zillow by listing For Sale by Owner (FSBO).

    List your home

    What's special

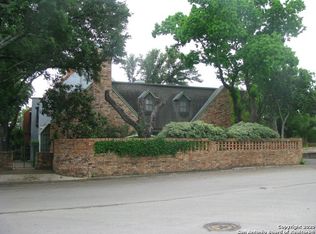
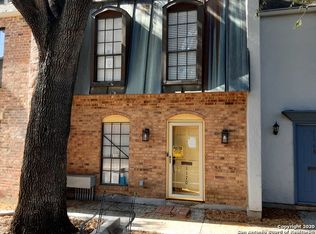
    Simple, elegant Terrell Hills town home featuring classic Williamsburg architecture in a quaint courtyard community of 16 condominiums. This 1050-square-foot home offers a brick accent wall and fireplace, plantation shutters for privacy, beautiful Saltillo tile and large windows that exhibit mature trees. It also has a convenient, attached car garage. Additionally,courtyard is currently under renovation. New sidewalks,landscaping (grass, flowers & bushes) adding 3 solar light posts, as well as 2 BBQ pits and 2 table chair seating areas. Style: Two Story / # stories: 2 Roof: Composition

    This property is off market, which means it's not currently listed for sale or rent on Zillow. This may be different from what's available on other websites or public sources.

    Facts & features

    Interior

    Bedrooms & bathrooms
    • Bedrooms: 2
    • Bathrooms: 1.5
    Heating
    • Electric
    Cooling
    • Central
    Appliances
    • Included: Dishwasher, Refrigerator
    Features
    • Flooring: Tile, Carpet
    Interior area
    • Total interior livable area: 1,050 sqft

    Property

    Parking
    • Total spaces: 2
    • Parking features: None
    Features
    • Exterior features: Brick

    Construction

    Type & style
    • Home type: Condo
    Materials
    • Roof: Metal
    Condition
    • Year built: 1973

    Community & neighborhood

    Location
    • Region: San Antonio

    Other

    Other facts
    • Air Conditioning \ One Central
    • Area \ 1300
    • City \ San Antonio
    • Class \ Residential Rental
    • Common Area Amenities \ Near Shopping
    • Condo Name \ Park Garraty
    • County \ Bexar
    • Elementary School: Call District
    • Exterior Type: Brick
    • Exterior \ Brick
    • Exterior \ Siding
    • Flooring \ Carpeting
    • Flooring \ Saltillo Tile
    • Foundation \ Slab
    • Heating Fuel \ Electric
    • Heating \ Central
    • Heating system: Central
    • Heating: Electric
    • High School: Call District
    • Inclusions \ Ceiling Fans
    • Inclusions \ Chandelier
    • Inclusions \ Dishwasher
    • Inclusions \ Refrigerator
    • Inclusions \ Smoke Alarm
    • Inclusions \ Stove/Range
    • Inclusions \ Stove\Range
    • Interior \ All Bedrooms Upstairs
    • Interior \ Breakfast Bar
    • Interior \ One Living Area
    • Interior \ Separate Dining Room
    • Interior \ Utility Room Inside
    • Legal Description \ CB 5526A BLDG A CONDOMINIUM UN
    • Listoffice State \ Tx
    • MLS Listing ID: 1477211
    • MLS Name: San Antonio Broker Feed (San Antonio Broker Feed)
    • Master Bath \ Tub/Shower Combo
    • Master Bath \ Tub\Shower Combo
    • Master Bedroom \ Upstairs
    • Middle School: Call District
    • Miscellaneous \ Owner-Manager
    • Parking \ Two Car Garage
    • Restrictions \ Pet Restrictions
    • Roof Type: Metal
    • Roof \ Metal
    • Sale/Rent \ For Rent
    • Sale\Rent \ For Rent
    • School District \ North East I.S.D
    • School District: North East I.S.D
    • Security \ Not Applicable
    • Showing Contact \ SHWTIME
    • Source Sqft \ Appsl Dist
    • State \ Tx
    • Status \ New
    • Style \ Two Story
    • Tax Property Id \ 055261000030
    • Tenant Pays \ Gas/Electric
    • Tenant Pays \ Gas\Electric
    • Tenant Pays \ Renters Insurance Required
    • Tenant Pays \ Yard Maintenance
    • Water/Sewer \ Water System
    • Water\Sewer \ Water System
    • Window Coverings \ All Remain

    Price history

    DateEventPrice
    8/21/2020Listing removed$1,350$1/sqft
    Source: The Cannon Realty Group #1477211 Report a problem
    8/15/2020Listed for rent$1,350$1/sqft
    Source: The Cannon Realty Group #1477211 Report a problem

    Public tax history

    Tax history is unavailable.

    Neighborhood: 78209

    Nearby schools

    GreatSchools rating
    Get a cash offer in 3 minutes
    Find out how much your home could sell for in as little as 3 minutes with a no-obligation cash offer.
    Estimated market value
    $225,700
    Get a cash offer in 3 minutes
    Find out how much your home could sell for in as little as 3 minutes with a no-obligation cash offer.
    Estimated market value
    $225,700