Skip main navigation
Closed
  • $36,775,000

    1192 Highway 50, Glenbrook, NV 89413

    5beds
    8,962sqft
    Single Family Residence
    Built in 1999
    2.73 Acres Lot
    $36,899,500 Zestimate®
    $4,103/sqft
    $3,138 Estimated rent

    Home value

    $36,899,500

    $33.21M - $40.96M

    $3,138/mo

    Zestimate® history
    Loading
    Loading...

    Owner options

    List your home for rent

    $3,138/mo

    Rent Zestimate®

    Find your next renter with Zillow Rental Manager. Plus, with online applications, you can quickly screen prospective tenants – for free.

    Learn more

    $3,138/mo

    Rent Zestimate®

    Refinance and save

    $169,263/mo

    Est. payment

    Refinancing to a lower rate could help reduce your monthly payments and save thousands over the life of the loan.

    See today's rates

    $169,263/mo

    Est. payment

    Explore your selling options

    Work with a Zillow partner agent

    Leverage their expertise and Zillow's premium Showcase listings to get your home seen by more buyers.

    Get started

    List with your own agent

    Get your home in front of millions of buyers by listing it on Zillow.

    Learn how to do it

    Sell it yourself

    Take full control of how buyers see your home on Zillow by listing For Sale by Owner (FSBO).

    List your home

    What's special

    Finely crafted interior millworkHeated parking areaPrivate reimagined waterfront estateCentral air conditioningPrivate theaterHand-worked stoneMassive timbers
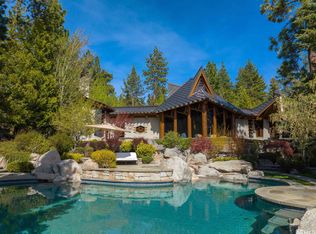
    ~ Wovoka ~ Where Architecture Lives Within the Landscape ~ Along a protected sandy cove on Lake Tahoe's coveted East Shore, is an irreplaceable, private reimagined waterfront estate where architecture, landscape, and water exist in quiet alignment. Set across approximately 2.73 acres of shoreline, the property unfolds as a carefully composed lakeside compound designed to embrace both the natural character of the Sierra Nevada and the enduring clarity of Tahoe's waters. The residence reflects a thoughtful architectural vision expressed through hand-worked stone, massive timbers, copper roofing, angled teak windows, and finely crafted interior millwork. Natural materials and scale define the experience of the home, while expansive glass and soaring ceiling lines frame panoramic views of the lake and surrounding mountains. The main residence is designed for single-level living and gathering, with spaces that feel both open and intimate. A great room anchored by a spectacular stone fireplace rises to dramatic vaulted ceilings and is framed by nearly twenty-foot windows overlooking the water. Adjacent dining and sitting areas connect seamlessly to a gourmet kitchen and catering space designed to support both everyday living and larger gatherings. The home includes three bedroom suites within the main structure, each thoughtfully positioned for privacy and comfort, along with a private theater, wine cellar accessed by elevator, and additional service and preparation spaces that support the home's entertaining capabilities. The estate offers a rare level of flexibility with both a lakefront and Tower casita. Each provides its own bedroom, bath, kitchen, and living space preserving the privacy of the main residence. The estate's connection to the water is both immediate and complete. The protected cove provides a rare sandy beach along this stretch of shoreline, complemented by a boathouse with two boat lifts, additional buoy access, and sheltered docking. Outdoor spaces extend the experience of the home toward the lake, including a heated lakeside infinity pool and spa, stone terraces, and a covered heated pergola. The layered landscaped grounds are both cultivated and natural thoughtfully designed with pathways, waterfall, creek, pond and gardens that echo the surrounding alpine environment Infrastructure throughout the estate reflects the same level of intention as its architecture. Systems include hydronic in-floor radiant heating, central air conditioning, a whole-house generator, advanced security and smart home integration, lake water intake, a heated parking area, a six-car garage with workshop space, and mechanical areas that support both the residence as well as the broader functionality of the estate. Located in Glenbrook on Nevada's East Shore, Wovoka occupies one of Lake Tahoe's most desirable and discreet waterfront settings. The Nevada side of the lake is known for its favorable tax environment and drier microclimate, while remaining minutes from Heavenly Ski Resort, Edgewood Golf Resort, and the excitement of nearby casinos and world class restaurants. In every respect, the property represents a rare convergence of architectural craftsmanship, protected shoreline, and enduring Tahoe landscape—an estate designed not simply as a residence, but as a lasting lakeside legacy.

    Zillow last checked:

    Listing updated:

    Listed by:

    Jean Merkelbach B.12934 775-901-0704,

    Engel & Volkers Lake Tahoe

    Bought with:

    Christine Perry, S.0192951

    Christie's International Real Estate Sereno

    Source: NNRMLS,MLS#: 260002518MLS Logo

    Facts & features

    Interior

    Bedrooms & bathrooms
    • Bedrooms: 5
    • Bathrooms: 8
    • Full bathrooms: 6
    • 1/2 bathrooms: 2
    Heating
    • Natural Gas, Radiant
    Cooling
    • Central Air
    Appliances
    • Included: Additional Refrigerator(s), Dishwasher, Double Oven, Dryer, Gas Cooktop, Gas Range, Microwave, Refrigerator, Washer
    • Laundry: Cabinets, Laundry Room, Sink
    Features
    • Elevator, Entrance Foyer, High Ceilings, In-Law Floorplan, Kitchen Island, No Interior Steps, Pantry, Master Downstairs, Vaulted Ceiling(s), Walk-In Closet(s)
    • Flooring: Stone, Wood
    • Windows: Blinds, Double Pane Windows, Drapes
    • Basement: Finished
    • Has fireplace: Yes
    • Fireplace features: Other Room
    • Common walls with other units/homes: No Common Walls
    Interior area
    • Total structure area: 8,962
    • Total interior livable area: 8,962 sqft

    Property

    Parking
    • Total spaces: 6
    • Parking features: Additional Parking, Attached, Garage, Garage Door Opener, Heated Driveway, Heated Garage
    • Attached garage spaces: 6
    • Has uncovered spaces: Yes
    Features
    • Levels: One
    • Stories: 1
    • Patio & porch: Terrace, Covered, Patio
    • Exterior features: Boat Slip
    • Has private pool: Yes
    • Pool features: Heated, In Ground, Outdoor Pool
    • Has spa: Yes
    • Spa features: Above Ground
    • Fencing: Partial
    • Has view: Yes
    • View description: Mountain(s), Trees/Woods
    • Waterfront features: Beach, Boat Lift, Buoy, Covered Boat Slip
    • Body of water: Lake Tahoe
    Lot
    • Size: 2.73 Acres
    • Features: Adjoins Lake, Gentle Sloping, Landscaped, Sloped Down, Sprinklers In Front, Sprinklers In Rear
    Details
    • Additional structures: Boat House, Workshop
    • Parcel number: 141834301007
    • Zoning: 310

    Construction

    Type & style
    • Home type: SingleFamily
    • Property subtype: Single Family Residence
    Materials
    • Fiber Cement, Stone
    • Foundation: Crawl Space, Full Perimeter
    • Roof: Metal,Pitched
    Condition
    • New construction: No
    • Year built: 1999

    Utilities & green energy

    • Sewer: Public Sewer
    • Water: Private
    • Utilities for property: Cable Connected, Electricity Connected, Internet Connected, Natural Gas Connected, Phone Connected, Sewer Connected, Water Connected, Centralized Data Panel

    Community & HOA

    Community
    • Security: Security Gate, Security System Owned, Smoke Detector(s)
    HOA
    • Has HOA: No
    Location
    • Region: Glenbrook

    Financial & listing details

    • Price per square foot: $4,103/sqft
    • Annual tax amount: $83,637
    • Date on market: 3/7/2026
    • Cumulative days on market: 81 days
    • Listing terms: Cash,Conventional

    Price history

    DateEventPrice
    5/26/2026Sold$36,775,000-24.9%$4,103/sqft
    Source: NNRMLS #260002518 Report a problem
    5/22/2026Contingent$49,000,000$5,468/sqft
    Source: Engel & Volkers #260002518 Report a problem
    5/21/2026Listed for sale$49,000,000$5,468/sqft
    Source: Engel & Volkers #260002518 Report a problem
    4/30/2026Contingent$49,000,000$5,468/sqft
    Source: NNRMLS #260002518 Report a problem
    3/7/2026Listed for sale$49,000,000+134.4%$5,468/sqft
    Source: NNRMLS #260002518 Report a problem
    2/6/2013Sold$20,900,000$2,332/sqft
    Source: TSMLS #20121494 Report a problem

    Public tax history

    Tax history is unavailable.

    Neighborhood: 89413

    Nearby schools

    GreatSchools rating
    Schools provided by the listing agent
    • Elementary: Zephyr Cove
    • Middle: Whittell High School - Grades 7 + 8
    • High: Whittell - Grades 9-12

    Source: NNRMLS. This data may not be complete. We recommend contacting the local school district to confirm school assignments for this home.

    Get a cash offer in 3 minutes
    Find out how much your home could sell for in as little as 3 minutes with a no-obligation cash offer.
    Estimated market value
    $36,899,500
    Get a cash offer in 3 minutes
    Find out how much your home could sell for in as little as 3 minutes with a no-obligation cash offer.
    Estimated market value
    $36,899,500