Skip main navigation
Sold for $725,000
  • $725,000

    1192 Juniper Ave, Boulder, CO 80304

    3beds
    1,232sqft
    Townhouse
    Built in 1974
    1,804 Square Feet Lot
    $714,600 Zestimate®
    $588/sqft
    $2,819 Estimated rent

    Home value

    $714,600

    $657,000 - $772,000

    $2,819/mo

    Zestimate® history
    Loading
    Loading...

    Owner options

    List your home for rent

    $2,819/mo

    Rent Zestimate®

    Find your next renter with Zillow Rental Manager. Plus, with online applications, you can quickly screen prospective tenants – for free.

    Learn more

    $2,819/mo

    Rent Zestimate®

    Refinance and save

    $4,597/mo

    Est. payment

    Refinancing to a lower rate could help reduce your monthly payments and save thousands over the life of the loan.

    See today's rates

    $4,597/mo

    Est. payment

    Explore your selling options

    Work with a Zillow partner agent

    Leverage their expertise and Zillow's premium Showcase listings to get your home seen by more buyers.

    Get started

    List with your own agent

    Get your home in front of millions of buyers by listing it on Zillow.

    Learn how to do it

    Sell it yourself

    Take full control of how buyers see your home on Zillow by listing For Sale by Owner (FSBO).

    List your home

    What's special

    Private courtyardNew paintQuartz countertopsNatural light
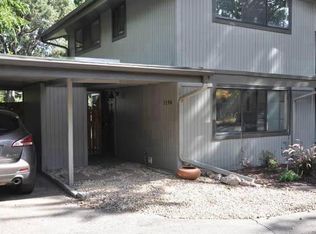
    Check out this Juniper Gem!!! Discover the charm of this tastefully updated 3-bedroom, 1.5-bath condo, tucked away in a boutique community with a highly sought after "west of Broadway" location. Thoughtfully refreshed with new paint, carpet, lighting, and updates in the kitchen and baths, this move-in ready home offers welcoming, vibrant, and comfortable spaces. Once inside, you'll love how natural light bathes every room, creating a cheerful, open feel. The main floor offers an inviting living area that's perfect for both relaxing and hosting get-togethers. The kitchen has been upgraded with new finishes like quartz countertops that blend practicality and style, offering just the right touches to make cooking and dining enjoyable. The bathrooms provide a fresh and bright respite to pamper with clean and modern finishes. The primary bedroom is generous in size and provides a sense of privacy and relaxation to unwind at the end of the day.There's even a private courtyard off both the living area and kitchen to entertain, cook out, and enjoy our crisp early fall evenings. Step outside the courtyard to explore the community's inviting open spaces, perfect for playing catch and other outdoor activities with friends and family. Whether you're enjoying the courtyard or heading out for a hike on nearby trails, the prime location makes it a breeze to enjoy everything Boulder has to offer. You're close to hiking, shopping, dining, and bus routes, making it a perfect spot for those who love convenience and nature. With a covered parking space and a private storage unit, this gem of a home offers unbeatable value in one of Boulder's most desirable areas. Great rental history makes it perfect for owner occupants and investors too! Don't miss your chance to enjoy the best of Boulder living in a home that balances comfort and practicality. LIVE BOLDER, LOVE BOULDER!

    Zillow last checked:

    Listing updated:

    Listed by:

    Marybeth Emerson 720-394-1997,

    The Agency - Boulder

    Bought with:

    Janet Leap, 40039485

    RE/MAX of Boulder, Inc

    Source: IRES as distributed by MLS GRID,MLS#: 1018111MLS Logo

    Facts & features

    Interior

    Bedrooms & bathrooms
    • Bedrooms: 3
    • Bathrooms: 2
    • Full bathrooms: 1
    • 1/2 bathrooms: 1
    • Main level bathrooms: 1
    Primary bedroom
    • Description: Carpet
    • Features: Shared Primary Bath, Full Primary Bath
    • Level: Upper
    • Area: 160 Square Feet
    • Dimensions: 16 x 10
    Bedroom 2
    • Description: Carpet
    • Level: Upper
    • Area: 99 Square Feet
    • Dimensions: 9 x 11
    Bedroom 3
    • Description: Carpet
    • Level: Upper
    • Area: 96 Square Feet
    • Dimensions: 12 x 8
    Dining room
    • Description: Wood
    • Level: Main
    • Area: 72 Square Feet
    • Dimensions: 9 x 8
    Kitchen
    • Description: Wood
    • Level: Main
    • Area: 72 Square Feet
    • Dimensions: 9 x 8
    Laundry
    • Description: Wood
    • Level: Main
    • Area: 15 Square Feet
    • Dimensions: 3 x 5
    Living room
    • Description: Wood
    • Level: Main
    • Area: 192 Square Feet
    • Dimensions: 16 x 12
    Heating
    • Forced Air
    Cooling
    • Central Air
    Appliances
    • Included: No Inclusions, Dishwasher, Refrigerator, Washer, Dryer
    • Laundry: Washer/Dryer Hookup
    Features
    • Eat-in Kitchen, Cathedral Ceiling(s), Pantry, Walk-In Closet(s)
    • Flooring: Wood
    • Basement: None
    Interior area
    • Total structure area: 1,232
    • Total interior livable area: 1,232 sqft
    • Finished area above ground: 1,232

    Property

    Parking
    • Total spaces: 1
    • Parking features: Garage, Carport
    • Garage spaces: 1
    • Has carport: Yes
    • Details: Carport
    Accessibility
    • Accessibility features: Level Lot, Level Drive, Main Level Laundry
    Features
    • Levels: Two
    • Stories: 2
    • Patio & porch: Patio
    • Fencing: Partial,Wood
    • Has view: Yes
    • View description: Hills
    Lot
    • Size: 1,804 sqft
    • Features: Evergreen Trees, Deciduous Trees, Level, City Limits, Paved
    Details
    • Parcel number: R0066454
    • Zoning: RR-2
    • Special conditions: Licensed Owner

    Construction

    Type & style
    • Home type: Townhouse
    • Architectural style: Contemporary
    • Property subtype: Townhouse
    • Attached to another structure: Yes
    Materials
    • Frame
    • Roof: Composition
    Condition
    • New construction: No
    • Year built: 1974

    Utilities & green energy

    • Electric: Xcel
    • Gas: Xcel
    • Sewer: Public Sewer
    • Water: City
    • Utilities for property: Natural Gas Available, Electricity Available
    Green energy
    • Energy efficient items: Windows

    Community & neighborhood

    Community
    • Community features: Park, Extra Storage
    Location
    • Region: Boulder
    • Subdivision: Juniper Townhouses

    HOA & financial

    HOA
    • Has HOA: Yes
    • HOA fee: $435 monthly
    • Services included: Trash, Snow Removal, Maintenance Grounds, Management, Utilities, Exterior Maintenance

    Other

    Other facts
    • Listing terms: Cash,Conventional

    Price history

    DateEventPrice
    12/23/2024Sold$725,000-3.3%$588/sqft
    Source: IRES as distributed by MLS GRID #1018111 Report a problem
    11/27/2024Pending sale$750,000$609/sqft
    Source: REcolorado as distributed by MLS GRID #IR1018111 Report a problem
    9/10/2024Price change$750,000-3.2%$609/sqft
    Source: IRES as distributed by MLS GRID #1018111 Report a problem
    9/6/2024Listed for sale$775,000+158.3%$629/sqft
    Source: IRES as distributed by MLS GRID #1018111 Report a problem
    7/15/2023Listing removed--
    Source: Zillow Rentals Report a problem
    7/7/2023Price change$3,150-4.5%$3/sqft
    Source: Zillow Rentals Report a problem
    6/8/2023Price change$3,300-4.3%$3/sqft
    Source: Zillow Rentals Report a problem
    5/26/2023Listed for rent$3,450+23.4%$3/sqft
    Source: Zillow Rentals Report a problem
    5/25/2021Listing removed--
    Source: Zillow Rental Network Premium Report a problem
    5/6/2021Price change$2,795-3.5%$2/sqft
    Source: Zillow Rental Network Premium Report a problem
    4/23/2021Price change$2,895-0.2%$2/sqft
    Source: Zillow Rental Network Premium Report a problem
    4/21/2021Price change$2,900-1.7%$2/sqft
    Source: Zillow Rental Manager Report a problem
    4/6/2021Price change$2,950-1.7%$2/sqft
    Source: Zillow Rental Manager Report a problem
    3/14/2021Listed for rent$3,000$2/sqft
    Source: Zillow Rental Manager Report a problem
    5/15/2013Sold$300,000+0.3%$244/sqft
    Source: IRES as distributed by MLS GRID #690890 Report a problem
    4/26/2013Listed for sale$299,000$243/sqft
    Source: Goodacre & Company #690890 Report a problem
    12/30/2012Listing removed$299,000$243/sqft
    Source: Goodacre & Company #690890 Report a problem
    11/8/2012Price change$299,000-5%$243/sqft
    Source: Goodacre & Company #690890 Report a problem
    9/12/2012Listed for sale$314,900$256/sqft
    Source: Goodacre & Company #690890 Report a problem

    Public tax history

    YearProperty taxesTax assessment
    2025$3,465 -21.9%$39,588 -27%
    2024$4,438 +31.3%$54,210 -1%
    2023$3,381 +4.8%$54,735 +53.8%
    2022$3,227 -16.1%$35,598 -2.8%
    2021$3,844 $36,622 -17.1%
    2020$3,844 +16.9%$44,166
    2019$3,289 $44,166 +16.4%
    2018$3,289 $37,930 -9.5%
    2017$3,289 +32.5%$41,933 +46.2%
    2016$2,483 +5.6%$28,680 +21.4%
    2015$2,351 +18.4%$23,617
    2014$1,986 -5.5%$23,617
    2013$2,101 +0.9%$23,617 -5.8%
    2012$2,082 +16.5%$25,074
    2011$1,787 +7.1%--
    2010$1,669 +8.8%$22,110
    2009$1,534 +3.5%$22,110 -7.8%
    2008$1,482 +56.4%$23,970
    2007$948 -35.8%$23,970
    2006$1,475 +7%$23,970
    2005$1,379 +0.7%$23,970 +6.3%
    2004$1,369 +83.3%$22,560
    2003$747 -40.5%$22,560 +13.7%
    2002$1,256 $19,850 -90.8%
    2001-- $216,900

    Find assessor info on the county website

    Neighborhood: Juniper - Kalmia

    Nearby schools

    GreatSchools rating
    Schools provided by the listing agent
    • Elementary: Foothill
    • Middle: Centennial
    • High: Boulder

    Source: IRES as distributed by MLS GRID. This data may not be complete. We recommend contacting the local school district to confirm school assignments for this home.

    Get a cash offer in 3 minutes
    Find out how much your home could sell for in as little as 3 minutes with a no-obligation cash offer.
    Estimated market value
    $714,600
    Get a cash offer in 3 minutes
    Find out how much your home could sell for in as little as 3 minutes with a no-obligation cash offer.
    Estimated market value
    $714,600