Skip main navigation
For sale
  • Price cut: $50K (6/3)
    $1,645,000

    1192 Kains Ave, Berkeley, CA 94706

    6beds
    3,114sqft
    : 
    Loading
    Get pre-qualified
    Quadruplex
    Built in 1965
    -- sqft lot
    $1,564,700 Zestimate®
    $528/sqft
    $-- HOA

    What's special

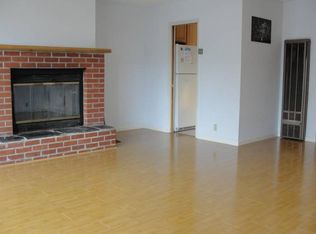
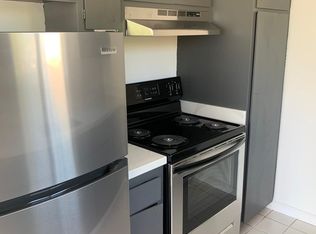
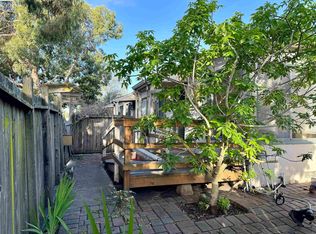
    Rarely available opportunity on the highly sought-after North Berkeley/Albany border, offering an exceptional blend of location, livability, and upside potential. Situated in the charming North Berkeley neighborhoodrenowned for its tree-lined streets, historic architecture, and close proximity to UC Berkeleythis property also benefits from immediate access to premier amenities including Whole Foods, Sprouts, and BART. Ideal for both owner-users and investors, the property presents a flexible living and income-generating opportunity. Live in one unit while collecting rental income from the others, or capitalize on the strong rental demand and future upside as a pure investment. The unit mix consists of three well-appointed 1-bedroom/1-bath units, each featuring a private rear yard or exclusive-use balcony, and one spacious 3-bedroom/2-bath unit complete with a fireplace and in-unit laundryperfect for an owner-occupant. Additional highlights include independent four-car parking plus guest parking, a rare amenity for the area, further enhancing tenant appeal and long-term value. Prime location, strong fundamentals, and significant upside potentialthis is a compelling opportunity not to be missed.
    68 days
    |
    390
    |
    12
    |

    Zillow last checked:

    Listing updated:

    Listed by:

    Monica H. Chung DRE #01079185 415-699-0843,

    Andersen, Jung & Co. 415-397-1966

    Source: SFAR,MLS#: 426125620MLS LogoOriginating MLS: San Francisco Association of REALTORS

    Loading...

      Facts & features

      Interior

      Bedrooms & bathrooms
      • Bedrooms: 6
      • Bathrooms: 5
      • Full bathrooms: 5
      Heating
      • Fireplace(s), Gas, Wall Furnace
      Cooling
      • None
      Appliances
      • Included: Dishwasher, Disposal, Free-Standing Electric Range, Free-Standing Gas Range, Free-Standing Refrigerator, Gas Water Heater, Varies By Unit, Washer/Dryer
      • Laundry: Other
      Features
      • Flooring: Carpet, Tile, Vinyl, Wood
      • Windows: Dual Pane Partial, Window Coverings
      • Basement: None
      • Has fireplace: Yes
      Interior area
      • Total structure area: 3,114
      • Total interior livable area: 3,114 sqft

      Property

      Parking
      • Total spaces: 4
      • Parking features: Carport, Guest, Side By Side
      • Carport spaces: 4
      Accessibility
      • Accessibility features: None
      Features
      • Levels: Two
      • Stories: 2
      • Patio & porch: Balcony/Deck, Uncovered Patio
      • Fencing: Fenced
      Lot
      • Size: 4,750 Square Feet
      • Features: Curbs/Gutters, Landscaped, Shape Regular, Sidewalk
      • Topography: Level
      Details
      • Parcel number: 0602410003
      • Special conditions: Offer As Is

      Construction

      Type & style
      • Home type: MultiFamily
      • Architectural style: Tract
      • Property subtype: Quadruplex
      Materials
      • Frame, Stucco, Wood
      • Foundation: Concrete
      • Roof: Asphalt
      Condition
      • Year built: 1965

      Utilities & green energy

      • Electric: Separate Meter
      • Gas: Separate Meter
      • Sewer: Public Sewer, Sewer in Street
      • Water: Meter on Site, Public, Water District
      • Utilities for property: Common Area Meter, Electricity Available, Internet Available, Natural Gas Connected, Sewer Available

      Community & HOA

      Community
      • Security: Smoke Detector(s)
      HOA
      • Has HOA: No
      Location
      • Region: Berkeley
      • Elevation: 0

      Financial & listing details

      • Price per square foot: $528/sqft
      • Tax assessed value: $1,623,630
      • Price range: $1.6M - $1.6M
      • Date on market: 4/30/2026
      • Cumulative days on market: 68 days
      • Listing terms: 1031 Exchange,Cash,Conventional
      • Total actual rent: 8768
      • Tenant pays: Electricity, Gas
      • Electric utility on property: Yes

        Estimated market value

        $1,564,700

        $1.49M - $1.64M

        $4,202/mo

        Price history

        DateEventPrice
        6/3/2026Price change$1,645,000-2.9%$528/sqft
        Source: SFAR #426125620 Report a problem
        5/7/2026Listed for sale$1,695,000+13%$544/sqft
        Source: SFAR #426125620 Report a problem
        11/18/2020Sold$1,500,000+0.1%$482/sqft
        Source: bridgeMLS/CCAR/Bay East AOR #40917975 Report a problem
        9/17/2020Pending sale$1,499,000$481/sqft
        Source: REDFIN #40917975 Report a problem
        9/15/2020Price change$1,499,000+7.1%$481/sqft
        Source: REDFIN #40917975 Report a problem
        8/27/2020Listed for sale$1,399,000+27.8%$449/sqft
        Source: REDFIN #40917975 Report a problem
        9/30/2015Sold$1,095,000+9.6%$352/sqft
        Source: bridgeMLS/CCAR/Bay East AOR #40713166 Report a problem
        9/9/2015Pending sale$999,000$321/sqft
        Source: REDFIN #40713166 Report a problem
        8/27/2015Listed for sale$999,000$321/sqft
        Source: REDFIN #40713166 Report a problem

        Public tax history

        YearProperty taxesTax assessment
        2025-- $1,623,630 +2%
        2024$25,129 +2.1%$1,591,800 +2%
        2023$24,610 +1.8%$1,560,600 +2%
        2022$24,165 -0.2%$1,530,000 +2%
        2021$24,221 +26.4%$1,500,000 +26.6%
        2020$19,156 +4.7%$1,185,248 +2%
        2019$18,295 +5.5%$1,162,013 +2%
        2018$17,349 $1,139,237 +2%
        2017$17,349 +3.7%$1,116,900 +2%
        2016$16,733 +126.7%$1,095,000 +241.4%
        2015$7,380 $320,751 +2%
        2014$7,380 $314,469 +0.5%
        2013-- $313,049 +2%
        2012-- $306,912 +2%
        2011-- $300,895 +0.8%
        2010-- $298,647 -0.2%
        2009-- $299,358 +2%
        2008-- $293,489 +2%
        2007-- $287,736 +2%
        2006-- $282,094 +2%
        2005-- $276,564 +2%
        2004-- $271,142 +1.9%
        2003-- $266,174 +2%
        2002-- $260,956 +2%
        2001$5,041 $255,838

        Find assessor info on the county website

        Monthly payment

        Est. payment

        Payment breakdown

        Explore the cost of this home by adjusting the details. Changes won't be saved.
        All calculations are estimates and provided by Zillow, Inc. for informational purposes only. Actual amounts may vary.
        HOA fees may include property taxes on listings classified as Co-Ops. Contact the listing agent and/or owner for fee details.
        Mortgage interest rates are dependent on a number of factors, including credit score, down payment, and repayment length. Interest rate data provided by Zillow Group Marketplace, Inc. as of 1/1/1970 from various mortgage lenders with which we have lead or other similar arrangements; the Estimated Payment is an average of those rates.
        See how much you could borrow to make a competitive offer.

        Climate risks

        Neighborhood: Dartmouth

        Getting around

        93 / 100
        Walker's Paradise
        57 / 100
        Good Transit
        98 / 100
        Biker's Paradise

        Nearby schools

        GreatSchools rating

        A local agent can set up tours, give advice and negotiate with sellers.

        Browse local experts

        Similar homes

        Skip to the end of the carouselSkip to the beginning of the carousel
            • Local buyer's agents are ready to help