Skip main navigation
Contingent
  • $424,900

    1192 Lake James Dr, Prudenville, MI 48651

    3beds
    1,932sqft
    : 
    $2,866/mo
    Get pre-qualified
    Single Family Residence
    Built in 1983
    0.51 Acres Lot
    $423,100 Zestimate®
    $220/sqft
    $19/mo HOA

    What's special

    Freestanding gas fireplacePeaceful settingTwo lakeside decksBeautiful hardwood floorsSandy shorelineGenerous counter spaceEnclosed porch
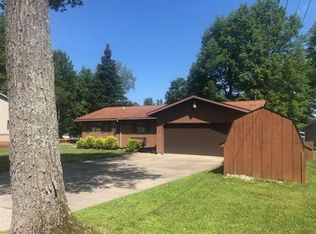
    Lake life is calling! Welcome to this spacious 1,932 sq. ft. ranch perfectly situated on beautiful Lake James. Offering 3 bedrooms and 2.1 baths, this home was made for easy living and making memories on the water. Step inside to an open and inviting layout with beautiful hardwood floors and a spacious kitchen featuring abundant cabinetry, generous counter space, and breakfast bar seating. Cozy up in the warm, wood-accented living room with a freestanding gas fireplace, or enjoy the additional space of the enclosed porch. Outside, two lakeside decks offer the perfect place to entertain, relax, and enjoy the peaceful setting. With a sandy shoreline and dock, your days can be filled with boating, fishing, swimming, and everything lake life has to offer. Whether you're looking for a year-round home or an Up North escape, this one is ready to welcome you home! Boat and Dock is on Neighbors lot and does not belong to 1192 Lake James. ***No short term rentals allowed***
    38 days
    |
    140
    |
    1
    |

    Zillow last checked:

    Listing updated:

    Listed by:

    Peggy Wimmer 616-510-8806,

    Cary Real Estate LLC 248-889-8040,

    Thelma Rossbach 248-889-8040

    Source: WWMLS,MLS#: 201841517MLS Logo

      Facts & features

      Interior

      Bedrooms & bathrooms
      • Bedrooms: 3
      • Bathrooms: 3
      • Full bathrooms: 2
      • 1/2 bathrooms: 1
      Heating
      • Forced Air, Natural Gas
      Cooling
      • Central Air
      Appliances
      • Included: Water Heater, Washer, Range/Oven, Refrigerator, Microwave, Dryer, Dishwasher
      • Laundry: Main Level
      Features
      • Ceiling Fan(s), Walk-In Closet(s), Split Bdrm Flr Plan
      • Flooring: Hardwood
      • Doors: Doorwall
      Interior area
      • Total structure area: 1,932
      • Total interior livable area: 1,932 sqft
      • Finished area above ground: 1,932

      Property

      Parking
      • Parking features: Driveway
      • Has uncovered spaces: Yes
      Features
      • Patio & porch: Deck, Patio/Porch
      • Exterior features: Dock
      • On waterfront: Yes
      • Body of water: Lake James
      • Frontage type: All-Sport
      Lot
      • Size: 0.51 Acres
      • Dimensions: 62 x 135 x 149 x 238
      Details
      • Additional structures: Shed(s)
      • Parcel number: 0034731250000
      • Zoning: Residential
      • Special conditions: Listing Status; Active w/ Contingencies

      Construction

      Type & style
      • Home type: SingleFamily
      • Architectural style: Ranch
      • Property subtype: Single Family Residence
      Materials
      • Foundation: Crawl
      Condition
      • Year built: 1983

      Utilities & green energy

      • Sewer: Septic Tank
      • Utilities for property: Cable Connected

      Community & HOA

      Community
      • Security: Smoke Detector(s)
      • Subdivision: T22N R3W
      HOA
      • Has HOA: Yes
      • HOA fee: $232 annually
      Location
      • Region: Prudenville

      Financial & listing details

      • Price per square foot: $220/sqft
      • Tax assessed value: $472,600
      • Annual tax amount: $4,660
      • Date on market: 7/16/2026
      • Listing terms: Cash,Conventional Mortgage,FHA,USDA/RD,VA Loan
      • Ownership: Owner
      • Road surface type: Paved, Maintained

        Estimated market value

        $423,100

        $402,000 - $444,000

        $2,315/mo

        Price history

        DateEventPrice
        7/20/2026Contingent$424,900$220/sqft
        Source: WWMLS #201841517 Report a problem
        7/16/2026Listed for sale$424,900+165.6%$220/sqft
        Source: Realcomp II #20261049491 Report a problem
        5/19/2008Sold$160,000$83/sqft
        Source: Public Record Report a problem

        Public tax history

        YearProperty taxesTax assessment
        2025$4,660 +6.9%$236,300 +10.9%
        2024$4,358 +6.3%$213,100 +19.2%
        2023$4,101 +3.5%$178,800 +12.8%
        2022$3,963 +4.5%$158,500 +9.5%
        2021$3,791 $144,800 +20.4%
        2020-- $120,300 -2.9%
        2019$2,880 -21.1%$123,900 +7.5%
        2018$3,649 $115,300 +21.5%
        2016-- $94,900 +9.5%
        2015-- $86,700 +4.3%
        2014-- $83,100 +4.4%
        2013-- $79,600 -17.9%
        2012-- $97,000 +12.5%
        2011$3,846 $86,200
        Find assessor info on the county website

        Monthly payment

        Est. payment

        Payment breakdown

        Explore the cost of this home by adjusting the details. Changes won't be saved.
        All calculations are estimates and provided by Zillow, Inc. for informational purposes only. Actual amounts may vary.
        HOA fees may include property taxes on listings classified as Co-Ops. Contact the listing agent and/or owner for fee details.
        See how much you could borrow to make a competitive offer.

        Climate risks

        Neighborhood: 48651

        Getting around

        0 / 100
        Car-Dependent
        25 / 100
        Somewhat Bikeable

        Nearby schools

        GreatSchools rating
        Schools provided by the listing agent
        • Elementary: Houghton Lake
        • High: Houghton Lake

        Source: WWMLS. This data may not be complete. We recommend contacting the local school district to confirm school assignments for this home.

        A local agent can set up tours, give advice and negotiate with sellers.

        Browse local experts

        Similar homes