Skip main navigation
Sold for $360,000
  • $360,000

    1192 Lambert Ln, Longwood, FL 32750

    3beds
    1,392sqft
    Single Family Residence
    Built in 1985
    10,019 Square Feet Lot
    $359,900 Zestimate®
    $259/sqft
    $2,266 Estimated rent

    Home value

    $359,900

    $331,000 - $392,000

    $2,266/mo

    Zestimate® history
    Loading
    Loading...

    Owner options

    List your home for rent

    $2,266/mo

    Rent Zestimate®

    Find your next renter with Zillow Rental Manager. Plus, with online applications, you can quickly screen prospective tenants – for free.

    Learn more

    $2,266/mo

    Rent Zestimate®

    Refinance and save

    $2,388/mo

    Est. payment

    Refinancing to a lower rate could help reduce your monthly payments and save thousands over the life of the loan.

    See today's rates

    $2,388/mo

    Est. payment

    Explore your selling options

    Work with a Zillow partner agent

    Leverage their expertise and Zillow's premium Showcase listings to get your home seen by more buyers.

    Get started

    List with your own agent

    Get your home in front of millions of buyers by listing it on Zillow.

    Learn how to do it

    Sell it yourself

    Take full control of how buyers see your home on Zillow by listing For Sale by Owner (FSBO).

    List your home

    What's special

    Mature treesInviting curb appealVaulted ceilingsFilled with natural lightBright open layoutFresh exterior paintOpen closet space
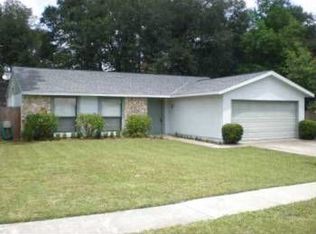
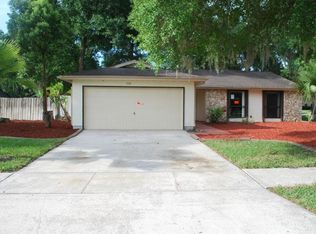
    This home will feel like homecoming SJM is promising the fandom in October. Welcome to 1192 Lambert Lane — a well-maintained 3-bedroom, 2-bathroom home just under 1,400 square feet, tucked away in a quiet Longwood neighborhood with a LOW HOA. From the moment you arrive, you’re greeted by mature trees, fresh exterior paint, and inviting curb appeal that convince you the stars did listen and your dreams have been answered. Step inside to a bright, open layout with vaulted ceilings and a blend of tile and luxury vinyl flooring, giving the space a clean, modern feel while keeping maintenance easy. To the right of the entry, you’ll find the main living area — spacious, filled with natural light, and seamlessly connected to the dining space and kitchen, making it perfect for both everyday living and entertaining. The kitchen offers plenty of counter space, a breakfast bar for casual seating, brushing up on Chapter 55, and open views into the living area so you’re always part of the conversation. To the left side of the home, you’ll find the primary suite along with the additional bedrooms, creating a functional layout with a clear separation between living and resting spaces. The primary suite is generously sized and features direct access to the screened-in patio, a stylish barn-style door leading into the bathroom, and an open closet space that adds both convenience and character. The additional bedrooms are well-sized and full of personality — ideal for guests, a home office, or flex space. Step outside to one of the home’s standout features—a large screened-in patio that truly extends your living space. Whether you’re hosting, relaxing, or enjoying Florida evenings bug-free, this area offers the perfect indoor-outdoor lifestyle. Beyond that, the fully fenced backyard provides plenty of room to play, garden, or even add a future pool. Major updates include a newer roof and HVAC (2022) and a hot water heater (2025), giving buyers peace of mind from day one. Conveniently located just minutes from I-4, shopping, dining, and zoned for highly rated Seminole County schools, this home offers the perfect blend of comfort, space, and location. Remember, you do not yield and you'll love this home to whatever end. If you’ve been waiting for something move-in ready with character and a great outdoor setup—this is it. Schedule your private showing today!

    Zillow last checked:

    Listing updated:

    Listed by:

    David Wilson 407-419-2893,

    WHEATLEY REALTY GROUP 352-227-3834

    Bought with:

    Elizabeth Roper, 3375034

    WEMERT GROUP REALTY LLC

    Source: Stellar MLS,MLS#: G5110528MLS LogoOriginating MLS: Lake and Sumter

    Facts & features

    Interior

    Bedrooms & bathrooms
    • Bedrooms: 3
    • Bathrooms: 2
    • Full bathrooms: 2
    Primary bedroom
    • Description: Room3
    • Features: Built-in Closet
    • Level: First
    • Area: 266 Square Feet
    • Dimensions: 14x19
    Bedroom 2
    • Description: Room5
    • Features: Built-in Closet
    • Level: First
    • Area: 156 Square Feet
    • Dimensions: 12x13
    Bedroom 3
    • Description: Room7
    • Features: Built-in Closet
    • Level: First
    • Area: 63 Square Feet
    • Dimensions: 7x9
    Primary bathroom
    • Description: Room4
    • Level: First
    • Area: 40 Square Feet
    • Dimensions: 4x10
    Bathroom 2
    • Description: Room6
    • Level: First
    • Area: 60 Square Feet
    • Dimensions: 5x12
    Balcony porch lanai
    • Description: Room8
    • Level: First
    Dinette
    • Description: Room9
    • Level: First
    • Area: 72 Square Feet
    • Dimensions: 8x9
    Great room
    • Description: Room2
    • Level: First
    • Area: 352 Square Feet
    • Dimensions: 16x22
    Kitchen
    • Description: Room1
    • Level: First
    • Area: 55 Square Feet
    • Dimensions: 5x11
    Heating
    • Central
    Cooling
    • Central Air
    Appliances
    • Included: Dishwasher, Dryer, Exhaust Fan, Range, Range Hood, Refrigerator, Washer
    • Laundry: In Garage
    Features
    • Eating Space In Kitchen, Primary Bedroom Main Floor, Thermostat, Vaulted Ceiling(s)
    • Flooring: Ceramic Tile, Luxury Vinyl
    • Doors: Sliding Doors
    • Has fireplace: No
    Interior area
    • Total structure area: 1,918
    • Total interior livable area: 1,392 sqft

    Property

    Parking
    • Total spaces: 2
    • Parking features: Garage - Attached
    • Attached garage spaces: 2
    Features
    • Levels: One
    • Stories: 1
    • Patio & porch: Covered, Rear Porch, Screened
    • Exterior features: Sidewalk
    • Has view: Yes
    • View description: Trees/Woods
    Lot
    • Size: 10,019 Square Feet
    • Features: Sidewalk
    Details
    • Parcel number: 36202951500000390
    • Zoning: RESI
    • Special conditions: None

    Construction

    Type & style
    • Home type: SingleFamily
    • Property subtype: Single Family Residence
    Materials
    • Stucco, Wood Frame
    • Foundation: Slab
    • Roof: Shingle
    Condition
    • Completed
    • New construction: No
    • Year built: 1985

    Utilities & green energy

    • Sewer: Public Sewer
    • Water: Public
    • Utilities for property: BB/HS Internet Available, Cable Available, Electricity Connected, Sewer Connected, Water Connected

    Community & HOA

    Community
    • Pet fee: $0 monthly
    • Subdivision: HARBOUR ISLE
    HOA
    • Has HOA: Yes
    • HOA fee: $8 monthly
    • HOA name: Thomas Hill
    • HOA phone: 941-960-5000
    Location
    • Region: Longwood

    Financial & listing details

    • Price per square foot: $259/sqft
    • Tax assessed value: $262,714
    • Date on market: 4/3/2026
    • Cumulative days on market: 42 days
    • Listing terms: Cash,Conventional,FHA,VA Loan
    • Ownership: Fee Simple
    • Total actual rent: 0
    • Electric utility on property: Yes
    • Road surface type: Paved

    Price history

    DateEventPrice
    6/12/2026Sold$360,000$259/sqft
    Source: Stellar MLS #G5110528 Report a problem
    5/15/2026Pending sale$360,000$259/sqft
    Source: Stellar MLS #G5110528 Report a problem
    4/3/2026Listed for sale$360,000+20%$259/sqft
    Source: Stellar MLS #G5110528 Report a problem
    2/11/2022Sold$300,000-2.9%$216/sqft
    Source: Public Record Report a problem
    1/4/2022Pending sale$309,000$222/sqft
    Source: Stellar MLS #O5988691 Report a problem
    12/11/2021Listed for sale$309,000$222/sqft
    Source: Stellar MLS #O5988691 Report a problem
    12/9/2021Pending sale$309,000$222/sqft
    Source: Stellar MLS #O5988691 Report a problem
    12/3/2021Listed for sale$309,000$222/sqft
    Source: Stellar MLS #O5988691 Report a problem

    Public tax history

    YearProperty taxesTax assessment
    2025-- $262,714 -2.5%
    2024-- $269,344 +2.4%
    2023-- $263,025 +110.3%
    2022$1,340 +1.6%$125,058 +3%
    2021$1,318 +1.3%$121,416 +1.4%
    2020$1,302 +2%$119,740 +2.3%
    2019$1,276 $117,048 +1.9%
    2018$1,276 +1.5%$114,866 +2.1%
    2017$1,257 +1.3%$112,503 +1.4%
    2016$1,240 -3.5%$110,960 +1.4%
    2015$1,286 $109,423 +0.8%
    2014$1,286 -0.7%$108,555 +1.5%
    2013$1,295 +7.4%$106,951 +1.7%
    2012$1,205 +6.2%$105,163 +3%
    2011$1,135 +1.5%$102,100 +1.5%
    2010$1,118 +5.1%$100,591 +2.7%
    2009$1,064 +3.2%$97,946 +0.1%
    2008$1,031 -15%$97,848 +3%
    2007$1,213 -2.4%$94,998 +2.5%
    2006$1,242 +2.6%$92,681 +3%
    2005$1,210 +1.4%$89,982 +3%
    2004$1,193 +3.1%$87,361 +1.9%
    2003$1,157 +1.9%$85,732 +2.4%
    2002$1,136 +3.6%$83,723 +4.6%
    2000$1,096 $80,005
    Find assessor info on the county website

    Neighborhood: 32750

    Nearby schools

    GreatSchools rating
    Get a cash offer in 3 minutes
    Find out how much your home could sell for in as little as 3 minutes with a no-obligation cash offer.
    Estimated market value
    $359,900
    Get a cash offer in 3 minutes
    Find out how much your home could sell for in as little as 3 minutes with a no-obligation cash offer.
    Estimated market value
    $359,900