Open house Friday 8/14/26 from 4PM to 6PM.
Pending
$240,000
1192 Ledge Dr, York, PA 17408
3beds
1,328sqft
Single Family Residence
Built in 2007
8,276 Square Feet Lot
$243,900 Zestimate®
$181/sqft
$10/mo HOA
What's special
- 23 days
- 581
- 30
Zillow last checked:
Listing updated:
Listed by:
Judah Hoover 717-330-6648,
Keller Williams of Central PA 7177614300,
Listing Team: Hoover Lynam And Associates
Source: Bright MLS,MLS#: PAYK2109534
Facts & features
Interior
Bedrooms & bathrooms
- Bedrooms: 3
- Bathrooms: 3
- Full bathrooms: 2
- 1/2 bathrooms: 1
- Main level bathrooms: 1
Rooms
- Room types: Living Room, Bedroom 2, Bedroom 3, Kitchen, Foyer, Bedroom 1, Sun/Florida Room, Other
Bedroom 1
- Description: -NOT USED-
- Level: Upper
- Area: 168 Square Feet
- Dimensions: 12 X 14
Bedroom 2
- Description: -NOT USED-
- Level: Upper
- Area: 90 Square Feet
- Dimensions: 9 X 10
Bedroom 3
- Description: -NOT USED-
- Level: Upper
- Area: 81 Square Feet
- Dimensions: 9 X 9
Foyer
- Level: Unspecified
Kitchen
- Description: -NOT USED-
- Level: Upper
- Area: 156 Square Feet
- Dimensions: 13 X 12
Living room
- Description: -NOT USED-
- Level: Upper
- Area: 176 Square Feet
- Dimensions: 11 X 16
Other
- Description: -NOT USED-
- Level: Upper
- Area: 110 Square Feet
- Dimensions: 11 X 10
Other
- Description: -NOT USED-
- Level: Main
- Area: 24 Square Feet
- Dimensions: 6 X 4
Other
- Level: Unspecified
Heating
- Forced Air, Natural Gas
Cooling
- Central Air, Electric
Appliances
- Included: Dishwasher, Oven, Gas Water Heater
Features
- Kitchen Island, Eat-in Kitchen, Dining Area, Breakfast Area
- Windows: Insulated Windows
- Basement: Full,Concrete
- Has fireplace: No
Interior area
- Total structure area: 1,704
- Total interior livable area: 1,328 sqft
- Finished area above ground: 1,328
- Finished area below ground: 0
Property
Parking
- Total spaces: 5
- Parking features: Garage Faces Front, Oversized, Inside Entrance, Storage, Driveway, Attached
- Attached garage spaces: 1
- Uncovered spaces: 4
Accessibility
- Accessibility features: None
Features
- Levels: Three
- Stories: 3
- Patio & porch: Porch, Deck
- Pool features: None
Lot
- Size: 8,276 Square Feet
- Features: Level, Cleared
Details
- Additional structures: Above Grade, Below Grade
- Parcel number: 6733000120024D000000
- Zoning: RESIDENTIAL
- Special conditions: Standard
Construction
Type & style
- Home type: SingleFamily
- Architectural style: Other
- Property subtype: Single Family Residence
- Attached to another structure: Yes
Materials
- Stick Built, Vinyl Siding, Stone
- Foundation: Permanent
- Roof: Shingle
Condition
- New construction: No
- Year built: 2007
Utilities & green energy
- Sewer: Public Sewer
- Water: Public
Community & HOA
Community
- Security: Smoke Detector(s)
- Subdivision: Jackson Heights
HOA
- Has HOA: Yes
- HOA fee: $125 annually
- HOA name: JACKSON HEIGHTS
Location
- Region: York
- Municipality: JACKSON TWP
Financial & listing details
- Price per square foot: $181/sqft
- Tax assessed value: $155,340
- Annual tax amount: $5,399
- Date on market: 8/14/2026
- Listing agreement: Exclusive Agency
- Listing terms: FHA,Conventional,VA Loan,USDA Loan
- Ownership: Fee Simple
Estimated market value
$243,900
$232,000 - $256,000
$2,024/mo
Price history
| Date | Event | Price |
|---|---|---|
| 8/17/2026 | Pending sale | $240,000$181/sqft |
Source:  Bright MLS #PAYK2109534 Report a problem Bright MLS #PAYK2109534 Report a problem | ||
| 8/14/2026 | Listed for sale | $240,000+73.9%$181/sqft |
Source: Bright MLS #PAYK2109534 Report a problem | ||
| 4/29/2016 | Sold | $138,000-10.9%$104/sqft |
Source: Public Record Report a problem | ||
| 3/7/2016 | Price change | $154,900-3.1%$117/sqft |
Source: Berkshire Hathaway Homesale #21600369 Report a problem | ||
| 1/9/2016 | Listed for sale | $159,900-6.8%$120/sqft |
Source: Berkshire Hathaway Homesale #21600369 Report a problem | ||
| 7/31/2007 | Sold | $171,605$129/sqft |
Source: Public Record Report a problem | ||
Public tax history
| Year | Property taxes | Tax assessment |
|---|---|---|
| 2026 | $5,298 +2.4% | $155,340 |
| 2025 | $5,176 +1.1% | $155,340 |
| 2024 | $5,120 | $155,340 |
| 2023 | $5,120 +4.5% | $155,340 |
| 2022 | $4,899 -0.8% | $155,340 |
| 2021 | $4,939 +1.4% | $155,340 |
| 2020 | $4,872 +2.2% | $155,340 |
| 2019 | $4,767 +1.4% | $155,340 |
| 2018 | $4,703 +349.9% | $155,340 |
| 2017 | $1,045 | $155,340 |
| 2016 | -- | $155,340 |
| 2015 | -- | $155,340 |
| 2014 | -- | $155,340 |
| 2013 | -- | $155,340 |
| 2012 | -- | $155,340 |
| 2011 | -- | $155,340 |
| 2010 | -- | $155,340 |
| 2009 | -- | $155,340 |
| 2008 | -- | $155,340 +235% |
| 2007 | -- | $46,370 |
Find assessor info on the county website
Monthly payment
Est. payment
Payment breakdown
Explore the cost of this home by adjusting the details. Changes won't be saved.Climate risks
Neighborhood: 17408
Nearby schools
Schools provided by the listing agent
- Elementary: Spring Grove
- Middle: Spring Grove Area
- High: Spring Grove Area
- District: Spring Grove Area
Source: Bright MLS. This data may not be complete. We recommend contacting the local school district to confirm school assignments for this home.


Similar homes
- $265,0003 bd3 ba1.9k sqft394 Bruaw Dr, York, PA 17406For Sale
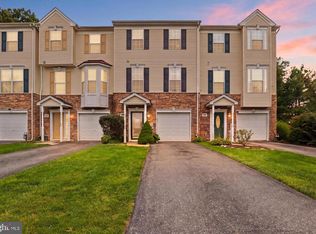
 MLS ID #PAYK2110548, Ryan Lordan, EXP Realty, LLC. Bright MLS
 - $239,9003 bd3 ba1.5k sqft2281 Walnut Bottom Rd #32, York, PA 17408For Sale
 MLS ID #PAYK2107666, Debbie Folmer, Berkshire Hathaway HomeServices Homesale Realty. Bright MLS
 - $310,0003 bd2 ba1.4k sqft1146 Roth Church Rd, Spring Grove, PA 17362For Sale
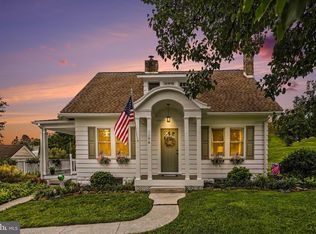 MLS ID #PAYK2110426, Mike Cotton, EXP Realty, LLC. Bright MLS
 - $269,9003 bd2 ba1.3k sqft3148 N George St, Emigsville, PA 17318For Sale
 MLS ID #PAYK2110010, Linda Forry, Berkshire Hathaway HomeServices Homesale Realty. Bright MLS
 - $289,9003 bd2 ba1.4k sqft455 Madison Ave, York, PA 17404For SaleMLS ID #PAYK2110346, Nathan Krotzer, RE/MAX Pinnacle. Bright MLS
- $269,0003 bd1 ba1.8k sqft7049 Lincoln Hwy, Thomasville, PA 17364For SaleMLS ID #PAYK2109552, Julie DiMaggio, Berkshire Hathaway HomeServices Homesale Realty. Bright MLS
- $244,9003 bd1 ba1k sqft204 S Park St, Dallastown, PA 17313For SaleMLS ID #PAYK2110384, ETHAN PENDRY, Corner House Realty. Bright MLS
- $340,0004 bd3 ba1.8k sqft2720 Sparrow Dr, York, PA 17408For SaleMLS ID #PAYK2108900, Seth Trone, Iron Valley Real Estate of York County. Bright MLS
- $247,9003 bd2 ba1.7k sqft2721 Woodmont Dr, York, PA 17404For SaleMLS ID #PAYK2110734, Cindy Mann, Coldwell Banker Realty. Bright MLS
- $344,4003 bd2 ba1.8k sqft2708 Sunset Ln, York, PA 17408For SaleMLS ID #PAYK2107296, Dominic Davis, Keller Williams Keystone Realty. Bright MLS
- $334,9003 bd2 ba1.2k sqft2330 Redwood Rd, York, PA 17408For SaleMLS ID #PAYK2102934, claudia castillo, Realty One Group Generations. Bright MLS
- $299,9004 bd2 ba1.8k sqft200 Canary Cir, York, PA 17404For SaleMLS ID #PAYK2108556, Rick Shaffer, Berkshire Hathaway HomeServices Homesale Realty. Bright MLS
- $225,0002 bd2 ba1.5k sqft1010 Crest Way APT 302, York, PA 17403For SaleMLS ID #PAYK2106532, Sheri Dougherty, Howard Hanna Real Estate Services - Lancaster. Bright MLS
- $219,9002 bd2 ba1.5k sqft1050 Crest Way APT 304, York, PA 17403For SaleMLS ID #PAYK2108330, Adam Flinchbaugh, Keller Williams Keystone Realty. Bright MLS
- $235,0003 bd3 ba1.3k sqft1144 Blue Bird Ln #18, York, PA 17402For SaleMLS ID #PAYK2108398, McKenna Walker, Realty One Group Generations. Bright MLS
- $359,9003 bd2 ba1.8k sqft1733 Powder Mill Rd, York, PA 17403For SaleMLS ID #PAYK2110288, Jill Romine, Keller Williams Keystone Realty. Bright MLS
- $249,9004 bd-- ba1.8k sqft1547 W King St, York, PA 17404For SaleMLS ID #PAYK2108528, Spencer Blake, Renaissance Realty Sales, LLC. Bright MLS
- $275,0003 bd2 ba1.2k sqft2989 Robin Rd, York, PA 17404For SaleMLS ID #PAYK2104252, MARCO RIVERA, Lime House. Bright MLS
- $261,9003 bd3 ba1.8k sqft24 Squire Cir, Mc Sherrystown, PA 17344For SaleMLS ID #PAAD2025388, Gail Schuchart, Cummings & Co. Realtors. Bright MLS
- $170,0003 bd1 ba1.8k sqft234 W Cottage Pl, York, PA 17401For SaleMLS ID #PAYK2110460, Stacy Smires, Keller Williams Keystone Realty. Bright MLS
