FULLY RENOVATED HOME ON AN ALMOST ONE-ACRE LOT WITH POOL! This stunning property offers the perfect combination of modern style, quality upgrades, and an expansive outdoor setting. The home has been fully renovated with attention to detail and is truly move-in ready. Step inside to discover beautiful quality wood kitchen cabinets, elegant quartz countertops, and luxury appliances, creating a sophisticated kitchen that is both functional and inviting. The bathrooms have been completely remodeled with modern, high-quality finishes and a contemporary design. Luxury vinyl flooring throughout the entire home provides a seamless, stylish look while offering durability and easy maintenance. Additional major upgrades include a new AC system and a 2018 roof, providing peace of mind for the new owner. Step outside and enjoy your private refinished pool with a new pool pump, perfect for relaxing, entertaining, and enjoying the Florida lifestyle. One of the property's standout features is the huge lot of almost one acre, offering an abundance of space and endless possibilities for outdoor living, recreation, gardening, parking, or future improvements. Whether you're looking for a beautiful primary residence or an excellent investment opportunity, this renovated home offers exceptional value, modern comfort, and plenty of space. Don't miss the opportunity to own a fully renovated home with a pool on an almost one-acre lot!
Sold for $495,000
$495,000
1192 LIZA STREET, ST CLOUD, FL 34771
4beds
1,770sqft
Single Family Residence
Built in 1987
0.76 Acres Lot
$494,800 Zestimate®
$280/sqft
$2,411 Estimated rent
Home value
$494,800
$460,000 - $534,000
$2,411/mo
Zestimate® history
Owner options
List your home for rent
$2,411/mo
Rent Zestimate®
Find your next renter with Zillow Rental Manager. Plus, with online applications, you can quickly screen prospective tenants – for free.
$2,411/mo
Rent Zestimate®
Refinance and save
$3,421/mo
Est. payment
Refinancing to a lower rate could help reduce your monthly payments and save thousands over the life of the loan.
$3,421/mo
Est. payment
Explore your selling options
Work with a Zillow partner agent
Leverage their expertise and Zillow's premium Showcase listings to get your home seen by more buyers.
Get startedList with your own agent
Get your home in front of millions of buyers by listing it on Zillow.
Learn how to do itSell it yourself
Take full control of how buyers see your home on Zillow by listing For Sale by Owner (FSBO).
List your homeWhat's special
Modern styleModern comfortSophisticated kitchenModern high-quality finishesFully renovated homeElegant quartz countertopsLuxury appliances
Zillow last checked:
Listing updated:
Listed by:
Constantin Florean 407-953-7810,
FUTURE HOME REALTY INC 800-921-1330
Bought with:
Jonathan Torres Padilla, 3658683
EXP REALTY LLC
Source: Stellar MLS,MLS#: O6431949 Originating MLS: Orlando Regional
Originating MLS: Orlando Regional
Facts & features
Interior
Bedrooms & bathrooms
- Bedrooms: 4
- Bathrooms: 2
- Full bathrooms: 2
Primary bedroom
- Features: Built-in Closet
- Level: First
- Area: 216 Square Feet
- Dimensions: 18x12
Bedroom 2
- Features: Built-in Closet
- Level: First
- Area: 132 Square Feet
- Dimensions: 11x12
Bedroom 3
- Features: Built-in Closet
- Level: First
- Area: 132 Square Feet
- Dimensions: 11x12
Bedroom 4
- Features: Built-in Closet
- Level: First
- Area: 120 Square Feet
- Dimensions: 12x10
Primary bathroom
- Features: Built-in Closet
- Level: First
- Area: 54 Square Feet
- Dimensions: 6x9
Bathroom 2
- Level: First
- Area: 40 Square Feet
- Dimensions: 5x8
Dining room
- Level: First
- Area: 120 Square Feet
- Dimensions: 12x10
Kitchen
- Level: First
- Area: 144 Square Feet
- Dimensions: 12x12
Living room
- Level: First
- Area: 192 Square Feet
- Dimensions: 12x16
Heating
- Central
Cooling
- Central Air
Appliances
- Included: Dishwasher, Microwave, Range, Refrigerator
- Laundry: In Garage
Features
- Ceiling Fan(s), Thermostat
- Flooring: Luxury Vinyl
- Has fireplace: No
Interior area
- Total structure area: 2,416
- Total interior livable area: 1,770 sqft
Property
Parking
- Total spaces: 2
- Parking features: Garage - Attached
- Attached garage spaces: 2
Features
- Levels: One
- Stories: 1
- Exterior features: Lighting
- Has private pool: Yes
- Pool features: In Ground
Lot
- Size: 0.76 Acres
- Dimensions: 110 x 300
Details
- Parcel number: 062631750000010221
- Zoning: ORS3
- Special conditions: None
Construction
Type & style
- Home type: SingleFamily
- Property subtype: Single Family Residence
Materials
- Stucco, Wood Frame
- Foundation: Slab
- Roof: Shingle
Condition
- New construction: No
- Year built: 1987
Utilities & green energy
- Sewer: Septic Tank
- Water: Private
- Utilities for property: Private, Public
Community & HOA
Community
- Pet fee: $0 monthly
- Subdivision: ARROWHEAD COUNTRY ESTATES UNREC
HOA
- Has HOA: No
Location
- Region: Saint Cloud
Financial & listing details
- Price per square foot: $280/sqft
- Tax assessed value: $329,300
- Annual tax amount: $1,308
- Date on market: 8/8/2026
- Cumulative days on market: 20 days
- Listing terms: Cash,Conventional,FHA,USDA Loan,VA Loan
- Ownership: Fee Simple
- Total actual rent: 0
- Road surface type: Paved
Price history
| Date | Event | Price |
|---|---|---|
| 9/25/2026 | Sold | $495,000-1%$280/sqft |
Source:  Stellar MLS #O6431949 Report a problem Stellar MLS #O6431949 Report a problem | ||
| 8/8/2026 | Listed for sale | $499,999+212.5%$282/sqft |
Source: Stellar MLS #O6431949 Report a problem | ||
| 3/26/2026 | Sold | $160,000$90/sqft |
Source: Public Record Report a problem | ||
Public tax history
| Year | Property taxes | Tax assessment |
|---|---|---|
| 2025 | $1,308 +8.9% | $329,300 +3.3% |
| 2024 | $1,201 +1.7% | $318,900 +13.6% |
| 2023 | $1,181 +3.1% | $280,700 +24.4% |
| 2022 | $1,145 +0.2% | $225,600 +8% |
| 2021 | $1,142 +3.2% | $208,900 +9.7% |
| 2020 | $1,108 +1.9% | $190,400 +9% |
| 2019 | $1,087 | $174,700 +73.3% |
| 2018 | $1,087 +7.9% | $100,814 +2.1% |
| 2017 | $1,007 -0.4% | $98,741 +2.1% |
| 2016 | $1,012 +1.1% | $96,711 +0.7% |
| 2015 | $1,001 -22.1% | $96,039 +0.8% |
| 2014 | $1,284 | $95,277 +1.5% |
| 2013 | -- | $93,869 +1.7% |
| 2012 | -- | $92,300 -10.6% |
| 2011 | -- | $103,200 -18.2% |
| 2010 | -- | $126,200 -23.5% |
| 2009 | -- | $165,000 -20% |
| 2008 | -- | $206,300 -5% |
| 2007 | -- | $217,100 +14.7% |
| 2006 | -- | $189,200 +43.7% |
| 2005 | -- | $131,700 +23.4% |
| 2004 | -- | $106,700 |
| 2003 | -- | $106,700 +8.2% |
| 2002 | $1,202 +2.2% | $98,625 +1.6% |
| 2001 | $1,176 +1.8% | $97,072 +3% |
| 2000 | $1,154 | $94,245 |
Find assessor info on the county website
Neighborhood: 34771
Nearby homes
- $425,0003 bd2 ba1.8k sqft1242 Liza St, Saint Cloud, FL 34771Sold

- $333,7003 bd2 ba1.3k sqft1182 Liza St, Saint Cloud, FL 34771Off Market
- $410,0003 bd2 ba1.7k sqft1252 Liza St, Saint Cloud, FL 34771Sold
- $364,2003 bd2 ba1.3k sqft1082 Liza St, Saint Cloud, FL 34771Off Market
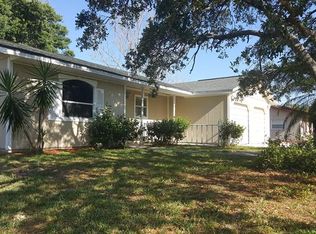
- $360,1003 bd2 ba1.4k sqft1193 Kelly St, Saint Cloud, FL 34771Off Market
- $398,3004 bd2 ba2.5k sqft1254 Liza St, Saint Cloud, FL 34771Off Market
- $333,8003 bd2 ba1.3k sqft1115 Kelly St, Saint Cloud, FL 34771Off Market
- $349,0003 bd2 ba1.8k sqft1241 Kelly St, Saint Cloud, FL 34771Off Market
Nearby schools
GreatSchools rating
- 8/10Lakeview Elementary SchoolGrades: PK-5Distance: 3.2 mi
- 7/10Narcoossee Middle SchoolGrades: 6-8Distance: 5.6 mi
- 5/10Harmony High SchoolGrades: 9-12Distance: 7.2 mi
Get a cash offer in 3 minutes
Find out how much your home could sell for in as little as 3 minutes with a no-obligation cash offer.
Estimated market value
$494,800
Get a cash offer in 3 minutes
Find out how much your home could sell for in as little as 3 minutes with a no-obligation cash offer.
Estimated market value
$494,800
- Florida
- Osceola County
- Saint Cloud
- 34771
- 1192 LIZA STREET
