If you missed this extraordinary home the first time, take a 2nd look! PRICED BELOW MARKET, this is a rare opportunity to own a like-new, award-winning 4 bed | 4 bath residence with breathtaking wall-to-wall sunset | mountain views in the gated, coveted Village at Castle Pines community. Entering the foyer, you’ll find a stunning glass-walled office to the right and a convenient 2nd bedroom with en suite bath, laundry room, and powder room to the left. The impressive great room, with soaring ceilings and expansive windows framing magnificent mountain scenery, is complemented by a striking 65” linear fireplace with a custom iron mantel. The well-appointed kitchen features top tier JennAir appliances, Sub-Zero refrigerator, and quartz counters, all centered around a sleek island with bar seating for 4. The adjacent dining area comfortably accommodates gatherings of up to 8, and opens to a large main level deck - perfect for watching brightly hued sunsets and dramatic weather rolling in over the peaks. The primary suite is a serene retreat, offering automated shades, a custom closet, and seamless access to a huge spa-inspired en suite bathroom with dual vanities, soaking tub, and an enormous shower. The spacious, light-filled lower garden level features versatile areas for recreation, fitness, and entertainment. 2 large bedrooms, a full bathroom, and a huge, unfinished storage room - perfect for customization and expansion - round out this floor. Practical yet luxurious touches include solid core doors, 5-inch engineered wood floors, Navien tankless water heater, and in-ceiling speakers. 3- car garage. Nicely maintained and nearly new, this open concept residence captures the essence of refined Colorado living. Perfectly located within walking distance to dining, shopping, fitness facilities, pools, and sport courts, this home harmoniously blends the low maintenance luxury, convenience, views, value, and beauty you've been waiting for.
Sold for $1,850,000
$1,850,000
1192 Lost Elk Loop, Castle Rock, CO 80108
4beds
5,213sqft
Single Family Residence
Built in 2021
7,405 Square Feet Lot
$1,834,800 Zestimate®
$355/sqft
$5,180 Estimated rent
Home value
$1,834,800
$1.72M - $1.96M
$5,180/mo
Zestimate® history
Owner options
List your home for rent
$5,180/mo
Rent Zestimate®
Find your next renter with Zillow Rental Manager. Plus, with online applications, you can quickly screen prospective tenants – for free.
$5,180/mo
Rent Zestimate®
Refinance and save
$11,921/mo
Est. payment
Refinancing to a lower rate could help reduce your monthly payments and save thousands over the life of the loan.
$11,921/mo
Est. payment
Explore your selling options
Work with a Zillow partner agent
Leverage their expertise and Zillow's premium Showcase listings to get your home seen by more buyers.
Get startedList with your own agent
Get your home in front of millions of buyers by listing it on Zillow.
Learn how to do itSell it yourself
Take full control of how buyers see your home on Zillow by listing For Sale by Owner (FSBO).
List your homeWhat's special
Mountain viewsStunning glass-walled officeLarge main level deckOpen concept residenceSolid core doorsTop tier jennair appliancesSub-zero refrigerator
Zillow last checked:
Listing updated:
Listed by:
Stacie Chadwick 303-829-4713 schadwick@livsothebysrealty.com,
LIV Sotheby's International Realty
Bought with:
Rebecca Fawcett, 100091625
LIV Sotheby's International Realty
Source: REcolorado as distributed by MLS GRID,MLS#: 6393061
Facts & features
Interior
Bedrooms & bathrooms
- Bedrooms: 4
- Bathrooms: 4
- Full bathrooms: 2
- 3/4 bathrooms: 1
- 1/2 bathrooms: 1
- Main level bathrooms: 3
- Main level bedrooms: 2
Primary bedroom
- Description: The Primary Suite Offers Automated Shades, A Large Custom Closet With Built-Ins, And Seamless Access To A Spa-Like En-Suite Bathroom.
- Level: Main
Bedroom
- Description: Main-Level Bedroom With An En Suite Bathroom And Walk-In Closet.
- Level: Main
Bedroom
- Description: Large Lower-Level Bedroom With Walk-In Closet.
- Level: Basement
Bedroom
- Description: Fourth Bedroom With High Ceilings And Reach-In Closet.
- Level: Basement
Primary bathroom
- Description: En-Suite Bathroom Complete With Dual Vanities, A Soaking Tub, A Private Water Closet And A Spa-Like Shower With Dual Heads.
- Level: Main
Bathroom
- Description: En Suite Bathroom To The Main Level Bedroom.
- Level: Main
Bathroom
- Description: Powder Room With Quartz Counters And Tile Floor.
- Level: Main
Bathroom
- Description: Full Bathroom With Shower/Tub Combination With Subway Tiles And Quartz Counters.
- Level: Basement
Dining room
- Description: Bright Dining Room With Expansive Mountain Views And Outdoor Access To A Large Upper Deck.
- Level: Main
Family room
- Description: Large Garden Level Family Room With High Ceilings.
- Level: Basement
Game room
- Description: Lower-Level Game Room Currently Outfitted With A Pool Table And A Dedicated Space For Exercise Equipment.
- Level: Basement
Great room
- Description: Soaring Great Room, With Expansive Windows Complemented By A Linear Fireplace With A Custom Iron Mantel.
- Level: Main
Kitchen
- Description: Chef-Inspired Kitchen Featuring Top-Tier Appliances, Quartz Countertops, An Oversized Undermount Sink, And A Sleek Island With Bar Seating For 4.
- Level: Main
Laundry
- Description: Sizable Laundry Room With Decorative Tile Floors, Ample Cabinetry And Quartz Countertops.
- Level: Main
Office
- Description: Glass-Enclosed Office With Abundant Natural Light.
- Level: Main
Heating
- Forced Air, Natural Gas
Cooling
- Central Air
Appliances
- Included: Cooktop, Dishwasher, Disposal, Double Oven, Dryer, Microwave, Range Hood, Refrigerator, Washer
Features
- Ceiling Fan(s), Eat-in Kitchen, Five Piece Bath, High Ceilings, Kitchen Island, Open Floorplan, Pantry, Primary Suite, Quartz Counters, Walk-In Closet(s)
- Flooring: Carpet, Tile, Wood
- Windows: Window Coverings
- Basement: Finished,Full
- Number of fireplaces: 1
- Fireplace features: Great Room
Interior area
- Total structure area: 5,213
- Total interior livable area: 5,213 sqft
- Finished area above ground: 2,606
- Finished area below ground: 1,626
Property
Parking
- Total spaces: 3
- Parking features: Concrete
- Attached garage spaces: 3
Features
- Levels: One
- Stories: 1
- Patio & porch: Covered, Deck
- Exterior features: Gas Valve, Lighting, Rain Gutters
- Has view: Yes
- View description: Mountain(s)
Lot
- Size: 7,405 Square Feet
- Features: Corner Lot, Greenbelt, Landscaped, Sprinklers In Front, Sprinklers In Rear
Details
- Parcel number: R0496613
- Special conditions: Standard
Construction
Type & style
- Home type: SingleFamily
- Architectural style: Contemporary
- Property subtype: Single Family Residence
Materials
- Stone, Stucco
- Roof: Concrete
Condition
- Year built: 2021
Details
- Builder name: Infinity Homes
Utilities & green energy
- Sewer: Public Sewer
- Water: Public
- Utilities for property: Cable Available, Electricity Connected, Natural Gas Connected
Community & HOA
Community
- Subdivision: Castle Pines Village
HOA
- Has HOA: Yes
- Amenities included: Clubhouse, Fitness Center, Gated, Park, Playground, Pool, Security, Spa/Hot Tub, Tennis Court(s), Trail(s)
- Services included: Road Maintenance, Security, Snow Removal, Trash
- HOA fee: $300 monthly
- HOA name: The Village at Castle Pines
- HOA phone: 303-814-1345
- Second HOA fee: $235 monthly
- Second HOA name: Prato Sub-Association
- Second HOA phone: 303-573-7469
Location
- Region: Castle Rock
Financial & listing details
- Price per square foot: $355/sqft
- Tax assessed value: $1,975,000
- Annual tax amount: $13,256
- Date on market: 12/5/2024
- Listing terms: Cash,Conventional,Other
- Exclusions: Sellers Personal Property And Any Staging Materials.
- Ownership: Individual
- Electric utility on property: Yes
- Road surface type: Paved
Price history
| Date | Event | Price |
|---|---|---|
| 1/31/2025 | Sold | $1,850,000$355/sqft |
Source:  REcolorado as distributed by MLS GRID #6393061 Report a problem REcolorado as distributed by MLS GRID #6393061 Report a problem | ||
| 1/5/2025 | Pending sale | $1,850,000$355/sqft |
Source: REcolorado as distributed by MLS GRID #6393061 Report a problem | ||
| 12/5/2024 | Listed for sale | $1,850,000+45.1%$355/sqft |
Source: REcolorado as distributed by MLS GRID #6393061 Report a problem | ||
| 4/14/2021 | Sold | $1,275,000$245/sqft |
Source: Public Record Report a problem | ||
Public tax history
| Year | Property taxes | Tax assessment |
|---|---|---|
| 2025 | $13,151 -0.8% | $123,440 +5.4% |
| 2024 | $13,256 +35.2% | $117,080 -1% |
| 2023 | $9,801 +168.8% | $118,210 +36.4% |
| 2022 | $3,646 | $86,650 +171.2% |
| 2021 | -- | $31,950 -17.7% |
| 2020 | $4,447 +65.4% | $38,840 +6.2% |
| 2019 | $2,688 0% | $36,560 +58.4% |
| 2018 | $2,688 | $23,080 |
Find assessor info on the county website
Neighborhood: 80108
Nearby homes
- $1,696,6002 bd3 ba2.5k sqft1191 Lost Elk Loop, Castle Rock, CO 80108Off Market
- $1,718,4002 bd3 ba2.5k sqft1190 Lost Elk Loop, Castle Rock, CO 80108Off Market
- $1,852,2004 bd4 ba5k sqft1195 Lost Elk Loop, Castle Rock, CO 80108Off Market
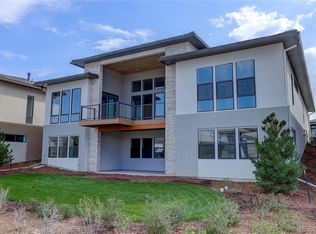
- $2,000,0004 bd4 ba5.1k sqft1196 Lost Elk Loop, Castle Rock, CO 80108Sold

- $2,100,0004 bd4 ba5.1k sqft1194 Lost Elk Loop, Castle Rock, CO 80108Sold
- $1,671,9002 bd3 ba2.5k sqft1189 Lost Elk Loop, Castle Rock, CO 80108Off Market
- $1,868,8002 bd3 ba2.5k sqft1197 Lost Elk Loop, Castle Rock, CO 80108Off Market
- $1,770,3002 bd3 ba2.5k sqft1188 Lost Elk Loop, Castle Rock, CO 80108Off Market
Nearby schools
GreatSchools rating
- 7/10Buffalo Ridge Elementary SchoolGrades: PK-5Distance: 2.6 mi
- 9/10Rocky Heights Middle SchoolGrades: 6-8Distance: 5.8 mi
- 10/10Rock Canyon High SchoolGrades: 9-12Distance: 6.2 mi
Schools provided by the listing agent
- Elementary: Buffalo Ridge
- Middle: Rocky Heights
- High: Rock Canyon
- District: Douglas RE-1
Source: REcolorado as distributed by MLS GRID. This data may not be complete. We recommend contacting the local school district to confirm school assignments for this home.
Get a cash offer in 3 minutes
Find out how much your home could sell for in as little as 3 minutes with a no-obligation cash offer.
Estimated market value
$1,834,800
Get a cash offer in 3 minutes
Find out how much your home could sell for in as little as 3 minutes with a no-obligation cash offer.
Estimated market value
$1,834,800
- Colorado
- Douglas County
- Castle Rock
- 80108
- 1192 Lost Elk Loop
