Rare opportunity to own your ideal home PLUS separate Accessory Dwelling Unit (ADU), in one of the most coveted Steamboat Springs neighborhoods - Fairview! Located just 2 blocks from the Emerald Mountain trailhead, with access to over 4,000-acres of open space. Imagine walking out your front door and within 3-minutes arriving at some of the best single-track trails in Colorado for running, hiking, biking/snow biking, snowshoeing, X-C/Skate Skiing, and more. The entry leads from the mudroom, to the kitchen and main living area with a gorgeous, open two-story floor plan. Perfect for entertaining, yet intimate enough to be the gathering spot of choice, this main living room radiates the feeling of true mountain living. Abundant natural light is provided by a generous number of windows throughout each structure. Picture yourself relaxing in the sun-drenched main living area in the daytime, and by the cozy and warm gas-log stove during the quiet winter nights. The kitchen is very efficient with a brand new gas/electric range, newer refrigerator, and convenient breakfast bar. Two bedrooms are accessed on the main level with the private, primary bedroom and ensuite bath upstairs. There are two small decks upstairs; one adjacent to the primary bedroom and the other off of the primary bath with grand views and sheltered by mature shade trees. Offer the separate two-bedroom unit, with a wonderful deck of its own, as overflow for family or friends; or use it as a long-term rental to generate additional income! There are two storage sheds on the property, one attached to the main home and one to the ADU for all of your bikes, skis, yard tools, and accessory gear. This amazing property offers flexibility for downtown living within easy walking distance to shops, restaurants, the Bud Werner library, and the Yampa River. It's not just a home it's a lifestyle upgrade!
Sold for $1,880,000
$1,880,000
1192 Manitou Avenue, Steamboat Springs, CO 80487
5beds
2,572sqft
Single Family Residence
Built in ----
6,098 Square Feet Lot
$1,813,000 Zestimate®
$731/sqft
$5,333 Estimated rent
Home value
$1,813,000
$1.65M - $1.99M
$5,333/mo
Zestimate® history
Owner options
List your home for rent
$5,333/mo
Rent Zestimate®
Find your next renter with Zillow Rental Manager. Plus, with online applications, you can quickly screen prospective tenants – for free.
$5,333/mo
Rent Zestimate®
Refinance and save
$11,181/mo
Est. payment
Refinancing to a lower rate could help reduce your monthly payments and save thousands over the life of the loan.
$11,181/mo
Est. payment
Explore your selling options
Work with a Zillow partner agent
Leverage their expertise and Zillow's premium Showcase listings to get your home seen by more buyers.
Get startedList with your own agent
Get your home in front of millions of buyers by listing it on Zillow.
Learn how to do itSell it yourself
Take full control of how buyers see your home on Zillow by listing For Sale by Owner (FSBO).
List your homeWhat's special
Grand viewsWonderful deckTwo small decksGas-log stoveAbundant natural lightPrivate primary bedroomOpen two-story floor plan
Zillow last checked:
Listing updated:
Listed by:
Jim Walters jim@steamboathomeproperties.com,
RE/MAX Partners
Bought with:
Taylor Ashby, FA100080368
Steamboat Sotheby's International Realty
Source: Altitude Realtors,MLS#: S1059857 Originating MLS: Steamboat Springs Board of Realtors
Originating MLS: Steamboat Springs Board of RealtorsFacts & features
Interior
Bedrooms & bathrooms
- Bedrooms: 5
- Bathrooms: 3
- Full bathrooms: 3
Primary bedroom
- Level: Upper
Primary bedroom
- Level: Upper
Bedroom
- Level: Main
Bedroom
- Level: Upper
Bedroom
- Level: Main
Primary bathroom
- Level: Upper
Bathroom
- Level: Main
Dining room
- Level: Lower
Other
- Level: Main
Kitchen
- Level: Main
Kitchen
- Level: Main
Laundry
- Level: Main
Living room
- Level: Main
Living room
- Level: Main
Mud room
- Level: Main
Office
- Level: Main
Heating
- Radiant
Appliances
- Included: Dishwasher, Electric Cooktop, Gas Cooktop, Disposal, Microwave, Washer/Dryer
- Laundry: In Unit
Features
- Butcher Block Counters, Ceiling Fan(s), Entrance Foyer, Eat-in Kitchen, Fireplace, High Ceilings, In-Law Floorplan, See Remarks, Smoke Free, Vaulted Ceiling(s)
- Flooring: Carpet, Tile, Wood
- Basement: None
- Has fireplace: Yes
- Fireplace features: Gas
Interior area
- Total interior livable area: 2,572 sqft
Property
Parking
- Parking features: Driveway, Off Street, Parking Pad
Features
- Levels: Two
- Has view: Yes
- View description: City, Mountain(s)
Lot
- Size: 6,098 Square Feet
- Features: City Lot, See Remarks
Details
- Additional structures: Guest House, Shed(s)
- Parcel number: R3817920
- Zoning description: Multi-Family
Construction
Type & style
- Home type: SingleFamily
- Property subtype: Single Family Residence
Materials
- Frame
- Roof: Asphalt,Metal
Condition
- Resale
Utilities & green energy
- Sewer: Connected
- Water: Public
- Utilities for property: Cable Available, Electricity Available, Natural Gas Available, Phone Available, Trash Collection, Water Available, Sewer Connected
Community & HOA
Community
- Features: None, See Remarks
- Subdivision: Fairview Add To Ss
HOA
- Has HOA: No
Location
- Region: Steamboat Springs
Financial & listing details
- Price per square foot: $731/sqft
- Tax assessed value: $1,320,360
- Annual tax amount: $3,708
- Date on market: 6/21/2025
- Exclusions: No
- Road surface type: Paved
Price history
| Date | Event | Price |
|---|---|---|
| 8/4/2025 | Sold | $1,880,000-0.8%$731/sqft |
Source:  Altitude Realtors #S1059857 Report a problem Altitude Realtors #S1059857 Report a problem | ||
| 6/23/2025 | Pending sale | $1,895,000$737/sqft |
Source: Altitude Realtors #S1059857 Report a problem | ||
| 6/21/2025 | Listed for sale | $1,895,000$737/sqft |
Source: Altitude Realtors #S1059857 Report a problem | ||
| 8/21/2019 | Listing removed | $2,000$1/sqft |
Source: N/A Report a problem | ||
| 8/9/2019 | Listed for rent | $2,000$1/sqft |
Source: N/A Report a problem | ||
Public tax history
| Year | Property taxes | Tax assessment |
|---|---|---|
| 2024 | $3,708 +3.4% | $88,460 |
| 2023 | $3,588 +14.1% | $88,460 +55.3% |
| 2022 | $3,144 -1.8% | $56,970 -2.8% |
| 2021 | $3,201 +11.6% | $58,610 +10.8% |
| 2020 | $2,869 +2.5% | $52,900 |
| 2019 | $2,798 +54.5% | $52,900 +16.8% |
| 2017 | $1,811 -18.9% | $45,300 +13.8% |
| 2016 | $2,233 +26% | $39,820 |
| 2015 | $1,771 +3.2% | $39,820 +7.9% |
| 2014 | $1,716 +2.1% | $36,890 -19% |
| 2012 | $1,681 | $45,530 -2.8% |
| 2010 | -- | $46,820 |
| 2009 | -- | $46,820 +1.7% |
| 2008 | -- | $46,060 +15.1% |
| 2007 | -- | $40,030 +52.8% |
| 2005 | -- | $26,200 |
Find assessor info on the county website
Neighborhood: 80487
Nearby homes
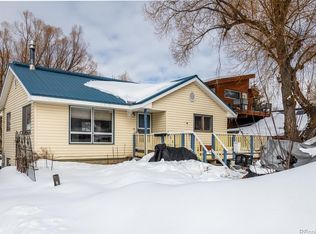
- $1,339,4003 bd2 ba1.8k sqft1200 Manitou Ave, Steamboat Springs, CO 80487Off Market
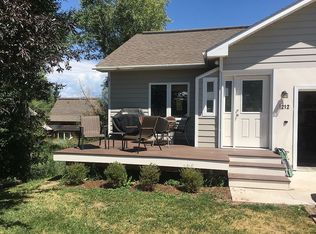
- $1,828,1005 bd4 ba2.2k sqft1212 Manitou Ave, Steamboat Springs, CO 80487Off Market
- $1,113,9003 bd3 ba650 sqft490 Gilpin St, Steamboat Springs, CO 80487Off Market

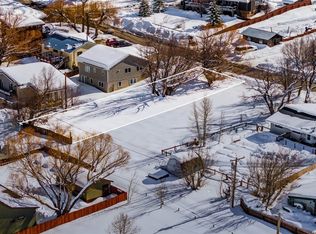
- $516,0006,098.4 Square Feet1258 Manitou Ave, Steamboat Springs, CO 80487Sold
- $1,233,0003 bd3 ba1.6k sqft1187 Saratoga Ave, Steamboat Springs, CO 80487Off Market
- $588,0001 bd-- ba616 sqft1195 Saratoga Ave, Steamboat Springs, CO 80487Off Market
- $1,591,2001 bd1 ba624 sqft1160 Manitou Ave, Steamboat Springs, CO 80487Off Market
- $--6,250 Square Feet1258 Manitou Ave LOT 23-24, Steamboat Springs, CO 80487Off Market
Nearby schools
GreatSchools rating
- 8/10Soda Creek Elementary SchoolGrades: PK-5Distance: 0.9 mi
- 8/10Steamboat Springs Middle SchoolGrades: 6-8Distance: 1.5 mi
- 7/10Steamboat Springs High SchoolGrades: 9-12Distance: 1.3 mi
Schools provided by the listing agent
- Elementary: Soda Creek
- Middle: Steamboat Springs
- High: Steamboat Springs
Source: Altitude Realtors. This data may not be complete. We recommend contacting the local school district to confirm school assignments for this home.


Get pre-qualified for a loan
At Zillow Home Loans, we can pre-qualify you in as little as 5 minutes with no impact to your credit score.An equal housing lender. NMLS #10287.
- Colorado
- Routt County
- Steamboat Springs
- 80487
- 1192 Manitou Avenue
Nearby cities
Nearby zip codes
Other Steamboat Springs Topics
- Apartments for Rent in 80487
- Houses for Sale in 80487
- Houses for Rent in 80487
- 80487 Real Estate
- Steamboat Springs Condos
- Houses for Sale in Steamboat Springs
- Newest Listings in Steamboat Springs
- Steamboat Springs Home Values
- Steamboat Springs Real Estate Agents
- Steamboat Springs Refinance
- Steamboat Springs Mortgage Rates
