Location, location, location! Welcome home to this beautifully updated, ground-floor corner unit located in a highly sought-after Tustin neighborhood. Meticulously maintained with true pride of ownership, this 2-bedroom, 2-bathroom single-level residence offers an open-concept layout that is completely move-in ready. Being a premier corner lot unit, you benefit from added privacy, extra natural light.
The seamless floor plan features effortless, stairs-free living with your dedicated parking space positioned directly in front of your door, along with separate included storage. The absolute showstopper of this property is the magnificent, oversized private backyard. Offering a sprawling layout estimated at 500 square feet, this private outdoor oasis dwarfs typical condo balconies—delivering endless space for entertaining, a weekend BBQ, an outdoor play area, or a secure space for your dog.
Perfect for first-time homebuyers or downsizers, this turnkey property is situated within the award-winning Tustin Unified School District, just steps from the California Distinguished Beswick Elementary School (rated a strong 8/10). Enjoy close proximity to shopping, dining, and major freeways. This gorgeous home is ready now—come see it today before it’s gone!
Pending
Listed by: Keller Williams Realty • Diana Cifuentes • Contact: 213-531-7548
$479,990
1192 Mitchell Ave APT 78, Tustin, CA 92780
2beds
974sqft
Condominium
Built in 1969
-- sqft lot
$477,800 Zestimate®
$493/sqft
$385/mo HOA
What's special
- 80 days
- 56
- 0
Zillow last checked:
Listing updated:
Listed by:
Diana Cifuentes DRE #02011257 213-531-7548,
Keller Williams Realty
Source: CRMLS,MLS#: SB26127152 Originating MLS: California Regional MLS
Originating MLS: California Regional MLSFacts & features
Interior
Bedrooms & bathrooms
- Bedrooms: 2
- Bathrooms: 2
- Full bathrooms: 2
- Main level bathrooms: 2
- Main level bedrooms: 2
Rooms
- Room types: Bedroom, Living Room, Primary Bedroom
Primary bedroom
- Features: Primary Suite
Bedroom
- Features: All Bedrooms Down
Heating
- Central
Cooling
- None
Appliances
- Laundry: Common Area
Features
- Open Floorplan, All Bedrooms Down, Primary Suite
- Has fireplace: No
- Fireplace features: None
- Common walls with other units/homes: 2+ Common Walls,End Unit
Interior area
- Total interior livable area: 974 sqft
Video & virtual tour
Property
Parking
- Parking features: Assigned, Carport
- Has carport: Yes
Features
- Levels: One
- Stories: 1
- Entry location: First floor
- Patio & porch: Enclosed, Patio, Stone
- Pool features: Association
- Has spa: Yes
- Spa features: Association
- Has view: Yes
- View description: Neighborhood
Lot
- Size: 7.94 Acres
Details
- Parcel number: 93358078
- Special conditions: Standard
Construction
Type & style
- Home type: Condo
- Property subtype: Condominium
- Attached to another structure: Yes
Condition
- Updated/Remodeled
- New construction: No
- Year built: 1969
Utilities & green energy
- Sewer: Public Sewer
- Water: Public
- Utilities for property: Electricity Available, Natural Gas Available, Sewer Available, Water Available
Community & HOA
Community
- Features: Curbs, Street Lights, Sidewalks
- Subdivision: East Tustin Custom (Etc)
HOA
- Has HOA: Yes
- Amenities included: Clubhouse, Playground, Pool
- HOA fee: $385 monthly
- HOA name: KeyStone Pacific
- HOA phone: 949-833-2600
Location
- Region: Tustin
Financial & listing details
- Price per square foot: $493/sqft
- Tax assessed value: $361,055
- Date on market: 6/10/2026
- Cumulative days on market: 34 days
- Listing terms: Cash
- Exclusions: All Appliances, All Furniture,
Estimated market value
$477,800
$454,000 - $502,000
$2,803/mo
Price history
| Date | Event | Price |
|---|---|---|
| 7/27/2026 | Pending sale | $479,990$493/sqft |
Source:  CRMLS #SB26127152 Report a problem CRMLS #SB26127152 Report a problem | ||
| 7/10/2026 | Listed for sale | $479,990$493/sqft |
Source: CRMLS #SB26127152 Report a problem | ||
| 6/23/2026 | Pending sale | $479,990$493/sqft |
Source: CRMLS #SB26127152 Report a problem | ||
| 6/11/2026 | Listed for sale | $479,990+57.4%$493/sqft |
Source: CRMLS #SB26127152 Report a problem | ||
| 5/23/2017 | Sold | $305,000-1.6%$313/sqft |
Source: Public Record Report a problem | ||
| 4/8/2017 | Pending sale | $309,995$318/sqft |
Source: Tarbell, Realtors #PW16097277 Report a problem | ||
| 5/8/2016 | Listed for sale | $309,995$318/sqft |
Source: Tarbell, Realtors #PW16097277 Report a problem | ||
Public tax history
| Year | Property taxes | Tax assessment |
|---|---|---|
| 2026 | -- | $361,055 +2% |
| 2025 | $4,338 +4.7% | $353,976 +2% |
| 2024 | $4,142 +2.7% | $347,036 +2% |
| 2023 | $4,034 +1.7% | $340,232 +2% |
| 2022 | $3,965 +2% | $333,561 +2% |
| 2021 | $3,887 +0.6% | $327,021 +1% |
| 2020 | $3,865 | $323,668 +2% |
| 2019 | $3,865 +2.4% | $317,322 +2% |
| 2018 | $3,774 +54.9% | $311,100 +68.2% |
| 2017 | $2,437 | $184,934 +2% |
| 2016 | $2,437 +1.7% | $181,308 +1.5% |
| 2015 | $2,396 -1.2% | $178,585 +2% |
| 2014 | $2,425 | $175,087 +0.5% |
| 2013 | -- | $174,296 +2% |
| 2012 | -- | $170,879 +2% |
| 2011 | -- | $167,529 +0.8% |
| 2010 | -- | $166,277 |
Find assessor info on the county website
Monthly payment
Est. payment
Payment breakdown
Explore the cost of this home by adjusting the details. Changes won't be saved.Climate risks
Neighborhood: 92780

Similar homes
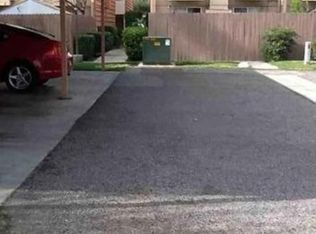
- $529,9002 bd1 ba823 sqft660 S Glassell St APT 12, Orange, CA 92866For Sale
 MLS ID #OC26185911, Jill Dalby, Primary Capital. CRMLS
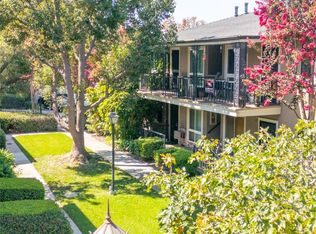
 - $555,0002 bd1 ba968 sqft16865 Donwest, Tustin, CA 92780For Sale
 MLS ID #PW26060108, Anibal Osorno, Wall Street Real Estate. CRMLS
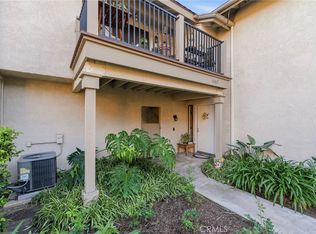
 - $475,0002 bd1 ba840 sqft2295 N Tustin St Unit 69, Orange, CA 92865For Sale
 MLS ID #PW26144170, Omar Damian, Vida Real Estate. CRMLS
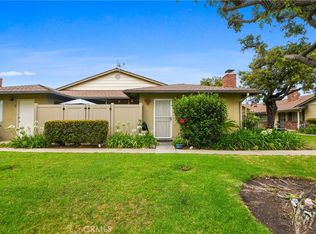
 - $558,0002 bd2 ba1k sqft1921 Sherry Ln APT 89, Santa Ana, CA 92705For Sale
 MLS ID #PW26153047, Jennifer Macaraeg, The Westwood Real Estate Group. CRMLS
Local buyer's agents are ready to help
