Skip main navigation
Sold for $550,000
  • Listing Provided by: First Team Real Estate
    Bought with: California Financial & RE Ctr
    Tax assessed value
    $550,000

    1192 Mitchell Ave APT 94, Tustin, CA 92780

    2beds
    989sqft
    Condominium
    Built in 1969
    -- sqft lot
    $561,300 Zestimate®
    $556/sqft
    $2,842 Estimated rent

    Home value

    $561,300

    $516,000 - $606,000

    $2,842/mo

    Zestimate® history
    Loading
    Loading...

    Owner options

    List your home for rent

    $2,842/mo

    Rent Zestimate®

    Find your next renter with Zillow Rental Manager. Plus, with online applications, you can quickly screen prospective tenants – for free.

    Learn more

    $2,842/mo

    Rent Zestimate®

    Refinance and save

    $3,807/mo

    Est. payment

    Refinancing to a lower rate could help reduce your monthly payments and save thousands over the life of the loan.

    See today's rates

    $3,807/mo

    Est. payment

    Explore your selling options

    Work with a Zillow partner agent

    Leverage their expertise and Zillow's premium Showcase listings to get your home seen by more buyers.

    Get started

    List with your own agent

    Get your home in front of millions of buyers by listing it on Zillow.

    Learn how to do it

    Sell it yourself

    Take full control of how buyers see your home on Zillow by listing For Sale by Owner (FSBO).

    List your home

    What's special

    Spacious yardContemporary shaker-style cabinetsCarrera-patterned quartz countertopsOpen floor planWalk-in showerNew vinyl fencingSleek kitchen renovation
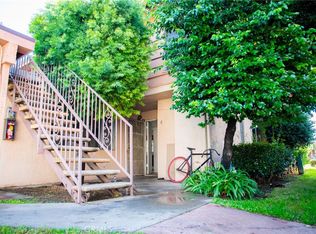
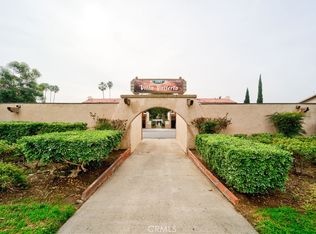

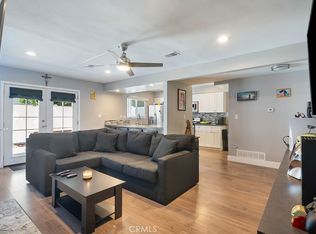
    Welcome to Tustin Village, situated in the bustling center of beautiful Orange County. This rare lower-level end unit features two spacious bedrooms and two beautiful bathrooms, tucked away in a quiet community. An open floor plan keeps the home bright with natural light and highlights the sleek kitchen renovation. Entertain guests at the countertop & bar or prepare a gourmet meal amid contemporary shaker-style cabinets, carrera-patterned quartz countertops, and a stainless gas range. Luxury vinyl plank flooring ties together floor-to-ceiling upgrades, flowing naturally to a view of your spacious yard. Step outside and enjoy a private meal under the legendary Orange County sunsets, in a yard enclosed with new vinyl fencing and upgraded with bright turf. Each bedroom is bright and spacious, while both bathrooms have been recently appointed with attractive upgrades, a walk-in shower, a stone-topped modern vanity, and more. PEX plumbing ensures worry-free, low maintenance living while central HVAC keeps life breezy and comfortable. Enjoy numerous community amenities: a sparkling pool, playground area, clubhouse and more. Only minutes away from prime shopping & dining at the Tustin Marketplace and South Coast Plaza, the Segerstrom Center for the Arts, and centrally located in the award-winning Tustin Unified School District. Enjoy all the best Orange County has to offer.

    Zillow last checked:

    Listing updated:

    Listing Provided by:

    Maxwell Carr DRE #01898611 949-690-2910,

    First Team Real Estate

    Bought with:

    Beatriz Camacho Vazquez, DRE #02177510

    California Financial & RE Ctr

    Source: CRMLS,MLS#: OC24234714MLS LogoOriginating MLS: California Regional MLS

    Facts & features

    Interior

    Bedrooms & bathrooms
    • Bedrooms: 2
    • Bathrooms: 2
    • Full bathrooms: 2
    • Main level bathrooms: 2
    • Main level bedrooms: 2
    Primary bedroom
    • Features: Main Level Primary
    Primary bedroom
    • Features: Primary Suite
    Bedroom
    • Features: All Bedrooms Down
    Bedroom
    • Features: Bedroom on Main Level
    Bathroom
    • Features: Bathroom Exhaust Fan, Bathtub, Full Bath on Main Level, Quartz Counters, Remodeled, Separate Shower, Tub Shower, Upgraded, Walk-In Shower
    Kitchen
    • Features: Kitchen/Family Room Combo, Quartz Counters, Remodeled, Self-closing Cabinet Doors, Self-closing Drawers, Updated Kitchen
    Heating
    • Forced Air, Natural Gas
    Cooling
    • Central Air
    Appliances
    • Included: Dishwasher, Gas Oven, Gas Range, Refrigerator, Range Hood, Self Cleaning Oven, Vented Exhaust Fan, Water Heater
    • Laundry: Common Area
    Features
    • Breakfast Bar, Open Floorplan, Quartz Counters, Stone Counters, Recessed Lighting, Unfurnished, All Bedrooms Down, Bedroom on Main Level, Main Level Primary, Primary Suite
    • Flooring: Carpet, Vinyl
    • Doors: Sliding Doors
    • Windows: Blinds
    • Has fireplace: Yes
    • Fireplace features: Family Room, Gas, Living Room, Masonry, Raised Hearth, Wood Burning
    • Common walls with other units/homes: 1 Common Wall,End Unit,No One Below
    Interior area
    • Total interior livable area: 989 sqft

    Property

    Parking
    • Total spaces: 1
    • Parking features: Covered, Carport, Guest, Paved
    • Carport spaces: 1
    Accessibility
    • Accessibility features: No Stairs, Accessible Entrance
    Features
    • Levels: One
    • Stories: 1
    • Entry location: 1
    • Patio & porch: Rear Porch, Concrete, Enclosed
    • Exterior features: Rain Gutters
    • Pool features: Heated, In Ground, Association
    • Has spa: Yes
    • Spa features: Association, Heated, In Ground
    • Fencing: New Condition,Vinyl
    • Has view: Yes
    • View description: None
    Lot
    • Features: Back Yard, Greenbelt, Lawn, Level, Rectangular Lot, Yard
    Details
    • Parcel number: 93358094
    • Special conditions: Standard

    Construction

    Type & style
    • Home type: Condo
    • Architectural style: Contemporary,Mediterranean
    • Property subtype: Condominium
    • Attached to another structure: Yes
    Materials
    • Drywall, Frame, Stucco
    • Foundation: Slab
    • Roof: Composition,Shingle
    Condition
    • Updated/Remodeled,Turnkey
    • New construction: No
    • Year built: 1969

    Utilities & green energy

    • Electric: Standard
    • Sewer: Public Sewer
    • Water: Public
    • Utilities for property: Cable Connected, Electricity Connected, Natural Gas Connected, Phone Connected, Sewer Connected, Water Connected

    Community & neighborhood

    Security
    • Security features: Carbon Monoxide Detector(s), Smoke Detector(s)
    Community
    • Community features: Biking, Curbs, Gutter(s), Storm Drain(s), Street Lights, Suburban, Sidewalks
    Location
    • Region: Tustin
    • Subdivision: Tustin Park Villas (Tpv)

    HOA & financial

    HOA
    • Has HOA: Yes
    • HOA fee: $350 monthly
    • Amenities included: Clubhouse, Maintenance Grounds, Outdoor Cooking Area, Barbecue, Picnic Area, Playground, Pool, Spa/Hot Tub, Trash
    • Association name: Villa Vallerto
    • Association phone: 714-804-5703

    Other

    Other facts
    • Listing terms: Cash to New Loan,Conventional
    • Road surface type: Paved

    Price history

    DateEventPrice
    12/17/2024Sold$550,000+0.2%$556/sqft
    Source: CRMLS #OC24234714 Report a problem
    11/24/2024Pending sale$549,000+99.6%$555/sqft
    Source: CRMLS #OC24234714 Report a problem
    6/29/2015Sold$275,000-24.3%$278/sqft
    Source: Public Record Report a problem
    4/20/2012Sold$363,106+159.4%$367/sqft
    Source: Public Record Report a problem
    5/20/2011Sold$140,000+7.7%$142/sqft
    Source: Public Record Report a problem
    4/28/2011Listed for sale$130,000-64.2%$131/sqft
    Source: Hallmark Funding #S656586 Report a problem
    2/18/2011Sold$363,106+150.4%$367/sqft
    Source: Public Record Report a problem
    11/21/2010Price change$145,000-6.5%$147/sqft
    Source: RE/MAX ORANGE COUNTY EAST #P721537 Report a problem
    11/13/2010Listed for sale$155,000$157/sqft
    Source: RE/MAX ORANGE COUNTY EAST #P721537 Report a problem
    10/5/2010Listing removed$155,000$157/sqft
    Source: RE/MAX ORANGE COUNTY EAST #P721537 Report a problem
    9/17/2010Listed for sale$155,000$157/sqft
    Source: RE/MAX ORANGE COUNTY EAST #P721537 Report a problem
    7/16/2010Listing removed$155,000$157/sqft
    Source: RE/MAX ORANGE COUNTY EAST #P721537 Report a problem
    6/13/2010Listed for sale$155,000$157/sqft
    Source: RE/MAX ORANGE COUNTY EAST #P721537 Report a problem
    5/8/2010Listing removed$155,000$157/sqft
    Source: RE/MAX ORANGE COUNTY EAST #P721537 Report a problem
    5/1/2010Listed for sale$155,000$157/sqft
    Source: RE/MAX ORANGE COUNTY EAST #P721537 Report a problem
    3/9/2010Listing removed$155,000$157/sqft
    Source: RE/MAX ORANGE COUNTY EAST #P721537 Report a problem
    3/3/2010Listed for sale$155,000-54.4%$157/sqft
    Source: RE/MAX ORANGE COUNTY EAST #P721537 Report a problem
    2/16/2006Sold$340,000$344/sqft
    Source: Public Record Report a problem

    Public tax history

    YearProperty taxesTax assessment
    2025$6,478 +63.1%$550,000 +69.7%
    2024$3,972 +4.7%$324,022 +2%
    2023$3,794 +1.8%$317,669 +2%
    2022$3,728 +2%$311,441 +2%
    2021$3,655 +0.6%$305,335 +1%
    2020$3,634 $302,205 +2%
    2019$3,634 +2.4%$296,280 +2%
    2018$3,550 +3.4%$290,471 +2%
    2017$3,432 $284,776 +2%
    2016$3,432 +1.8%$279,193 +87.1%
    2015$3,372 +59.4%$149,240 +2%
    2014$2,116 $146,317 +0.5%
    2013-- $145,656 +2%
    2012-- $142,800 -4.2%
    2011-- $149,000
    2010-- $149,000

    Find assessor info on the county website

    Neighborhood: 92780

    Nearby schools

    GreatSchools rating
    Schools provided by the listing agent
    • Elementary: Beswick
    • Middle: Sycamore
    • High: Tustin

    Source: CRMLS. This data may not be complete. We recommend contacting the local school district to confirm school assignments for this home.

    Get a cash offer in 3 minutes
    Find out how much your home could sell for in as little as 3 minutes with a no-obligation cash offer.
    Estimated market value
    $561,300
    Get a cash offer in 3 minutes
    Find out how much your home could sell for in as little as 3 minutes with a no-obligation cash offer.
    Estimated market value
    $561,300