Skip main navigation
Sold for $389,000
  • Listed by: RE/MAX ADVANTAGE • Tara Huston • Contact: 909-307-5665
    Bought with: Haus Of Real Estate
    $389,000

    1192 Mohave Dr, Colton, CA 92324

    3beds
    1,595sqft
    Condominium
    Built in 1980
    -- sqft lot
    $423,700 Zestimate®
    $244/sqft
    $2,791 Estimated rent

    Home value

    $423,700

    $403,000 - $445,000

    $2,791/mo

    Zestimate® history
    Loading
    Loading...

    Owner options

    List your home for rent

    $2,791/mo

    Rent Zestimate®

    Find your next renter with Zillow Rental Manager. Plus, with online applications, you can quickly screen prospective tenants – for free.

    Learn more

    $2,791/mo

    Rent Zestimate®

    Refinance and save

    $2,687/mo

    Est. payment

    Refinancing to a lower rate could help reduce your monthly payments and save thousands over the life of the loan.

    See today's rates

    $2,687/mo

    Est. payment

    Explore your selling options

    Work with a Zillow partner agent

    Leverage their expertise and Zillow's premium Showcase listings to get your home seen by more buyers.

    Get started

    List with your own agent

    Get your home in front of millions of buyers by listing it on Zillow.

    Learn how to do it

    Sell it yourself

    Take full control of how buyers see your home on Zillow by listing For Sale by Owner (FSBO).

    List your home

    What's special

    Detached one car garageNew paintNew quartz countertopsJack and jill bathroomLaundry area
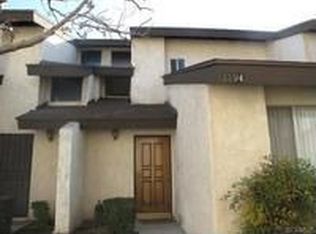
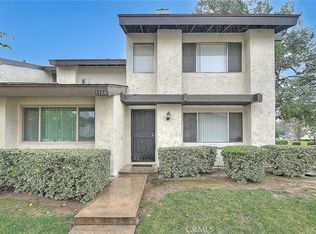
    Check out this 2 story condo with 3 bedrooms and 2.5 bathrooms. One bedroom and full bath is downstairs. Upstairs has a laundry area, 2 bedrooms with a jack and jill bathroom, one full bath connects to half bath. Kitchen has new quartz countertops and dishwasher. Recently updated with new paint and carpet throughout. The balcony has been completely redone. Termite treatment has been done and just waiting for clearance. There is a detached one car garage and an assigned parking spot. Close to association pool and spa. Close to Loma Linda Medical Center, Loma Linda University, VA hospital, and shopping. Close to 215 and 10 freeways.

    Zillow last checked:

    Listing updated:

    Listed by:

    Tara Huston DRE #01701876 909-557-8095,

    RE/MAX ADVANTAGE

    Bought with:

    Michelle Krauss, DRE #01931712

    Haus Of Real Estate

    Source: CRMLS,MLS#: EV23218284MLS LogoOriginating MLS: California Regional MLS

    Facts & features

    Interior

    Bedrooms & bathrooms
    • Bedrooms: 3
    • Bathrooms: 3
    • Full bathrooms: 2
    • 1/2 bathrooms: 1
    • Main level bathrooms: 2
    • Main level bedrooms: 1
    Rooms
    • Room types: Bathroom, Bedroom
    Bedroom
    • Features: Bedroom on Main Level
    Bathroom
    • Features: Separate Shower, Tub Shower
    Kitchen
    • Features: Granite Counters
    Heating
    • Central, Fireplace(s)
    Cooling
    • Central Air
    Appliances
    • Included: Dishwasher, Gas Oven, Gas Range
    • Laundry: Washer Hookup, Gas Dryer Hookup, Upper Level
    Features
    • Balcony, Granite Counters, Bedroom on Main Level, Jack and Jill Bath
    • Flooring: Carpet, Tile
    • Has fireplace: Yes
    • Fireplace features: Family Room
    • Common walls with other units/homes: 1 Common Wall
    Interior area
    • Total interior livable area: 1,595 sqft

    Property

    Parking
    • Total spaces: 1
    • Parking features: Garage, One Space
    • Garage spaces: 1
    Features
    • Levels: Two
    • Stories: 2
    • Entry location: Front
    • Patio & porch: Concrete, Porch
    • Pool features: Association
    • Has spa: Yes
    • Spa features: Association
    • Fencing: Vinyl
    • Has view: Yes
    • View description: None
    Lot
    • Size: 878 Square Feet
    • Features: 0-1 Unit/Acre
    Details
    • Parcel number: 0164293130000
    • Special conditions: Standard

    Construction

    Type & style
    • Home type: Condo
    • Property subtype: Condominium
    • Attached to another structure: Yes
    Materials
    • Roof: Composition
    Condition
    • Updated/Remodeled
    • New construction: No
    • Year built: 1980

    Utilities & green energy

    • Sewer: Public Sewer
    • Water: Public
    • Utilities for property: Electricity Available, Natural Gas Available, Sewer Connected, Water Available

    Community & HOA

    Community
    • Features: Suburban
    HOA
    • Has HOA: Yes
    • Amenities included: Maintenance Grounds, Maintenance Front Yard, Pool, Spa/Hot Tub, Trash
    • HOA fee: $258 monthly
    • HOA name: Indian Knolls
    • HOA phone: 909-363-4686
    Location
    • Region: Colton

    Financial & listing details

    • Price per square foot: $244/sqft
    • Tax assessed value: $396,780
    • Annual tax amount: $4,931
    • Date on market: 12/2/2023
    • Cumulative days on market: 20 days
    • Listing terms: Cash,Conventional,FHA,Fannie Mae,VA Loan

    Price history

    DateEventPrice
    1/26/2024Sold$389,000$244/sqft
    Source: CRMLS #EV23218284 Report a problem
    12/28/2023Contingent$389,000$244/sqft
    Source: CRMLS #EV23218284 Report a problem
    12/20/2023Price change$389,000-1.5%$244/sqft
    Source: CRMLS #EV23218284 Report a problem
    12/10/2023Listed for sale$395,000$248/sqft
    Source: CRMLS #EV23218284 Report a problem
    12/4/2023Contingent$395,000$248/sqft
    Source: CRMLS #EV23218284 Report a problem
    12/2/2023Listed for sale$395,000+246.5%$248/sqft
    Source: CRMLS #EV23218284 Report a problem
    2/21/2013Sold$114,000+1%$71/sqft
    Source: Public Record Report a problem
    12/27/2012Listed for sale$112,900-47.4%$71/sqft
    Source: Homepath Report a problem
    9/1/2012Listing removed--
    Source: Homepath Report a problem
    8/28/2012Listed for sale--
    Source: Homepath Report a problem
    7/26/2012Sold$214,819-14.1%$135/sqft
    Source: Public Record Report a problem
    4/14/2006Sold$250,000+150%$157/sqft
    Source: Public Record Report a problem
    7/25/2003Sold$100,000+112.8%$63/sqft
    Source: Public Record Report a problem
    9/17/1997Sold$47,000-54.6%$29/sqft
    Source: Public Record Report a problem
    6/27/1996Sold$103,507$65/sqft
    Source: Public Record Report a problem

    Public tax history

    YearProperty taxesTax assessment
    2025$4,931 +106.5%$396,780 +101.3%
    2024$2,388 -0.3%$197,100 +2%
    2023$2,394 +1.4%$193,235 +2%
    2022$2,360 -2%$189,446 +2%
    2021$2,409 -0.4%$185,731 +1%
    2020$2,419 +2.8%$183,826 +2%
    2019$2,353 +45.9%$180,222 +46.7%
    2018$1,612 +3.6%$122,819 +2%
    2017$1,556 $120,411 +2%
    2016$1,556 -2.5%$118,050 +1.5%
    2015$1,595 +3.3%$116,277 +2%
    2014$1,544 $114,000 +34.1%
    2013-- $85,000 -7.6%
    2012-- $92,000
    2011-- $92,000
    2010-- $92,000
    2009-- $92,000 -62.8%
    2008-- $247,000 -3.1%
    2007-- $255,000 +223.3%
    2006-- $78,870 +2%
    2005-- $77,324 +2%
    2004-- $75,807 +1.9%
    2003-- $74,417 +2%
    2002-- $72,958 +2%
    2001-- $71,527 +2%
    2000-- $70,124
    Find assessor info on the county website

    Neighborhood: 92324

    Nearby schools

    GreatSchools rating
    Schools provided by the listing agent
    • Middle: Terrace Hills
    • High: Grand Terrace

    Source: CRMLS. This data may not be complete. We recommend contacting the local school district to confirm school assignments for this home.

    Get a cash offer in 3 minutes
    Find out how much your home could sell for in as little as 3 minutes with a no-obligation cash offer.
    Estimated market value
    $423,700
    Get a cash offer in 3 minutes
    Find out how much your home could sell for in as little as 3 minutes with a no-obligation cash offer.
    Estimated market value
    $423,700