Nestled in a peaceful rural setting, this charming ranch-style home blends classic warmth with modern upgrades. The single-story layout offers effortless living across four spacious bedrooms, making it ideal for families, guests, or even a home office or hobby room. Inside, the full bath has been tastefully updated with sleek fixtures and a stylish tile surround, while the additional lavatory adds convenience for daily life and entertaining. The living space flows beautifully, with updated flooring throughout and a refreshed kitchen featuring modern appliances and cabinetry that adds both character and function.
Step outside, and you'll find yourself surrounded by nature's tranquility. The fully fenced backyard is a true highlight—perfect for pets, gardening, or hosting weekend barbecues under the wide-open sky. Mature trees dot the landscape, casting just the right amount of shade, and perhaps there's even a porch swing waiting for quiet mornings with a coffee in hand. It’s the kind of place where life slows down just enough to be savored. Recently replaced roof, furnace and central air. Call your agent today and schedule your immediate showing before this special opportunity is simply a distant memory!
Sold for $250,000
$250,000
1192 Oakmont Dr, Temperance, MI 48182
4beds
1,524sqft
Single Family Residence
Built in 1962
0.32 Acres Lot
$265,900 Zestimate®
$164/sqft
$2,203 Estimated rent
Home value
$265,900
$215,000 - $330,000
$2,203/mo
Zestimate® history
Owner options
List your home for rent
$2,203/mo
Rent Zestimate®
Find your next renter with Zillow Rental Manager. Plus, with online applications, you can quickly screen prospective tenants – for free.
$2,203/mo
Rent Zestimate®
Refinance and save
$1,689/mo
Est. payment
Refinancing to a lower rate could help reduce your monthly payments and save thousands over the life of the loan.
$1,689/mo
Est. payment
Explore your selling options
Work with a Zillow partner agent
Leverage their expertise and Zillow's premium Showcase listings to get your home seen by more buyers.
Get startedList with your own agent
Get your home in front of millions of buyers by listing it on Zillow.
Learn how to do itSell it yourself
Take full control of how buyers see your home on Zillow by listing For Sale by Owner (FSBO).
List your homeWhat's special
Zillow last checked:
Listing updated:
Listed by:
Julia L Duke 734-498-7625,
Rock Realty LLC
Bought with:
James Sheldon, 6501393712
Coldwell Banker Professionals Port Huron
Source: Realcomp II,MLS#: 20251012215
Facts & features
Interior
Bedrooms & bathrooms
- Bedrooms: 4
- Bathrooms: 2
- Full bathrooms: 1
- 1/2 bathrooms: 1
Primary bedroom
- Level: Entry
- Area: 120
- Dimensions: 12 X 10
Bedroom
- Level: Entry
- Area: 120
- Dimensions: 12 X 10
Bedroom
- Level: Entry
- Area: 144
- Dimensions: 12 X 12
Bedroom
- Level: Entry
- Area: 120
- Dimensions: 12 X 10
Other
- Level: Entry
- Area: 45
- Dimensions: 9 X 5
Other
- Level: Entry
- Area: 40
- Dimensions: 8 X 5
Dining room
- Level: Entry
- Area: 253
- Dimensions: 23 X 11
Family room
- Level: Entry
- Area: 340
- Dimensions: 20 X 17
Laundry
- Level: Entry
- Area: 45
- Dimensions: 9 X 5
Heating
- Forced Air, Natural Gas
Features
- Has basement: No
- Has fireplace: No
Interior area
- Total interior livable area: 1,524 sqft
- Finished area above ground: 1,524
Property
Parking
- Total spaces: 1
- Parking features: One Car Garage, Attached
- Attached garage spaces: 1
Features
- Levels: One
- Stories: 1
- Entry location: GroundLevel
- Pool features: None
Lot
- Size: 0.32 Acres
- Dimensions: 100 x 134 x 101 x 134
Details
- Parcel number: 0240502700
- Special conditions: Short Sale No,Standard
Construction
Type & style
- Home type: SingleFamily
- Architectural style: Ranch
- Property subtype: Single Family Residence
Materials
- Brick, Vinyl Siding
- Foundation: Crawl Space, Slab
Condition
- New construction: No
- Year built: 1962
Utilities & green energy
- Sewer: Public Sewer
- Water: Public
Community & HOA
Community
- Subdivision: LEWISTON ESTATES
HOA
- Has HOA: No
Location
- Region: Temperance
Financial & listing details
- Price per square foot: $164/sqft
- Tax assessed value: $95,139
- Annual tax amount: $4,762
- Date on market: 6/27/2025
- Cumulative days on market: 53 days
- Listing agreement: Exclusive Right To Sell
- Listing terms: Cash,Conventional,FHA,Usda Loan,Va Loan
- Exclusions: Exclusion(s) Do Not Exist
Price history
| Date | Event | Price |
|---|---|---|
| 11/13/2025 | Sold | $250,000$164/sqft |
Source:  Realcomp II #20251012215 Report a problem Realcomp II #20251012215 Report a problem | ||
| 8/29/2025 | Pending sale | $250,000$164/sqft |
Source: Realcomp II #20251012215 Report a problem | ||
| 8/8/2025 | Price change | $250,000-5.7%$164/sqft |
Source: Realcomp II #20251012215 Report a problem | ||
| 7/23/2025 | Price change | $265,000-3.6%$174/sqft |
Source: Realcomp II #20251012215 Report a problem | ||
| 7/9/2025 | Price change | $275,000-1.8%$180/sqft |
Source: Realcomp II #20251012215 Report a problem | ||
| 6/27/2025 | Listed for sale | $280,000+28.4%$184/sqft |
Source: Realcomp II #20251012215 Report a problem | ||
| 9/20/2021 | Sold | $218,000+53.7%$143/sqft |
Source:  MiRealSource #50043707 Report a problem MiRealSource #50043707 Report a problem | ||
| 1/27/2020 | Sold | $141,790+5.8%$93/sqft |
Source: Public Record Report a problem | ||
| 12/22/2019 | Listed for sale | -- |
Source: Auction.com Report a problem | ||
| 9/22/2000 | Sold | $134,000$88/sqft |
Source: Agent Provided Report a problem | ||
Public tax history
| Year | Property taxes | Tax assessment |
|---|---|---|
| 2025 | $4,762 +3.6% | $105,500 +4% |
| 2024 | $4,598 +3.4% | $101,400 +8.9% |
| 2023 | $4,446 +25.2% | $93,100 +11.2% |
| 2022 | $3,551 +2.2% | $83,700 +4.2% |
| 2021 | $3,475 +34.3% | $80,300 +5.4% |
| 2020 | $2,587 +2.5% | $76,200 +5.5% |
| 2019 | $2,525 | $72,200 +5.2% |
| 2018 | $2,525 +91.1% | $68,600 |
| 2017 | $1,321 | $68,600 +12.5% |
| 2016 | $1,321 | $61,000 +8.2% |
| 2015 | $1,321 +3.1% | $56,400 |
| 2014 | $1,281 -11.8% | $56,400 +3.1% |
| 2013 | $1,452 | $54,700 +3.2% |
| 2012 | -- | $53,000 -6.4% |
| 2011 | -- | $56,600 -5.7% |
| 2010 | -- | $60,000 -1.8% |
| 2009 | -- | $61,080 -13% |
| 2008 | -- | $70,240 -7.6% |
| 2007 | -- | $76,000 -0.4% |
| 2006 | -- | $76,280 +6% |
| 2005 | -- | $71,950 +9.2% |
| 2003 | -- | $65,880 +4.6% |
| 2002 | -- | $62,980 +3.3% |
| 2001 | -- | $60,990 |
Find assessor info on the county website
Neighborhood: 48182
Nearby homes
- $245,9003 bd2 ba1.5k sqft1200 Oakmont Dr, Temperance, MI 48182Off Market
- $265,0003 bd2 ba1.7k sqft1184 Oakmont Dr, Temperance, MI 48182Sold
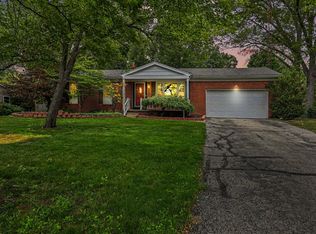
- $330,0003 bd2 ba2.2k sqft1191 Mapleway Dr, Temperance, MI 48182Sold
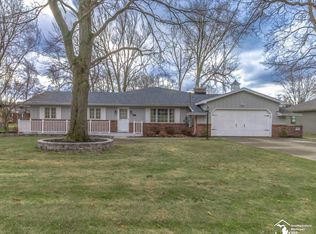
- $366,3005 bd2 ba2.3k sqft1199 Mapleway Dr, Temperance, MI 48182Off Market
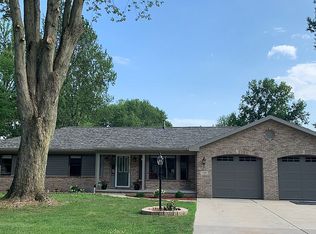
- $256,7003 bd2 ba1.8k sqft1183 Mapleway Dr, Temperance, MI 48182Off Market
- $271,700-- bd-- ba-- sqft1208 Oakmont Dr, Temperance, MI 48182Off Market
- $202,5003 bd1 ba956 sqft1191 Oakmont Dr, Temperance, MI 48182Sold
- $231,5003 bd1 ba1.4k sqft1176 Oakmont Dr, Temperance, MI 48182Off Market
Nearby schools
GreatSchools rating
- 7/10Jackman Road Elementary SchoolGrades: PK-5Distance: 0.5 mi
- NABedford Senior High SchoolGrades: 8-12Distance: 0.8 mi
- 6/10Bedford Junior High SchoolGrades: 6-8Distance: 0.9 mi
Get a cash offer in 3 minutes
Find out how much your home could sell for in as little as 3 minutes with a no-obligation cash offer.
Estimated market value
$265,900
Get a cash offer in 3 minutes
Find out how much your home could sell for in as little as 3 minutes with a no-obligation cash offer.
Estimated market value
$265,900
- Michigan
- Monroe County
- Temperance
- 48182
- 1192 Oakmont Dr
Nearby cities
Nearby zip codes
Other Temperance Topics
