A REMARKABLE PROPERTY! This 3BR 2BA house is loaded with everything you're looking for in a family home. An oversize 1/3 acre lot sports one of the finest back yards in the neighborhood. A huge 19'x35' deck connects the house to a fenced-in back yard, big workshop, play area, firepit, & storage shed. Inside, you'll find an open floor plan & plenty of amenities. Ship Lap accent walls, a trey ceiling in the primary bedroom, a split floor plan, huge laundry room. walk-in pantry, breakfast bar, stainless appliances, and interesting floor & wall treatments make this house a one-of-a-kind masterpiece. There's even a sunroom for your plants & hobbies. Located very close to town in desirable Oakwood Lakes S/D, and just 30 minutes from our white sand beaches, this property has it all!
Sold for $282,000
$282,000
1192 Oakwood Lakes Blvd, Defuniak Springs, FL 32433
3beds
1,550sqft
Single Family Residence
Built in 2015
0.33 Acres Lot
$281,200 Zestimate®
$182/sqft
$1,680 Estimated rent
Home value
$281,200
$253,000 - $312,000
$1,680/mo
Zestimate® history
Owner options
List your home for rent
$1,680/mo
Rent Zestimate®
Find your next renter with Zillow Rental Manager. Plus, with online applications, you can quickly screen prospective tenants – for free.
$1,680/mo
Rent Zestimate®
Refinance and save
$1,779/mo
Est. payment
Refinancing to a lower rate could help reduce your monthly payments and save thousands over the life of the loan.
$1,779/mo
Est. payment
Explore your selling options
Work with a Zillow partner agent
Leverage their expertise and Zillow's premium Showcase listings to get your home seen by more buyers.
Get startedList with your own agent
Get your home in front of millions of buyers by listing it on Zillow.
Learn how to do itSell it yourself
Take full control of how buyers see your home on Zillow by listing For Sale by Owner (FSBO).
List your homeWhat's special
Big workshopBreakfast barHuge laundry roomPlay areaStorage shedOpen floor planSplit floor plan
Zillow last checked:
Listing updated:
Listed by:
S Alex C Alexander 850-585-8535,
Naylor Realty And Associates
Bought with:
Jewl Bagley, 3544770
Southern Choice Properties Llc
Source: ECAOR,MLS#: 992245
Facts & features
Interior
Bedrooms & bathrooms
- Bedrooms: 3
- Bathrooms: 2
- Full bathrooms: 2
Primary bedroom
- Level: First
- Area: 190.44 Square Feet
- Dimensions: 13.8 x 13.8
Bedroom
- Level: First
- Area: 124.73 Square Feet
- Dimensions: 12.11 x 10.3
Bedroom
- Level: First
- Area: 103 Square Feet
- Dimensions: 10.3 x 10
Primary bathroom
- Level: First
- Area: 180.78 Square Feet
- Dimensions: 13.8 x 13.1
Bathroom
- Level: First
- Area: 46.36 Square Feet
- Dimensions: 10.1 x 4.6
Dining area
- Level: First
- Area: 119.6 Square Feet
- Dimensions: 11.5 x 10.4
Kitchen
- Level: First
- Area: 108.16 Square Feet
- Dimensions: 10.4 x 10.4
Laundry
- Level: First
- Area: 83.63 Square Feet
- Dimensions: 9.1 x 9.2
Living room
- Level: First
- Area: 312.44 Square Feet
- Dimensions: 25.8 x 12.11
Storage
- Level: First
- Area: 96 Square Feet
- Dimensions: 12 x 8
Sun room
- Level: First
- Area: 113.85 Square Feet
- Dimensions: 11.5 x 9.9
Workshop
- Level: First
- Area: 336 Square Feet
- Dimensions: 28 x 12
Heating
- Central, Natural Gas
Cooling
- Central Air
Appliances
- Included: Dishwasher, Dryer, Microwave, Washer, Electric Water Heater
- Laundry: Washer/Dryer Hookup
Features
- Breakfast Bar, Tray Ceiling(s), Recessed Lighting, Pantry, Walls Paneled
- Flooring: Laminate, Tile, Vinyl
- Windows: Double Pane Windows, Window Treatments
- Common walls with other units/homes: No Common Walls
Interior area
- Total structure area: 1,550
- Total interior livable area: 1,550 sqft
Property
Features
- Stories: 1
- Patio & porch: Enclosed, Deck
- Exterior features: Outdoor Grill, Private Yard
- Fencing: Privacy
Lot
- Size: 0.33 Acres
- Dimensions: 87 x 166
- Features: Cleared, Interior Lot, Level, Within 1/2 Mile to Water
Details
- Additional structures: Workshop, Pavillion/Gazebo, Yard Building
- Parcel number: 193N191976800Q0420
- Zoning description: County
Construction
Type & style
- Home type: SingleFamily
- Architectural style: Ranch
- Property subtype: Single Family Residence
Materials
- Vinyl Siding, Trim Vinyl
- Roof: Shingle,Roof Pitched
Condition
- Construction Complete
- New construction: No
- Year built: 2015
Utilities & green energy
- Water: Public
Community & HOA
Community
- Subdivision: OAKWOOD LAKES ESTATES
Location
- Region: Defuniak Springs
Financial & listing details
- Price per square foot: $182/sqft
- Tax assessed value: $180,633
- Annual tax amount: $1,563
- Date on market: 1/6/2026
- Road surface type: Paved
Price history
| Date | Event | Price |
|---|---|---|
| 3/18/2026 | Sold | $282,000+0.9%$182/sqft |
Source:  ECAOR #992245 Report a problem ECAOR #992245 Report a problem | ||
| 2/10/2026 | Pending sale | $279,500$180/sqft |
Source: ECAOR #992245 Report a problem | ||
| 1/6/2026 | Listed for sale | $279,500-6.8%$180/sqft |
Source: ECAOR #992245 Report a problem | ||
| 11/15/2025 | Listing removed | $300,000$194/sqft |
Source: ECAOR #974672 Report a problem | ||
| 9/5/2025 | Price change | $300,000-3.2%$194/sqft |
Source: ECAOR #974672 Report a problem | ||
| 8/17/2025 | Price change | $310,000-1.6%$200/sqft |
Source: ECAOR #974672 Report a problem | ||
| 7/17/2025 | Price change | $315,000-0.9%$203/sqft |
Source: ECAOR #974672 Report a problem | ||
| 6/25/2025 | Price change | $318,000-1.5%$205/sqft |
Source: ECAOR #974672 Report a problem | ||
| 5/27/2025 | Price change | $323,000-1.5%$208/sqft |
Source: ECAOR #974672 Report a problem | ||
| 4/24/2025 | Listed for sale | $328,000+13.5%$212/sqft |
Source: ECAOR #974672 Report a problem | ||
| 8/13/2021 | Sold | $289,000+130.3%$186/sqft |
Source: ECAOR #874496 Report a problem | ||
| 12/3/2015 | Sold | $125,500$81/sqft |
Source: ECAOR #728810 Report a problem | ||
Public tax history
| Year | Property taxes | Tax assessment |
|---|---|---|
| 2025 | $1,564 -2.1% | $180,633 -0.9% |
| 2024 | $1,597 +7.9% | $182,230 +8.5% |
| 2023 | $1,480 +7.3% | $167,990 +10% |
| 2022 | $1,379 +130.4% | $152,718 +60.5% |
| 2021 | $598 -1.4% | $95,164 +1.4% |
| 2020 | $607 +3.9% | $93,850 +2.3% |
| 2019 | $584 | $91,740 +1.9% |
| 2018 | $584 +2.3% | $90,029 +1.5% |
| 2017 | $571 +1.8% | $88,686 +2.1% |
| 2016 | $561 +1.9% | $86,895 +693.6% |
| 2015 | $550 | $10,950 |
Find assessor info on the county website
Neighborhood: 32433
Nearby homes
- $38,0000.331 AcresOakwood Lakes Blvd, Defuniak springs, FL 32433Sold
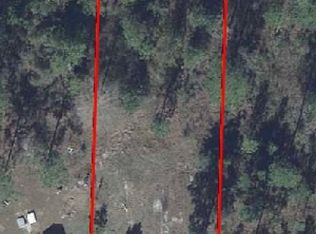
- $21,000-- bd-- ba-- sqftOakwood Lakes Blvd, Defuniak springs, FL 32433Off Market
- $48,75010 AcresOakwood Lakes Blvd, Defuniak springs, FL 32433Off Market
- $24,591-- bd-- ba-- sqftOakwood Lakes Blvd, Defuniak Springs, FL 32433Off Market
- $164,9001 bd1 ba576 sqftOakwood Lakes Blvd, Defuniak Springs, FL 32433Off Market
- $21,000-- bd-- ba-- sqftOakwood Lakes Blvd, Defuniak Springs, FL 32433Off Market
- $42,000-- bd-- ba-- sqftOakwood Lakes Blvd, Defuniak springs, FL 32433Off Market
- $21,000-- bd-- ba-- sqftOakwood Lakes Blvd, Defuniak Springs, FL 32433Off Market
Nearby schools
GreatSchools rating
- 8/10Mossy Head SchoolGrades: PK-5Distance: 9.7 mi
- 7/10Walton Middle SchoolGrades: 6-8Distance: 3.9 mi
- 7/10Walton High SchoolGrades: 9-12Distance: 2.6 mi
Schools provided by the listing agent
- Elementary: West Defuniak
- Middle: Walton
- High: Walton
Source: ECAOR. This data may not be complete. We recommend contacting the local school district to confirm school assignments for this home.


Get pre-qualified for a loan
At Zillow Home Loans, we can pre-qualify you in as little as 5 minutes with no impact to your credit score.An equal housing lender. NMLS #10287.
Sell for more on Zillow
Get a Zillow Showcase℠ listing at no additional cost and you could sell for .
$281,200
2% more
+$5,624
With Zillow Showcase(estimated)
$286,824
- Florida
- Walton County
- Defuniak Springs
- 32433
- 1192 Oakwood Lakes Blvd
Nearby cities
Nearby zip codes
Other Defuniak Springs Topics
- Apartments for Rent in 32433
- Houses for Sale in 32433
- Houses for Rent in 32433
- 32433 Real Estate
- Defuniak Springs Condos
- Houses for Sale in Defuniak Springs
- Newest Listings in Defuniak Springs
- Defuniak Springs Home Values
- Defuniak Springs Real Estate Agents
- Defuniak Springs Refinance
- Defuniak Springs Mortgage Rates
