Bullhead City Move in Ready Home Near the River | Pool Community | Low Maintenance Living + Boat/RV Storage Located in the desirable Chaparral Terrace community, this well maintained 3 bedroom, 2 bath home offers the perfect blend of comfort, convenience, and low maintenance living just minutes from the Colorado River, Rotary Park, shopping, and dining. With 1,388 sq ft of thoughtfully designed space, the home features a split floor plan for added privacy and an open concept living area with vaulted ceilings, abundant natural light, and a cozy wood burning fireplace. The kitchen is equipped with solid surface countertops, ample cabinetry, upgraded stainless steel appliances, and a breakfast bar ideal for everyday living and easy entertaining. The spacious primary suite feels like a private retreat, complete with a garden tub, dual sinks, a large walk in closet, and direct backyard access for seamless indoor-outdoor living. Step outside to a low maintenance yard featuring a covered patio which can easily convert to a sunroom, desert rock, and a watering system designed for year round enjoyment. This home also sits in a prime location directly behind the community clubhouse, giving you quick access to the pool, fitness center, recreation room, and gathering spaces just steps from your backyard. Chaparral Terrace also offers beautiful greenbelt areas perfect for walking your dog, along with community storage for your boat and RV, making it an excellent choice for river lovers and outdoor enthusiasts. Furniture may be negotiated, offering an easy, turnkey option for full time residents, seasonal visitors, or anyone seeking a relaxed, low maintenance lifestyle in the heart of Bullhead City.
Closed
$269,999
1192 Pawnee Drive, Bullhead City, AZ 86442
3beds
1,388sqft
Single Family Residence
Built in 1994
4,356 Square Feet Lot
$270,000 Zestimate®
$195/sqft
$1,716 Estimated rent
Home value
$270,000
$251,000 - $292,000
$1,716/mo
Zestimate® history
Owner options
List your home for rent
$1,716/mo
Rent Zestimate®
Find your next renter with Zillow Rental Manager. Plus, with online applications, you can quickly screen prospective tenants – for free.
$1,716/mo
Rent Zestimate®
Refinance and save
$1,693/mo
Est. payment
Refinancing to a lower rate could help reduce your monthly payments and save thousands over the life of the loan.
$1,693/mo
Est. payment
Explore your selling options
Work with a Zillow partner agent
Leverage their expertise and Zillow's premium Showcase listings to get your home seen by more buyers.
Get startedList with your own agent
Get your home in front of millions of buyers by listing it on Zillow.
Learn how to do itSell it yourself
Take full control of how buyers see your home on Zillow by listing For Sale by Owner (FSBO).
List your homeWhat's special
Covered patioCozy wood burning fireplaceLow maintenance yardAbundant natural lightAmple cabinetryLarge walk in closetGarden tub
Zillow last checked:
Listing updated:
Listed by:
Jennifer Fabbrini 928-234-4915,
US SOUTHWEST®,
Crystal Fletcher 928-681-7570,
US SOUTHWEST®
Bought with:
Arielle Goodkin, SA701370000
Realty One Group Mountain Desert
Source: Momentum MLS,MLS#: 038039 Originating MLS: Western AZ Regional Real Estate Data Exchange
Originating MLS: Western AZ Regional Real Estate Data ExchangeFacts & features
Interior
Bedrooms & bathrooms
- Bedrooms: 3
- Bathrooms: 2
- Full bathrooms: 2
Heating
- Central, Gas
Cooling
- Central Air, Electric
Appliances
- Included: Dryer, Dishwasher, Electric Oven, Electric Range, Disposal, Microwave, Refrigerator, Water Softener, Water Heater, Water Purifier, Washer
- Laundry: Electric Dryer Hookup, Gas Dryer Hookup, Laundry in Utility Room
Features
- Breakfast Bar, Ceiling Fan(s), Dining Area, Dual Sinks, Garden Tub/Roman Tub, Main Level Primary, Primary Suite, Open Floorplan, Pantry, Solid Surface Counters, Vaulted Ceiling(s), Walk-In Closet(s), Window Treatments
- Flooring: Carpet, Laminate, Tile
- Windows: Window Coverings
- Has fireplace: Yes
- Fireplace features: Wood Burning
Interior area
- Total structure area: 1,810
- Total interior livable area: 1,388 sqft
Property
Parking
- Total spaces: 2
- Parking features: Attached, Garage Door Opener
- Attached garage spaces: 2
Accessibility
- Accessibility features: Low Threshold Shower
Features
- Entry location: Breakfast Bar,Ceiling Fan(s),Counters-Solid Surfac
- Patio & porch: Covered, Patio
- Exterior features: Sprinkler/Irrigation, Landscaping
- Pool features: Community
- Spa features: Community
- Fencing: Block,Back Yard
- Has view: Yes
- View description: Mountain(s)
Lot
- Size: 4,356 Square Feet
- Dimensions: 95.5 x 46.5
- Features: Public Road, Street Level
Details
- Parcel number: 22033043
- Zoning description: R1L Res: Single Family Limited
Construction
Type & style
- Home type: SingleFamily
- Property subtype: Single Family Residence
Materials
- Roof: Tile
Condition
- New construction: No
- Year built: 1994
Utilities & green energy
- Electric: 220 Volts
- Sewer: Public Sewer
- Water: Public
Green energy
- Water conservation: Water-Smart Landscaping
Community & HOA
Community
- Features: Clubhouse, Fitness Center, Curbs, Gutter(s), Pool
- Subdivision: Chaparral Terrace
HOA
- Has HOA: Yes
- HOA fee: $128 monthly
- HOA name: CDM Management
Location
- Region: Bullhead City
Financial & listing details
- Price per square foot: $195/sqft
- Tax assessed value: $197,438
- Annual tax amount: $1,137
- Date on market: 4/9/2026
- Cumulative days on market: 13 days
- Listing terms: Cash,Conventional,FHA,VA Loan
- Road surface type: Paved
Price history
| Date | Event | Price |
|---|---|---|
| 5/26/2026 | Sold | $269,999$195/sqft |
Source:  Momentum MLS #038039 Report a problem Momentum MLS #038039 Report a problem | ||
| 4/22/2026 | Pending sale | $269,999$195/sqft |
Source: Momentum MLS #038039 Report a problem | ||
| 4/10/2026 | Listed for sale | $269,999+100%$195/sqft |
Source: Momentum MLS #038039 Report a problem | ||
| 5/6/2016 | Sold | $135,000-3.5%$97/sqft |
Source: Momentum MLS #912375 Report a problem | ||
| 2/26/2016 | Listed for sale | $139,950$101/sqft |
Source: Colorado River Top Producers Realty, LLC #912375 Report a problem | ||
Public tax history
| Year | Property taxes | Tax assessment |
|---|---|---|
| 2026 | $1,174 +3.2% | $19,744 -7.5% |
| 2025 | $1,137 +5.1% | $21,354 -3.5% |
| 2024 | $1,082 +3.7% | $22,130 +30.1% |
| 2023 | $1,043 -0.7% | $17,016 +24.7% |
| 2022 | $1,051 +2.6% | $13,643 +10.2% |
| 2021 | $1,024 +24.6% | $12,375 +15.1% |
| 2019 | $822 | $10,749 +3.3% |
| 2018 | $822 +2.7% | $10,404 +8.8% |
| 2017 | $800 +11.7% | $9,564 +2.8% |
| 2016 | $716 +151.1% | $9,304 +14.8% |
| 2015 | $285 | $8,105 +31.6% |
| 2014 | -- | $6,157 +2.5% |
| 2013 | -- | $6,009 -4.8% |
| 2012 | -- | $6,309 -20.1% |
| 2011 | -- | $7,893 -5.2% |
| 2010 | -- | $8,330 -40.6% |
| 2009 | -- | $14,034 -20.5% |
| 2008 | -- | $17,657 |
| 2007 | -- | -- |
| 2006 | -- | -- |
| 2005 | -- | -- |
| 2004 | -- | -- |
| 2003 | -- | -- |
| 2002 | -- | -- |
| 2000 | $457 | -- |
Find assessor info on the county website
Neighborhood: 86442
Nearby homes
- $282,1003 bd2 ba1.2k sqft1196 Pawnee Dr, Bullhead City, AZ 86442Off Market
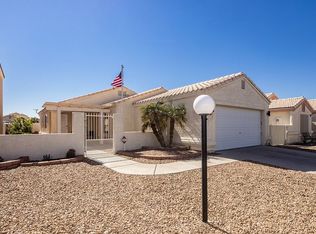
- $260,0003 bd2 ba1.3k sqft1188 Pawnee Dr, Bullhead City, AZ 86442Sold

- $263,7003 bd2 ba1.3k sqft1184 Pawnee Dr, Bullhead City, AZ 86442Off Market
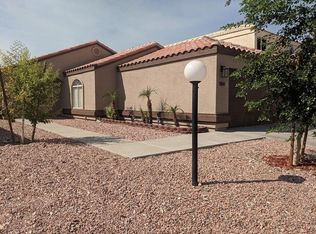
- $309,1004 bd3 ba2.1k sqft1200 Pawnee Dr, Bullhead City, AZ 86442Off Market
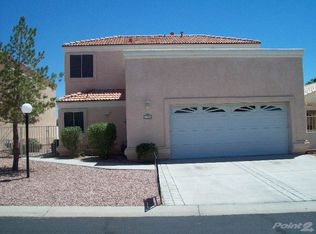
- $180,700-- bd-- ba874 sqft2385 Acoma Dr, Bullhead City, AZ 86442Off Market
- $211,2002 bd2 ba1.1k sqft2387 Acoma Dr, Bullhead City, AZ 86442Off Market
- $240,0002 bd2 ba1.1k sqft2389 Acoma Dr, Bullhead City, AZ 86442Sold
- $1,9953 bd2 ba1.4k sqft1193 Pawnee Dr, Bullhead City, AZ 86442For Rent
Nearby schools
GreatSchools rating
- 2/10Diamondback Elementary SchoolGrades: PK-6Distance: 2.5 mi
- 2/10Fox Creek Jr High SchoolGrades: 5-8Distance: 3.1 mi
- 3/10Mohave High SchoolGrades: 9-12Distance: 1.2 mi


Get pre-qualified for a loan
At Zillow Home Loans, we can pre-qualify you in as little as 5 minutes with no impact to your credit score.An equal housing lender. NMLS #10287.
Sell for more on Zillow
Get a Zillow Showcase℠ listing at no additional cost and you could sell for .
$270,000
2% more
+$5,400
With Zillow Showcase(estimated)
$275,400
- Arizona
- Mohave County
- Bullhead City
- 86442
- 1192 Pawnee Drive
Nearby cities
Nearby zip codes
Other Bullhead City Topics
