Generously positioned in a peaceful, family-oriented enclave of Castle Rock, 1192 Purple Sage Loop offers a well-arranged home that features six bedrooms and four bathrooms, thoughtfully designed for comfort, convenience, and everyday living on a very large lot. As you step through the front door, you’re welcomed by formal entry and spiral staircase that leads you to a bright living area where large windows invite abundant natural light, and accentuate the warm, neutral-toned flooring, vaulted celings and finishes setting a cozy, homey tone throughout. The living spaces flow easily from one room to the next, with the kitchen offering ample cabinetry and counter space, a layout ideal for meal preparation and gatherings with family or friends, the breakfast bar seats up to six and there is a secretary desk nearby. The bedrooms are comfortably sized, with the primary suite featuring a sitting area, pass-through fireplace and large walk-in closet. Most of the additional bedrooms enjoy large closets as well. The finished basement features an open fam-cave , wet bar and good sized bedroom with private, full bath, functioning as a second Primary suite. The home’s efficient layout includes a dedicated laundry area on the main level and a storage room in the basement. The home features three fireplaces, one in the family room, one in the primary suite and one on the back patio. Outside, the property enjoys a very large backyard private patio with outdoor fireplace, horseshoe pit with electric power and bluetooth speakers, and it backs to unimproved land where cows sometimes graze. Ideally located, this home sits within easy reach of the amenities and attractions that make Castle Rock a desirable place to live: residents have access to nearby open spaces, scenic trails, and so much more.
Sold for $725,000
Zillow last checked:
Listing updated:
Bought with:
Brook Willardsen, 40026674
Madison & Company Properties
Source: REcolorado as distributed by MLS GRID,MLS#: 5807649
Price history
| Date | Event | Price |
|---|---|---|
| 6/17/2026 | Sold | $725,000-6.5%$159/sqft |
Source:  REcolorado as distributed by MLS GRID #5807649 Report a problem REcolorado as distributed by MLS GRID #5807649 Report a problem | ||
| 5/23/2026 | Pending sale | $775,000$170/sqft |
Source: REcolorado as distributed by MLS GRID #5807649 Report a problem | ||
| 5/9/2026 | Price change | $775,000-3.1%$170/sqft |
Source: REcolorado as distributed by MLS GRID #5807649 Report a problem | ||
| 2/23/2026 | Price change | $800,000-5.9%$175/sqft |
Source: REcolorado as distributed by MLS GRID #5807649 Report a problem | ||
| 12/6/2025 | Listed for sale | $850,000+150.1%$186/sqft |
Source: REcolorado as distributed by MLS GRID #5807649 Report a problem | ||
| 5/10/2012 | Sold | $339,900+6.3%$74/sqft |
Source: Public Record Report a problem | ||
| 3/27/2012 | Price change | $319,900-3%$70/sqft |
Source: Homepath #1036320 Report a problem | ||
| 3/17/2012 | Pending sale | $329,900$72/sqft |
Source: Homepath #1036320 Report a problem | ||
| 3/4/2012 | Listed for sale | $329,900-2.9%$72/sqft |
Source: Homepath #1036320 Report a problem | ||
| 1/21/2012 | Listing removed | $339,900$74/sqft |
Source: Homepath #1036320 Report a problem | ||
| 1/11/2012 | Price change | $339,900-4.2%$74/sqft |
Source: Homepath #1036320 Report a problem | ||
| 12/24/2011 | Price change | $354,900-4.1%$78/sqft |
Source: Homepath #1036320 Report a problem | ||
| 12/3/2011 | Price change | $369,900-3.9%$81/sqft |
Source: Keller Williams LLC #1036320 Report a problem | ||
| 12/1/2011 | Price change | $384,8000%$84/sqft |
Source: Keller Williams LLC #1036320 Report a problem | ||
| 11/7/2011 | Price change | $384,900+0.5%$84/sqft |
Source: Keller Williams LLC #1036320 Report a problem | ||
| 11/4/2011 | Price change | -- |
Source: foreclosure.com Report a problem | ||
| 9/18/2011 | Listed for sale | $382,900+1.3%$84/sqft |
Source: Keller Williams LLC #1036320 Report a problem | ||
| 4/27/2001 | Sold | $377,987+404.3%$83/sqft |
Source: Public Record Report a problem | ||
| 8/10/2000 | Sold | $74,955$16/sqft |
Source: Public Record Report a problem | ||
Nearby homes
- $751,6004 bd-- ba2.8k sqft1188 Purple Sage Loop, Castle Rock, CO 80104Off Market
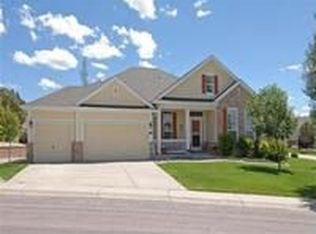
- $662,3003 bd2 ba3.1k sqft1196 Purple Sage Loop, Castle Rock, CO 80104Off Market

- $745,9004 bd5 ba3.6k sqft1191 Purple Sage Loop, Castle Rock, CO 80104Off Market
- $660,0004 bd3 ba3.1k sqft1186 Hondo Ct, Castle Rock, CO 80104Sold

Get a cash offer in 3 minutes
Find out how much your home could sell for in as little as 3 minutes with a no-obligation cash offer.
Estimated market value
$710,400
