Skip main navigation
Sold for $699,000
  • $699,000

    1192 Redwood Ter, Pocono Pines, PA 18350

    4beds
    2,166sqft
    Single Family Residence
    Built in 1986
    0.5 Acres Lot
    $745,600 Zestimate®
    $323/sqft
    $3,103 Estimated rent

    Home value

    $745,600

    $693,000 - $798,000

    $3,103/mo

    Zestimate® history
    Loading
    Loading...

    Owner options

    List your home for rent

    $3,103/mo

    Rent Zestimate®

    Find your next renter with Zillow Rental Manager. Plus, with online applications, you can quickly screen prospective tenants – for free.

    Learn more

    $3,103/mo

    Rent Zestimate®

    Refinance and save

    $4,545/mo

    Est. payment

    Refinancing to a lower rate could help reduce your monthly payments and save thousands over the life of the loan.

    See today's rates

    $4,545/mo

    Est. payment

    Explore your selling options

    Work with a Zillow partner agent

    Leverage their expertise and Zillow's premium Showcase listings to get your home seen by more buyers.

    Get started

    List with your own agent

    Get your home in front of millions of buyers by listing it on Zillow.

    Learn how to do it

    Sell it yourself

    Take full control of how buyers see your home on Zillow by listing For Sale by Owner (FSBO).

    List your home

    What's special

    Gorgeous family roomGranite countersAttractive kitchenFine cabinetryStone entry walkwayExtensive decking
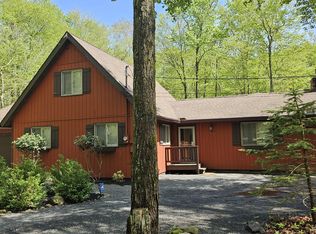
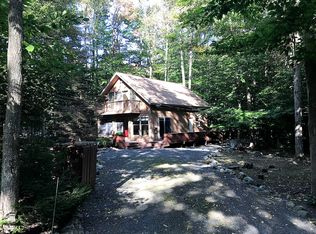
    Property is under contract and considering only back up offers at this time. Sure to Impress with a Spacious Preferred Design. Premium Setting & Tasteful Accents. Tongue and Groove Cathedral Ceilings, Skylights and a 2 Story Stone Propane Fireplace are the Perfect Compliments to the Impressive Blended Living. Enjoy Entertaining with a Gorgeous Family Room which Flows to Dining. Attractive Kitchen with Fine Cabinetry, Granite Counters and Stainless Appliances. 4 Bedrooms, 3 Baths and Loft. 1st Floor Primary Bedroom Suite Opens to Deck. Air Conditioning, Storage, Garage and Generator. Nicely Landscaped with Stone Entry Walkway. Extensive Decking with Natural Views. Walk to Tennis. 1192 Redwood Terrace Opens the Door to Fine Quality Features and a Treasured Lake Naomi Lifestyle.

    Zillow last checked:

    Listing updated:

    Listed by:

    Michael P Kummer 516-633-5523,

    Dembinski Realty Company

    Bought with:

    DawnMarie Fisher, RS362542

    Lake Naomi Real Estate

    Source: PMAR,MLS#: PM-107165

    Facts & features

    Interior

    Bedrooms & bathrooms
    • Bedrooms: 4
    • Bathrooms: 3
    • Full bathrooms: 3
    Primary bedroom
    • Description: Opens to Deck, A/C, WI Closet
    • Level: First
    • Area: 142.65
    • Dimensions: 14.11 x 10.11
    Bedroom 2
    • Description: Ceiling Fan
    • Level: First
    • Area: 116.26
    • Dimensions: 10.11 x 11.5
    Bedroom 3
    • Description: Ceiling Fan
    • Level: Second
    • Area: 152.59
    • Dimensions: 12.11 x 12.6
    Bedroom 4
    • Description: Ceiling Fan
    • Level: Second
    • Area: 123.34
    • Dimensions: 12.2 x 10.11
    Primary bathroom
    • Description: Tile Shower
    • Level: First
    • Area: 48.6
    • Dimensions: 8.1 x 6
    Bathroom 2
    • Description: Tile, Shower; Main Bathroom
    • Level: First
    • Area: 29.18
    • Dimensions: 4.11 x 7.1
    Bathroom 3
    • Description: Tile, Tub/Shower; Main Bathroom
    • Level: Second
    • Area: 40.69
    • Dimensions: 9.9 x 4.11
    Dining room
    • Description: Open to Living
    • Level: First
    • Area: 90.9
    • Dimensions: 9 x 10.1
    Family room
    • Description: French Doors, Tongue & Groove Ceiling
    • Level: First
    • Area: 263.98
    • Dimensions: 19.7 x 13.4
    Kitchen
    • Description: Granite, Stainless, Skylights
    • Level: First
    • Area: 112.21
    • Dimensions: 11.11 x 10.1
    Laundry
    • Level: First
    Living room
    • Description: Stone Propane Fireplace, Tongue & Groove Ceiling
    • Level: First
    • Area: 234.05
    • Dimensions: 15.1 x 15.5
    Heating
    • Baseboard, Heat Pump, Electric
    Cooling
    • Ceiling Fan(s), Ductless, Wall Unit(s)
    Appliances
    • Included: Self Cleaning Oven, Electric Range, Refrigerator, Water Heater, Dishwasher, Microwave, Stainless Steel Appliance(s), Washer, Dryer
    Features
    • Granite Counters, Cathedral Ceiling(s), Walk-In Closet(s), Other
    • Flooring: Carpet, Laminate, Tile
    • Doors: Storm Door(s)
    • Windows: Insulated Windows, Screens
    • Basement: Exterior Entry,Concrete,Crawl Space,Sump Hole,Sump Pump
    • Has fireplace: Yes
    • Fireplace features: Living Room, Gas
    • Common walls with other units/homes: No Common Walls
    Interior area
    • Total structure area: 2,166
    • Total interior livable area: 2,166 sqft
    • Finished area above ground: 2,166
    • Finished area below ground: 0

    Property

    Parking
    • Total spaces: 1
    • Parking features: Garage
    • Garage spaces: 1
    Features
    • Stories: 2
    • Patio & porch: Deck
    Lot
    • Size: 0.5 Acres
    • Features: Wooded, Interior Lot
    Details
    • Parcel number: 19.5H.1.127
    • Zoning description: Residential

    Construction

    Type & style
    • Home type: SingleFamily
    • Architectural style: Contemporary
    • Property subtype: Single Family Residence
    Materials
    • Wood Siding
    • Roof: Asphalt,Fiberglass,Shingle
    Condition
    • Year built: 1986

    Utilities & green energy

    • Electric: Circuit Breakers
    • Sewer: Septic Tank
    • Water: Well
    • Utilities for property: Cable Available

    Community & HOA

    Community
    • Security: Security System, Smoke Detector(s)
    • Subdivision: Lake Naomi
    HOA
    • Has HOA: Yes
    • Amenities included: Security, Clubhouse, Senior Center, Teen Center, Playground, Golf Course, Outdoor Ice Skating, Outdoor Pool, Indoor Pool, Fitness Center, Tennis Court(s), Indoor Tennis Court(s)
    • HOA fee: $860 monthly
    Location
    • Region: Pocono Pines

    Financial & listing details

    • Price per square foot: $323/sqft
    • Tax assessed value: $284,720
    • Annual tax amount: $7,138
    • Date on market: 6/22/2023
    • Listing terms: Cash
    • Road surface type: Paved

    Price history

    DateEventPrice
    8/9/2023Sold$699,000+7.7%$323/sqft
    Source: PMAR #PM-107165 Report a problem
    6/22/2023Listed for sale$649,000+73.1%$300/sqft
    Source: PMAR #PM-107165 Report a problem
    11/17/2017Sold$375,000-6.2%$173/sqft
    Source: PMAR #PM-49769 Report a problem
    8/6/2017Listed for sale$399,900+17.6%$185/sqft
    Source: Dembinski Realty Company #PM-49769 Report a problem
    9/19/2005Sold$340,000$157/sqft
    Source: Public Record Report a problem

    Public tax history

    YearProperty taxesTax assessment
    2025$8,606 +8.3%$284,720
    2024$7,948 +9.4%$284,720
    2023$7,265 +1.8%$284,720
    2022$7,139 $284,720
    2021$7,139 +4.1%$284,720 +4.1%
    2020$6,861 +18.8%$273,630 +713.9%
    2019$5,774 $33,620
    2018$5,774 $33,620
    2017$5,774 +371.3%$33,620
    2016$1,225 $33,620
    2015-- $33,620
    2014-- $33,620
    2013-- $33,620
    2012-- $33,620
    2011-- $33,620
    2010-- $33,620 +3.3%
    2008-- $32,540
    2007-- $32,540
    2006-- $32,540
    2005-- $32,540
    2004-- $32,540
    2003-- $32,540
    Find assessor info on the county website

    Neighborhood: 18350

    Nearby schools

    GreatSchools rating
    Get pre-qualified for a loan
    At Zillow Home Loans, we can pre-qualify you in as little as 5 minutes with no impact to your credit score.

    An equal housing lender. NMLS #10287.

    Sell for more on Zillow
    Get a Zillow Showcase℠ listing at no additional cost and you could sell for .
    $745,600
    2% more
    +$14,912
    With Zillow Showcase(estimated)
    $760,512