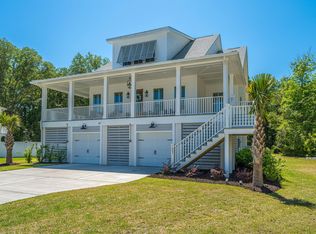
Ready for Move in Now. 1/2 + acre wooded homesite on a winding gravel road in the small private enclave of Hidden Ponds Reserve. The home sits next to open space. Only 7 miles from Mt. Pleasant conveniences. The Bridgeside has it all! The large chef worthy gourmet kitchen is the heart of the home. The center island will be the hangout space and where your new memories will be made. The dining space and family room with fireplace is open concept and has a 12' slider wall that opens to the extended screen porch- bringing the outside in and making entertaining a breeze. The main floor owner's retreat is light and bright and the owner's bath is luxurious with a large walk in shower. The study, with French doors, at the front of the home, is a perfect home office or den. There is a main floorsecondary bedroom with an adjoining full bath. The 2 upstairs bedrooms share a full bath. The flexible retreat upstairs can be used to meet your family needs- be it a playroom, media/hangout space, or exercise room.
Pending
$1,199,698
1192 Reserve Ln, Awendaw, SC 29429
4beds
3,242sqft
Single Family Residence
Built in 2026
0.63 Acres Lot
$1,026,400 Zestimate®
$370/sqft
$-- HOA
What's special
Extended screen porchWinding gravel road
- 193 days
- 198
- 12
Zillow last checked:
Listing updated:
Listed by:
Weekley Homes L P
Source: CTMLS,MLS#: 26007648
Facts & features
Interior
Bedrooms & bathrooms
- Bedrooms: 4
- Bathrooms: 3
- Full bathrooms: 3
Rooms
- Room types: Bonus Room, Family Room, Great Room, Bonus, Eat-In-Kitchen, Family, Foyer, Great, Laundry, Pantry, Study
Heating
- Propane, Central
Cooling
- Central Air
Appliances
- Laundry: Washer Hookup, Electric Dryer Hookup, Laundry Room
Features
- High Ceilings, Kitchen Island, Ceiling - Smooth, Walk-In Closet(s), Eat-in Kitchen, Entrance Foyer, Pantry
- Flooring: Carpet, Luxury Vinyl
- Windows: Thermal Windows/Doors
- Number of fireplaces: 1
- Fireplace features: Family Room, Gas Log, One
Interior area
- Total structure area: 3,242
- Total interior livable area: 3,242 sqft
Property
Parking
- Total spaces: 3
- Parking features: Attached, Garage, Garage Door Opener
- Attached garage spaces: 3
Features
- Levels: Two
- Stories: 2
- Patio & porch: Screened, Front Porch
- Exterior features: Lawn Irrigation
Lot
- Size: 0.63 Acres
- Features: Wooded, .5 - 1 Acre
Details
- Special conditions: 10 Yr Warranty
Construction
Type & style
- Home type: SingleFamily
- Architectural style: Traditional
- Property subtype: Single Family Residence
Materials
- Cement Siding
- Foundation: Raised
- Roof: Architectural
Condition
- New construction: Yes
- Year built: 2026
Details
- Warranty included: Yes
Utilities & green energy
- Sewer: Septic Tank
- Water: Public
- Utilities for property: Berkeley Elect Co-Op
Green energy
- Green verification: HERS Index Score
Community & HOA
Community
- Features: RV / Boat Storage
- Subdivision: Hidden Ponds Reserve
Location
- Region: Awendaw
Financial & listing details
- Price per square foot: $370/sqft
- Date on market: 3/19/2026
- Listing terms: Cash,Conventional,FHA,USDA Loan,VA Loan
Estimated market value
$1,026,400
$934,000 - $1.14M
$4,056/mo
Price history
| Date | Event | Price |
|---|---|---|
| 9/21/2026 | Pending sale | $1,199,698$370/sqft |
Source:  CTMLS #26007648 Report a problem CTMLS #26007648 Report a problem | ||
| 6/12/2026 | Price change | $1,199,698-0.2%$370/sqft |
Source:  David Weekley Homes Report a problem David Weekley Homes Report a problem | ||
| 6/11/2026 | Price change | $1,202,698+0.3%$371/sqft |
Source: David Weekley Homes Report a problem | ||
| 6/11/2026 | Price change | $1,199,698-0.2%$370/sqft |
Source: CTMLS #26007648 Report a problem | ||
| 3/25/2026 | Price change | $1,201,508-2.1%$371/sqft |
Source: David Weekley Homes Report a problem | ||
| 3/22/2026 | Price change | $1,227,508+0.5%$379/sqft |
Source: David Weekley Homes Report a problem | ||
| 3/19/2026 | Listed for sale | $1,221,508$377/sqft |
Source: CTMLS #26007648 Report a problem | ||
Public tax history
Tax history is unavailable.
Monthly payment
Est. payment
Payment breakdown
Explore the cost of this home by adjusting the details. Changes won't be saved.Climate risks
Neighborhood: 29429
Nearby schools
Schools provided by the listing agent
- Elementary: St. James - Santee
- Middle: St. James - Santee
- High: Wando
Source: CTMLS. This data may not be complete. We recommend contacting the local school district to confirm school assignments for this home.
Similar homes
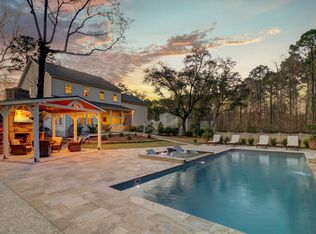
- $1,079,1434 bd3 ba2.9k sqft1153 Reserve Ln, Awendaw, SC 29429New Construction
 CTMLS

CTMLS - $1,110,4744 bd3 ba2.9k sqft1216 Reserve Ln, Awendaw, SC 29429New Construction
 CTMLS
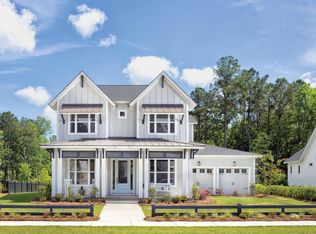
CTMLS - $1,225,0004 bd4 ba3k sqft1488 Cedar Plantation Ln, Awendaw, SC 29429New Construction
 MLS ID #26001537, Marcus Washington. CTMLS
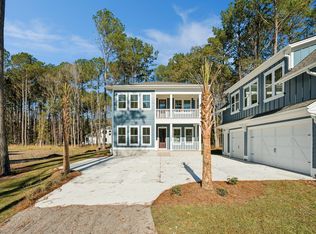
 - $1,294,0004 bd4 ba3k sqft1087 Capersview Ct, Awendaw, SC 29429For Sale
 MLS ID #26012989, Debbie Rogers. CTMLS
 - $1,200,0006 bd4 ba3.7k sqft562 Pontoon Rd, Huger, SC 29450For SaleMLS ID #26021198, Robin Phillips. CTMLS
- $1,169,0004 bd4 ba2.5k sqft3605 Clambank Dr, Mount Pleasant, SC 29466For SaleMLS ID #26025768, Virginia Landon. CTMLS
- $1,178,0003 bd3 ba2.5k sqft1069 Capersview Ct, Mt Pleasant, SC 29429For SaleMLS ID #26017708, Kerri Fotta. CTMLS
- $1,250,0004 bd4 ba2.9k sqft1273 Logbook Ln, Mount Pleasant, SC 29466For SaleMLS ID #26025344, Lauren Zurilla. CTMLS
- $880,0004 bd3 ba3.1k sqft571 Pontoon Rd, Huger, SC 29450For SaleMLS ID #26026584, Emily Fosberry. CTMLS
- $1,050,0004 bd3 ba2.8k sqft3728 Abercrombie Ct, Mount Pleasant, SC 29466For SaleMLS ID #26026302, Cathy Sembower. CTMLS
- $1,229,6554 bd4 ba3.6k sqft3638 Zacoma Dr, Mount Pleasant, SC 29466New ConstructionCTMLS
- $1,375,0005 bd5 ba3.4k sqft1068 Capersview Ct, Awendaw, SC 29429For SaleMLS ID #26024234, Ashley James. CTMLS
- $1,150,0004 bd4 ba3.2k sqft3656 Spindrift Dr, Mount Pleasant, SC 29466For SaleMLS ID #26012044, Holly Gotts. CTMLS
- $1,249,0005 bd4 ba3.2k sqft1831 Agate Bay Dr, Mount Pleasant, SC 29466For SaleMLS ID #26025563, Nora Delyra. CTMLS
- $1,025,0004 bd4 ba3.1k sqft3041 Ashburton Way, Mount Pleasant, SC 29466For SaleMLS ID #26018155, Delicia Deen. CTMLS
- $1,399,0004 bd3 ba2.9k sqft1541 Periwinkle Dr, Mount Pleasant, SC 29466For SaleMLS ID #26009352, Tracy Bertuglia. CTMLS
- $1,065,0004 bd4 ba3k sqft2671 Fountainhead Way, Mount Pleasant, SC 29466For SaleMLS ID #26023134, Caleb Pearson. CTMLS
- $1,095,0003 bd3 ba2.6k sqft3957 Bryson Ln, Mount Pleasant, SC 29466For SaleMLS ID #26022735, Gettys Glaze. CTMLS
- $1,746,1074 bd4 ba2.9k sqft1114 Theodore Brunson Rd, Awendaw, SC 29429New ConstructionCTMLS
- $1,395,0004 bd3 ba2.8k sqft2830 Tradewind Dr, Mount Pleasant, SC 29466For SaleMLS ID #26025833, Phillip Spitz. CTMLS
