Welcome to this beautifully maintained home in the desirable Murphy Creek neighborhood! This home boasts a wealth of updates, including a new furnace with UV light to kill bacteria viruses, etc and A/C (November 2021), new water heater with a 6-year tank warranty and 2-year parts warranty (June 2023), and newly replaced kitchen, living room, and master windows (October 2021). The main level is designed with elegance with high ceilings, crown molding, high baseboards and plantation shutters throughout. A two-sided gas log fireplace with a tile surround is the centerpiece of the living room and family room. The kitchen is a chef's dream with stainless steel appliances, granite counters, tile floors and backsplash, gas range with double oven, pantry and abundant natural light. The laundry room is equipped with wood shelving, cabinets, and tile flooring. The main level is finished off with a dining area and half bathroom with granite counter and framed mirror. Upstairs, the primary bedroom features engineered hardwood floors, a lighted ceiling fan, and custom wood paneling accent wall. The master bath offers double barn doors, a tiled floor and shower, granite counters, and a walk-in closet with shelves and drawers. Two additional bedrooms and a full bath complete the upper level. The insulated two-car garage includes a freezer, mini fridge, built-in shelves, and overhead storage. Outside, the corner lot offers a beautifully landscaped yard with mature trees, stone edging, and a fully fenced backyard. A concrete patio and planters with lights are perfect for relaxing. This conveniently located home has everything you need for comfort and style!
Sold for $530,000
$530,000
1192 S Fultondale Circle, Aurora, CO 80018
3beds
1,927sqft
Single Family Residence
Built in 2003
5,227 Square Feet Lot
$509,900 Zestimate®
$275/sqft
$2,940 Estimated rent
Home value
$509,900
$474,000 - $546,000
$2,940/mo
Zestimate® history
Owner options
List your home for rent
$2,940/mo
Rent Zestimate®
Find your next renter with Zillow Rental Manager. Plus, with online applications, you can quickly screen prospective tenants – for free.
$2,940/mo
Rent Zestimate®
Refinance and save
$3,153/mo
Est. payment
Refinancing to a lower rate could help reduce your monthly payments and save thousands over the life of the loan.
$3,153/mo
Est. payment
Explore your selling options
Work with a Zillow partner agent
Leverage their expertise and Zillow's premium Showcase listings to get your home seen by more buyers.
Get startedList with your own agent
Get your home in front of millions of buyers by listing it on Zillow.
Learn how to do itSell it yourself
Take full control of how buyers see your home on Zillow by listing For Sale by Owner (FSBO).
List your homeWhat's special
Zillow last checked:
Listing updated:
Listed by:
Christie Vincent 303-317-7171 Christie@VincentGroupSells.com,
Keller Williams Action Realty LLC
Bought with:
Sean Moudry, 40002767
Keller Williams Advantage Realty LLC
Sophia Young, 100097472
Keller Williams Advantage Realty LLC
Source: REcolorado as distributed by MLS GRID,MLS#: 1953375
Facts & features
Interior
Bedrooms & bathrooms
- Bedrooms: 3
- Bathrooms: 3
- Full bathrooms: 2
- 1/2 bathrooms: 1
- Main level bathrooms: 1
Primary bedroom
- Description: Engineered Hardwood Flooring, Lighted Ceiling Fan, Wood Panel Accent Wall, And Windows Replaced In October 2021.
- Level: Upper
Bedroom
- Description: Carpeted Flooring And Walk-In Closet.
- Level: Upper
Bedroom
- Description: Carpeted Flooring.
- Level: Upper
Primary bathroom
- Description: Double Barn Doors, Tile Flooring, Tiled Tub/Shower, Granite Counter, Upgraded Sink Fixtures, And Walk-In Closet.
- Level: Upper
Bathroom
- Description: Granite Counter With Sink And Framed Mirror.
- Level: Main
Bathroom
- Description: Tile Flooring With Granite Counter.
- Level: Upper
Dining room
- Description: Upgraded Light Fixture.
- Level: Main
Family room
- Description: Tile Surround Gas Fireplace Shared With Living Room, Hardwood Plank Accent Wall.
- Level: Main
Kitchen
- Description: Stainless Steel Appliances, Granite Countertops, Tile Floors And Backsplash, Gas Range With Double Oven, Upgraded Lighting, Master Window (Replaced October 2021), And Pantry.
- Level: Main
Laundry
- Description: Tile Flooring, Cabinets, Wood Shelf, Washer And Dryer Included.
- Level: Main
Living room
- Description: Two-Story Ceiling With Two-Sided Tile Surround Gas Log Fireplace
- Level: Main
Loft
- Description: Built-In Bookcase, Ideal For Reading Or Office Nook.
- Level: Upper
Heating
- Forced Air, Natural Gas
Cooling
- Central Air
Appliances
- Included: Dishwasher, Disposal, Double Oven, Dryer, Freezer, Gas Water Heater, Microwave, Range, Refrigerator, Washer
Features
- Built-in Features, Granite Counters, High Ceilings, Pantry, Walk-In Closet(s)
- Flooring: Carpet, Tile, Wood
- Has basement: No
- Number of fireplaces: 1
- Fireplace features: Family Room, Gas, Gas Log, Living Room
Interior area
- Total structure area: 1,927
- Total interior livable area: 1,927 sqft
- Finished area above ground: 1,927
Property
Parking
- Total spaces: 2
- Parking features: Concrete, Dry Walled, Insulated Garage, Storage
- Attached garage spaces: 2
Features
- Levels: Two
- Stories: 2
- Patio & porch: Covered, Deck, Front Porch, Patio
- Exterior features: Rain Gutters
- Fencing: Full
Lot
- Size: 5,227 Square Feet
- Features: Corner Lot, Landscaped, Level, Sprinklers In Front, Sprinklers In Rear
Details
- Parcel number: 034205403
- Zoning: RPD
- Special conditions: Standard
Construction
Type & style
- Home type: SingleFamily
- Architectural style: Traditional
- Property subtype: Single Family Residence
Materials
- Cement Siding, Stone, Stucco
- Roof: Concrete
Condition
- Year built: 2003
Utilities & green energy
- Electric: 110V
- Sewer: Public Sewer
- Water: Public
- Utilities for property: Cable Available, Electricity Connected, Natural Gas Connected, Phone Available
Community & HOA
Community
- Security: Carbon Monoxide Detector(s), Security System, Smoke Detector(s), Video Doorbell
- Subdivision: Murphy Creek
HOA
- Has HOA: Yes
- Amenities included: Clubhouse, Golf Course, Pool, Tennis Court(s)
- Services included: Maintenance Grounds, Recycling, Trash
- HOA fee: $30 monthly
- HOA name: Murphy Creek
- HOA phone: 303-459-4919
- Second HOA fee: $60 monthly
- Second HOA name: Metro District/Cherry Creek HOAProfessionals
- Second HOA phone: 303-693-2118
Location
- Region: Aurora
Financial & listing details
- Price per square foot: $275/sqft
- Tax assessed value: $548,800
- Annual tax amount: $4,416
- Date on market: 4/21/2025
- Listing terms: Cash,Conventional,FHA,VA Loan
- Exclusions: Seller's Personal Property, Indoor Cameras
- Ownership: Individual
- Electric utility on property: Yes
- Road surface type: Paved
Price history
| Date | Event | Price |
|---|---|---|
| 7/25/2025 | Sold | $530,000+1%$275/sqft |
Source:  REcolorado as distributed by MLS GRID #1953375 Report a problem REcolorado as distributed by MLS GRID #1953375 Report a problem | ||
| 6/20/2025 | Pending sale | $525,000$272/sqft |
Source: REcolorado as distributed by MLS GRID #1953375 Report a problem | ||
| 5/24/2025 | Price change | $525,000-0.9%$272/sqft |
Source: REcolorado as distributed by MLS GRID #1953375 Report a problem | ||
| 4/21/2025 | Listed for sale | $529,900+36.6%$275/sqft |
Source: REcolorado as distributed by MLS GRID #1953375 Report a problem | ||
| 3/6/2019 | Sold | $388,000-0.5%$201/sqft |
Source: Public Record Report a problem | ||
| 2/4/2019 | Pending sale | $390,000$202/sqft |
Source: Keller Williams Realty DTC LLC #7345785 Report a problem | ||
| 2/1/2019 | Listed for sale | $390,000+1.3%$202/sqft |
Source: Keller Williams DTC #7345785 Report a problem | ||
| 10/26/2018 | Sold | $385,000$200/sqft |
Source: Agent Provided Report a problem | ||
| 9/28/2018 | Pending sale | $385,000$200/sqft |
Source: Kentwood Real Estate #4934167 Report a problem | ||
| 9/17/2018 | Listed for sale | $385,000+57.2%$200/sqft |
Source: Kentwood Real Estate #4934167 Report a problem | ||
| 12/27/2013 | Sold | $244,900$127/sqft |
Source: Public Record Report a problem | ||
| 10/1/2013 | Price change | $244,900-0.4%$127/sqft |
Source: Keller Williams LLC #1235566 Report a problem | ||
| 9/28/2013 | Listed for sale | $245,900+14.9%$128/sqft |
Source: Keller Williams LLC #1235566 Report a problem | ||
| 11/13/2007 | Sold | $214,000-8.8%$111/sqft |
Source: Public Record Report a problem | ||
| 1/26/2007 | Sold | $234,596+2%$122/sqft |
Source: Public Record Report a problem | ||
| 3/3/2004 | Sold | $229,984$119/sqft |
Source: Public Record Report a problem | ||
Public tax history
| Year | Property taxes | Tax assessment |
|---|---|---|
| 2025 | $4,416 +2.3% | $34,300 +1% |
| 2024 | $4,318 +0.4% | $33,949 -10.7% |
| 2023 | $4,300 -3% | $38,000 +36.8% |
| 2022 | $4,433 | $27,787 -2.8% |
| 2021 | -- | $28,586 +11.8% |
| 2020 | $4,050 +10.6% | $25,562 |
| 2019 | $3,661 | -- |
| 2018 | $3,661 -8.1% | $23,047 |
| 2017 | $3,982 | $23,047 +13.6% |
| 2016 | -- | $20,290 |
| 2015 | -- | $20,290 +43% |
| 2014 | $2,833 +39.6% | $14,185 -11.7% |
| 2013 | $2,030 | $16,060 |
| 2012 | -- | $16,060 |
| 2011 | $1,916 +0.7% | $16,060 +9% |
| 2010 | $1,903 -22.5% | $14,740 |
| 2009 | $2,456 | $14,740 -22.5% |
| 2008 | -- | $19,025 |
| 2007 | -- | $19,025 +6.7% |
| 2006 | -- | $17,823 |
| 2005 | -- | $17,823 +199.5% |
| 2002 | $100 | $5,950 |
Find assessor info on the county website
Neighborhood: Murphy Creek
Nearby homes
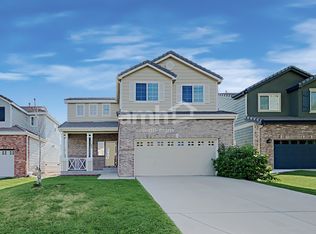
- $2,8113 bd3 ba1.4k sqft1182 S Fultondale Cir, Aurora, CO 80018For Rent
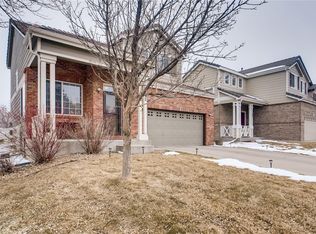
- $464,2003 bd3 ba1.5k sqft1172 S Fultondale Cir, Aurora, CO 80018Off Market
- $427,8002 bd2 ba1.3k sqft1200 S Fultondale Cir, Aurora, CO 80018Off Market
- $470,0003 bd3 ba1.5k sqft1189 S Fultondale Cir, Aurora, CO 80018Off Market
- $2,7853 bd3 ba1.9k sqft1162 S Fultondale Cir, Aurora, CO 80018For Rent
- $484,4003 bd4 ba1.9k sqft1179 S Fultondale Cir, Aurora, CO 80018Off Market
- $425,0002 bd2 ba1.3k sqft1199 S Fultondale Cir, Aurora, CO 80018Sold
- $467,5003 bd3 ba1.5k sqft1169 S Fultondale Cir, Aurora, CO 80018Sold
Nearby schools
GreatSchools rating
- 8/10Murphy Creek K-8 SchoolGrades: PK-8Distance: 0.6 mi
- 5/10Vista Peak 9-12 PreparatoryGrades: 9-12Distance: 2 mi
Schools provided by the listing agent
- Elementary: Murphy Creek K-8
- Middle: Murphy Creek K-8
- High: Vista Peak
- District: Adams-Arapahoe 28J
Source: REcolorado as distributed by MLS GRID. This data may not be complete. We recommend contacting the local school district to confirm school assignments for this home.
Get a cash offer in 3 minutes
Find out how much your home could sell for in as little as 3 minutes with a no-obligation cash offer.
Estimated market value
$509,900
Get a cash offer in 3 minutes
Find out how much your home could sell for in as little as 3 minutes with a no-obligation cash offer.
Estimated market value
$509,900
- Colorado
- Arapahoe County
- Aurora
- 80018
- Murphy Creek
- 1192 S Fultondale Circle
Nearby cities
Nearby neighborhoods
Nearby zip codes
Other Aurora Topics
