Located just minutes from 25E, this 3-bedroom, 2-full-bath home offers over 1,400 square feet of living space situated on a large 1-acre lot. You'll love the extra-large living room and spacious kitchen and dining area, providing plenty of room for everyday living and entertaining. Step outside and enjoy the wraparound porch, offering the perfect spot to relax and enjoy the extra outdoor space. The property also features a detached garage and an additional storage building, providing great options for parking, storage, hobbies, or workshop space. The home offers many updates including mew shingles. Professional photography is coming soon, so stay tuned for more pictures!
For sale
$119,000
1192 S State Highway 3438, Cannon, KY 40923
3beds
1,437sqft
Single Family Residence
Built in 1961
1 Acres Lot
$118,500 Zestimate®
$83/sqft
$-- HOA
What's special
Detached garageAdditional storage buildingWraparound porch
- 6 days
- 484
- 38
Likely to sell faster than
Zillow last checked:
Listing updated:
Listed by:
Rachel Brown 606-521-3431,
Reliance One Realty,
Darren J Brown 606-312-2254,
Reliance One Realty
Source: Imagine MLS,MLS#: 26026274
Facts & features
Interior
Bedrooms & bathrooms
- Bedrooms: 3
- Bathrooms: 2
- Full bathrooms: 2
Primary bedroom
- Level: First
Kitchen
- Level: First
Living room
- Level: First
Heating
- Heat Pump
Cooling
- Electric
Appliances
- Included: Refrigerator, Range
Features
- Flooring: Laminate, Vinyl
- Has basement: No
- Has fireplace: No
Interior area
- Total structure area: 1,437
- Total interior livable area: 1,437 sqft
- Finished area above ground: 1,437
- Finished area below ground: 0
Property
Parking
- Total spaces: 1
- Parking features: Detached Garage
- Garage spaces: 1
Features
- Levels: One
- Has view: Yes
- View description: Rural
Lot
- Size: 1 Acres
Details
- Additional structures: Shed(s)
- Parcel number: 0860000024.02
Construction
Type & style
- Home type: SingleFamily
- Property subtype: Single Family Residence
Materials
- Stucco
- Foundation: Block
Condition
- Year built: 1961
Utilities & green energy
- Sewer: Septic Tank
- Water: Public
Community & HOA
Community
- Subdivision: Rural
HOA
- Has HOA: No
Location
- Region: Cannon
Financial & listing details
- Price per square foot: $83/sqft
- Tax assessed value: $95,000
- Annual tax amount: $1,030
- Date on market: 9/23/2026
Estimated market value
$118,500
$113,000 - $124,000
$1,358/mo
Price history
| Date | Event | Price |
|---|---|---|
| 9/23/2026 | Listed for sale | $119,000+25.3%$83/sqft |
Source:  Imagine MLS #26026274 Report a problem Imagine MLS #26026274 Report a problem | ||
| 9/27/2023 | Sold | $95,000-17.3%$66/sqft |
Source: Imagine MLS #23004414 Report a problem | ||
| 9/10/2023 | Pending sale | $114,900$80/sqft |
Source: Imagine MLS #23004414 Report a problem | ||
| 8/16/2023 | Contingent | $114,900$80/sqft |
Source: Imagine MLS #23004414 Report a problem | ||
| 7/31/2023 | Price change | $114,900-4.2%$80/sqft |
Source: Imagine MLS #23004414 Report a problem | ||
| 7/17/2023 | Listed for sale | $119,900-7.7%$83/sqft |
Source: Imagine MLS #23004414 Report a problem | ||
| 7/7/2023 | Contingent | $129,900$90/sqft |
Source: Imagine MLS #23004414 Report a problem | ||
| 6/22/2023 | Price change | $129,900-7.1%$90/sqft |
Source: Imagine MLS #23004414 Report a problem | ||
| 4/24/2023 | Price change | $139,900-3.5%$97/sqft |
Source: Imagine MLS #23004414 Report a problem | ||
| 3/28/2023 | Price change | $145,000-8.2%$101/sqft |
Source: Imagine MLS #23004414 Report a problem | ||
| 3/13/2023 | Listed for sale | $157,900$110/sqft |
Source: Imagine MLS #23004414 Report a problem | ||
Public tax history
| Year | Property taxes | Tax assessment |
|---|---|---|
| 2025 | $1,030 +1.7% | $95,000 |
| 2024 | $1,013 +40.8% | $95,000 -13.6% |
| 2023 | $719 +1955% | $110,000 +175% |
| 2022 | $35 | $40,000 |
| 2021 | $35 -17.5% | $40,000 |
| 2020 | $42 -0.1% | $40,000 |
| 2019 | $42 -29.2% | $40,000 |
| 2018 | $60 +1.1% | $40,000 |
| 2017 | $59 -8.9% | $40,000 |
| 2016 | $65 +123.7% | $40,000 |
| 2015 | $29 -45.5% | $40,000 |
| 2013 | $53 | $40,000 |
| 2011 | $53 -3.7% | $40,000 |
| 2010 | $55 | $40,000 |
Find assessor info on the county website
Monthly payment
Est. payment
Payment breakdown
Explore the cost of this home by adjusting the details. Changes won't be saved.Climate risks
Neighborhood: 40923
Nearby schools
Schools provided by the listing agent
- Elementary: Jesse D. Lay
- Middle: Knox
- High: Knox Central
Source: Imagine MLS. This data may not be complete. We recommend contacting the local school district to confirm school assignments for this home.

Similar homes
- $155,0004 bd2 ba2k sqft85 Walnut St, Heidrick, KY 40949For Sale
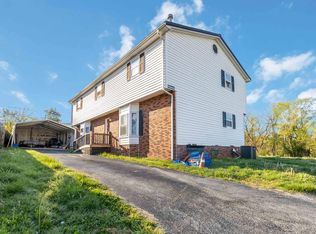
 MLS ID #26026848, Jason Smith, Keller Williams Legacy Group. Imagine MLS
 - $79,9001 bd2 ba1.1k sqft912 S State Highway 3438, Cannon, KY 40923For Sale
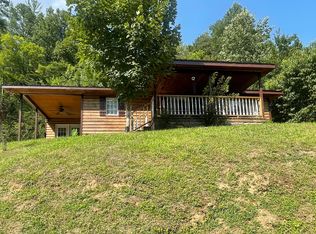 MLS ID #26006456, Marcella Walker, WEICHERT REALTORS - Ford Brothers. Imagine MLS
 - $115,0003 bd2 ba1.1k sqft2683 Turkey Creek Rd, Barbourville, KY 40906For Sale
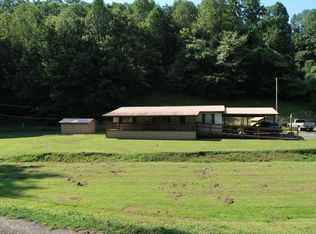 MLS ID #25018695, Kennedy A Helton, Creative Realty & Auction Co.. Imagine MLS
 - $129,0003 bd1 ba1.2k sqft24 Halls Rd, Pineville, KY 40977For Sale
 MLS ID #26025004, Blake Ramey, Century 21 Virginia Wilder Real Estate. Imagine MLS
 - $114,9002 bd1 ba1k sqft1592 Flat Lick Rd, London, KY 40744For SaleMLS ID #26025973, Sheila Durham, Coldwell Banker Bisceglia Realty & Auction Co. Imagine MLS
- $129,9003 bd2 ba1.7k sqft298 Combs Ave, Corbin, KY 40701For SaleMLS ID #26018379, Travis Lockhart, Lockhart Realty Group, LLC. Imagine MLS
- $149,0003 bd1 ba1.5k sqft103 Holt Ave, Barbourville, KY 40906For SaleMLS ID #26019264, Marcella Walker, WEICHERT REALTORS - Ford Brothers. Imagine MLS
- $150,0004 bd2 ba2k sqft371 Jarvis Branch Rd, Barbourville, KY 40906For SaleMLS ID #26019377, Miranda C Philpot, Sester & Co Realty. Imagine MLS
- $65,0003 bd2 ba1.2k sqft697 Hampton Cemetery Rd, Girdler, KY 40943For SaleMLS ID #26018799, Brandy Noe, Revolution Realty, LLC. Imagine MLS
- $145,0003 bd2 ba1.1k sqft112 Jackson St, Barbourville, KY 40906For SaleMLS ID #26013658, Andrew Sester, Sester & Co Realty. Imagine MLS
- $137,0003 bd2 ba1.6k sqft137 Horseshoe Dr, Pineville, KY 40977Active
 MLS ID #1350003, Steve Mason, REMAX PROFESSIONAL'S. East Tennessee Realtors
 - $130,0002 bd1 ba1.3k sqft6410 State Highway 1232, Gray, KY 40734For SaleMLS ID #26023811, Brandy Noe, Revolution Realty, LLC. Imagine MLS
- $115,0001 bd2 ba900 sqft282 London Ave, Corbin, KY 40701For SaleMLS ID #26025982, Julie Morgan, Reliance One Realty. Imagine MLS
- $150,0003 bd2 ba1.1k sqft154 Arkle Rd, Gray, KY 40734For SaleMLS ID #26010798, Josh Trosper, New Beginnings Real Estate LLC. Imagine MLS
- $159,9003 bd2 ba1.2k sqft229 1st St, Barbourville, KY 40906For SaleMLS ID #26025119, Austin Polley, The Polley Group. Imagine MLS
- $118,0003 bd2 ba980 sqft308 Taylor Bridge Rd, London, KY 40744For SaleMLS ID #26010890, Shawn J Fisher, WEICHERT REALTORS - Ford Brothers. Imagine MLS
- $120,0002 bd1 ba957 sqft391 Pine Valley Ln, Flat Lick, KY 40935For SaleMLS ID #26000456, Marcella Walker, WEICHERT REALTORS - Ford Brothers. Imagine MLS
- $135,0003 bd1 ba1.1k sqft1500 Elm St, Corbin, KY 40701For SaleMLS ID #26022981, Brandy Noe, Revolution Realty, LLC. Imagine MLS
