Why wait for a house to be built when this immaculate, “LIKE NEW” property is available for immediate occupancy? Welcome to your new home in Prairie Oaks, where style, comfort, and convenience converge in this beautifully crafted, 4-bedroom, one-story house, which has only been occupied for two months! Step inside and experience a well-designed, split floor plan offering surprising space and elegance. The open concept design connects the kitchen, living area, and dining room, creating ideal space for both relaxation and entertainment. The well-appointed kitchen boasts stainless steel appliances, granite countertops, and a spacious corner pantry, ensuring modern style and functionality are at your fingertips. The split floor plan offers great privacy in this home, with the primary bedroom tucked away at the back for peace and tranquility. Complete with an ensuite bathroom with dual sinks and a generous walk-in closet, it's your personal oasis within the home. Two additional bedrooms are tucked off the front hall and share a second full bathroom, while a fourth bedroom provides versatility to suit your needs. Take advantage of our beautiful Florida weather on your covered lanai, accessible through glass sliding doors off the great room. The backyard has been enclosed with easy-to-maintain vinyl fencing for privacy, making the backyard an enclave for all your adventures. Embrace the connected lifestyle with smart home technology, making controlling your home effortless whether you're near or far. Smart devices abound, including a video doorbell and advanced security system, plus enjoy the convenience of included internet connectivity with your HOA dues! Additional features include an attached 2-car garage, dramatic foyer with coat closet, double-pane windows with blinds, granite counters in both bathrooms, interior laundry room, and the option to purchase this home fully furnished. The allure of Prairie Oaks extends beyond the confines of your home. This vibrant community offers a plethora of amenities, from a refreshing pool and cabana to the playgrounds and dog parks, ensuring there's something for everyone to enjoy. Located just minutes from SR417, SR528, and the FL Turnpike, Prairie Oaks offers easy access to everything Central Florida has to offer. Whether it's a day at the nearby East Lake Tohopekaliga or an evening exploring the charming boutiques of downtown St. Cloud, adventure awaits just beyond your doorstep. Enjoy the convenience of nearby Lake Nona Medical City, dining, shopping, and nightlife. Don't miss your chance to embrace the Prairie Oaks lifestyle, where luxury meets affordability and every day feels like a vacation. Schedule your showing today and make this dream home yours before it's gone.
Sold for $420,000
$420,000
1192 SABLE GLEN DRIVE, ST CLOUD, FL 34771
4beds
1,846sqft
Single Family Residence
Built in 2023
6,098 Square Feet Lot
$405,100 Zestimate®
$228/sqft
$2,468 Estimated rent
Home value
$405,100
$365,000 - $450,000
$2,468/mo
Zestimate® history
Owner options
List your home for rent
$2,468/mo
Rent Zestimate®
Find your next renter with Zillow Rental Manager. Plus, with online applications, you can quickly screen prospective tenants – for free.
$2,468/mo
Rent Zestimate®
Refinance and save
$2,985/mo
Est. payment
Refinancing to a lower rate could help reduce your monthly payments and save thousands over the life of the loan.
$2,985/mo
Est. payment
Explore your selling options
Work with a Zillow partner agent
Leverage their expertise and Zillow's premium Showcase listings to get your home seen by more buyers.
Get startedList with your own agent
Get your home in front of millions of buyers by listing it on Zillow.
Learn how to do itSell it yourself
Take full control of how buyers see your home on Zillow by listing For Sale by Owner (FSBO).
List your homeWhat's special
Covered lanaiGranite countertopsEasy-to-maintain vinyl fencingDouble-pane windows with blindsOpen concept designSplit floor planWell-appointed kitchen
Zillow last checked:
Listing updated:
Listed by:
Kyle Madorin PA 407-504-9247,
UPWELL REALTY LLC 407-926-9960
Bought with:
Aline Easterly, 3367044
META ONE REALTY GROUP LLC
Source: Stellar MLS,MLS#: O6284832 Originating MLS: Orlando Regional
Originating MLS: Orlando Regional
Facts & features
Interior
Bedrooms & bathrooms
- Bedrooms: 4
- Bathrooms: 2
- Full bathrooms: 2
Primary bedroom
- Features: En Suite Bathroom, Walk-In Closet(s)
- Level: First
- Area: 180 Square Feet
- Dimensions: 12x15
Bedroom 2
- Features: Built-in Closet
- Level: First
- Area: 110 Square Feet
- Dimensions: 10x11
Bedroom 3
- Features: Built-in Closet
- Level: First
- Area: 110 Square Feet
- Dimensions: 10x11
Bedroom 4
- Features: Built-in Closet
- Level: First
- Area: 132 Square Feet
- Dimensions: 11x12
Primary bathroom
- Features: Dual Sinks, Granite Counters, Shower No Tub, Water Closet/Priv Toilet, Linen Closet
- Level: First
- Area: 110 Square Feet
- Dimensions: 11x10
Bathroom 2
- Features: Granite Counters, Single Vanity, Tall Countertops, Tub With Shower
- Level: First
- Area: 45 Square Feet
- Dimensions: 9x5
Balcony porch lanai
- Level: First
- Area: 88 Square Feet
- Dimensions: 11x8
Dining room
- Level: First
- Area: 108 Square Feet
- Dimensions: 12x9
Foyer
- Level: First
- Area: 120 Square Feet
- Dimensions: 5x24
Kitchen
- Features: Pantry, Granite Counters
- Level: First
- Area: 216 Square Feet
- Dimensions: 18x12
Laundry
- Level: First
- Area: 30 Square Feet
- Dimensions: 6x5
Living room
- Level: First
- Area: 240 Square Feet
- Dimensions: 15x16
Heating
- Central, Electric
Cooling
- Central Air
Appliances
- Included: Dishwasher, Disposal, Dryer, Electric Water Heater, Microwave, Range, Refrigerator, Washer
- Laundry: Electric Dryer Hookup, Inside, Laundry Room, Washer Hookup
Features
- Eating Space In Kitchen, Kitchen/Family Room Combo, Living Room/Dining Room Combo, Open Floorplan, Primary Bedroom Main Floor, Solid Surface Counters, Split Bedroom, Stone Counters, Thermostat, Walk-In Closet(s)
- Flooring: Carpet, Ceramic Tile, Tile
- Doors: Sliding Doors
- Windows: Blinds, Double Pane Windows
- Has fireplace: No
- Furnished: Yes
Interior area
- Total structure area: 2,395
- Total interior livable area: 1,846 sqft
Property
Parking
- Total spaces: 2
- Parking features: Driveway
- Attached garage spaces: 2
- Has uncovered spaces: Yes
- Details: Garage Dimensions: 20x20
Features
- Levels: One
- Stories: 1
- Patio & porch: Covered, Rear Porch
- Exterior features: Irrigation System, Lighting, Sidewalk
- Fencing: Vinyl
Lot
- Size: 6,098 Square Feet
- Dimensions: 50 x 120
- Features: In County, Level, Sidewalk
Details
- Parcel number: 222531475100013020
- Zoning: RES
- Special conditions: None
Construction
Type & style
- Home type: SingleFamily
- Architectural style: Florida,Ranch
- Property subtype: Single Family Residence
Materials
- Block, Stucco
- Foundation: Slab
- Roof: Shingle
Condition
- Completed
- New construction: No
- Year built: 2023
Details
- Builder model: Cali
- Builder name: DR Horton
Utilities & green energy
- Sewer: Public Sewer
- Water: Public
- Utilities for property: BB/HS Internet Available, Cable Available, Electricity Connected, Public, Sewer Connected, Sprinkler Recycled, Street Lights, Underground Utilities, Water Connected
Green energy
- Water conservation: Irrigation-Reclaimed Water
Community & HOA
Community
- Features: Deed Restrictions, Dog Park, Playground, Pool, Sidewalks
- Security: Closed Circuit Camera(s), Smoke Detector(s)
- Pet fee: $0 monthly
- Subdivision: PRAIRIE OAKS
HOA
- Has HOA: Yes
- Amenities included: Playground, Pool
- Services included: Community Pool, Internet
- HOA fee: $160 monthly
- HOA name: Jorge Miranda
- HOA phone: 407-770-1748
Location
- Region: Saint Cloud
Financial & listing details
- Price per square foot: $228/sqft
- Tax assessed value: $361,400
- Annual tax amount: $5,612
- Date on market: 2/27/2025
- Cumulative days on market: 110 days
- Listing terms: Cash,Conventional,VA Loan
- Ownership: Fee Simple
- Total actual rent: 0
- Electric utility on property: Yes
- Road surface type: Paved
Price history
| Date | Event | Price |
|---|---|---|
| 7/25/2025 | Sold | $420,000+2.4%$228/sqft |
Source:  Stellar MLS #O6284832 Report a problem Stellar MLS #O6284832 Report a problem | ||
| 6/17/2025 | Pending sale | $410,000$222/sqft |
Source: Stellar MLS #O6284832 Report a problem | ||
| 5/5/2025 | Price change | $410,000-2.4%$222/sqft |
Source: Stellar MLS #O6284832 Report a problem | ||
| 3/28/2025 | Price change | $420,000-1.2%$228/sqft |
Source: Stellar MLS #O6284832 Report a problem | ||
| 2/27/2025 | Listed for sale | $425,000-2.3%$230/sqft |
Source: Stellar MLS #O6284832 Report a problem | ||
| 12/25/2024 | Listing removed | $434,800$236/sqft |
Source: Stellar MLS #O6250374 Report a problem | ||
| 11/22/2024 | Price change | $434,8000%$236/sqft |
Source: Stellar MLS #O6250374 Report a problem | ||
| 11/19/2024 | Price change | $434,900-1.1%$236/sqft |
Source: Stellar MLS #O6250374 Report a problem | ||
| 10/21/2024 | Listed for sale | $439,900+2.3%$238/sqft |
Source: Stellar MLS #O6250374 Report a problem | ||
| 7/22/2024 | Listing removed | -- |
Source: Stellar MLS #O6188984 Report a problem | ||
| 6/14/2024 | Price change | $429,900-1.2%$233/sqft |
Source: Stellar MLS #O6188984 Report a problem | ||
| 5/29/2024 | Price change | $435,000-0.2%$236/sqft |
Source: Stellar MLS #O6188984 Report a problem | ||
| 4/11/2024 | Price change | $436,000-0.7%$236/sqft |
Source: Stellar MLS #O6188984 Report a problem | ||
| 3/21/2024 | Listed for sale | $439,000+5.8%$238/sqft |
Source: Stellar MLS #O6188984 Report a problem | ||
| 4/28/2023 | Sold | $414,990$225/sqft |
Source: Public Record Report a problem | ||
| 3/14/2023 | Pending sale | $414,990$225/sqft |
Source: Stellar MLS #O6065010 Report a problem | ||
| 2/2/2023 | Price change | $414,990-1.2%$225/sqft |
Source: Stellar MLS #O6065010 Report a problem | ||
| 1/26/2023 | Price change | $419,990-1.4%$228/sqft |
Source: Stellar MLS #O6065010 Report a problem | ||
| 1/4/2023 | Price change | $425,990+0.7%$231/sqft |
Source: Stellar MLS #O6065010 Report a problem | ||
| 10/27/2022 | Price change | $422,990-4.5%$229/sqft |
Source: Stellar MLS #O6065010 Report a problem | ||
| 10/11/2022 | Listed for sale | $442,990$240/sqft |
Source: Stellar MLS #O6065010 Report a problem | ||
Public tax history
| Year | Property taxes | Tax assessment |
|---|---|---|
| 2025 | $5,720 +1.9% | $361,400 +0.2% |
| 2024 | $5,612 +236.2% | $360,800 +381.1% |
| 2023 | $1,669 +241.2% | $75,000 +114.3% |
| 2022 | $489 | $35,000 |
Find assessor info on the county website
Neighborhood: 34771
Nearby homes
- $458,8924 bd2 ba1.9k sqft1187 Silo Dr, Saint Cloud, FL 34771Sold

- $436,4204 bd2 ba1.8k sqft5784 Arboretum St, Saint Cloud, FL 34771Sold

- $478,3584 bd2 ba2.1k sqft1199 Silo Dr, Saint Cloud, FL 34771Sold
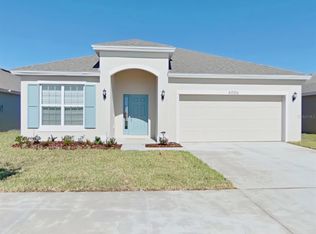
- $391,8113 bd2 ba1.4k sqft1163 Silo Dr, Saint Cloud, FL 34771Sold
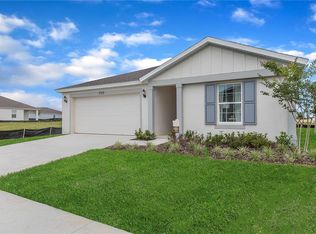
- $407,3733 bd2 ba1.4k sqft1211 Silo Dr, Saint Cloud, FL 34771Sold
- $414,3584 bd2 ba1.5k sqft1223 Silo Dr, Saint Cloud, FL 34771Sold
- $443,9904 bd2 ba1.8k sqft5785 Arboretum St, Saint Cloud, FL 34771Sold
- $396,9303 bd2 ba1.4k sqft1139 Silo Dr, Saint Cloud, FL 34771Sold
Nearby schools
GreatSchools rating
- 9/10Voyager K-8Grades: K-8Distance: 3.3 mi
- 5/10Tohopekaliga High SchoolGrades: PK,9-12Distance: 5.7 mi
Schools provided by the listing agent
- Elementary: Narcoossee Elementary
- Middle: Narcoossee Middle
- High: Tohopekaliga High School
Source: Stellar MLS. This data may not be complete. We recommend contacting the local school district to confirm school assignments for this home.
Get a cash offer in 3 minutes
Find out how much your home could sell for in as little as 3 minutes with a no-obligation cash offer.
Estimated market value
$405,100
Get a cash offer in 3 minutes
Find out how much your home could sell for in as little as 3 minutes with a no-obligation cash offer.
Estimated market value
$405,100
- Florida
- Osceola County
- Saint Cloud
- 34771
- 1192 SABLE GLEN DRIVE
Nearby cities
Nearby neighborhoods
Nearby zip codes
Other Saint Cloud Topics
