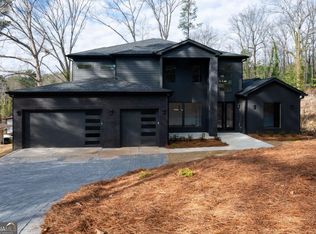
Modern, nearly new construction tucked away on a quiet cul-de-sac lot. With easy access to I-285, Downtown Atlanta, and just a short drive to Mercedes-Benz Stadium, this home delivers the perfect blend of luxury and location. Step inside to soaring ceilings and a bright, open floor plan designed for real life-whether you're entertaining guests, gathering for game day, or enjoying a quiet night at home. The sleek, modern kitchen was built to impress with stainless Thor appliances, dual kitchen islands, a walk-in pantry, prep sink, coffee bar, and abundant workspace. Upstairs, you'll find a versatile loft area, a spacious primary suite with an oversized walk-in closet and spa-like en suite bath, an additional bedroom with its own private bath, two more secondary bedrooms, a laundry room, and a large storage space with endless possibilities-homework nook, pet room, organization hub, or oversized linen closet. Luxury details set this home apart at every turn, from the hardwood floors and glass staircase with modern railings to designer tile showers, a soaking tub, an extra-wide electric fireplace, and a back deck with pergola perfect for relaxing or entertaining outdoors. From the striking exterior to the clean, minimal interior design, this home raises the bar for modern luxury living.
Pending
$695,000
1192 Shore Dr SW, Atlanta, GA 30311
4beds
--sqft
Single Family Residence, Residential
Built in 2024
0.56 Acres Lot
$688,500 Zestimate®
$--/sqft
$-- HOA
What's special
- 45 days |
- 158 |
- 2 |
Zillow last checked:
Listing updated:
Listed by:
Ally Morton,
The Legacy Real estate Group, LLC 770-914-2122
Source: FMLS GA,MLS#: 7775785
Facts & features
Interior
Bedrooms & bathrooms
- Bedrooms: 4
- Bathrooms: 4
- Full bathrooms: 3
- 1/2 bathrooms: 1
Rooms
- Room types: Family Room, Loft
Primary bedroom
- Features: Other
- Level: Other
Bedroom
- Features: Other
Primary bathroom
- Features: Double Shower, Double Vanity, Separate Tub/Shower, Soaking Tub
Dining room
- Features: Open Concept
Kitchen
- Features: Kitchen Island, Pantry, Pantry Walk-In
Heating
- Central
Cooling
- Ceiling Fan(s), Central Air
Appliances
- Included: Dishwasher
- Laundry: Upper Level
Features
- Double Vanity, High Ceilings, High Ceilings 9 ft Lower, High Ceilings 9 ft Main, High Ceilings 9 ft Upper
- Flooring: Ceramic Tile, Hardwood
- Windows: None
- Basement: Crawl Space
- Has fireplace: Yes
- Fireplace features: Living Room
- Common walls with other units/homes: No Common Walls
Interior area
- Total structure area: 0
- Finished area above ground: 3,105
- Finished area below ground: 0
Video & virtual tour
Property
Parking
- Total spaces: 2
- Parking features: Garage, Garage Door Opener, Parking Pad
- Garage spaces: 2
- Has uncovered spaces: Yes
Accessibility
- Accessibility features: None
Features
- Levels: Two
- Stories: 2
- Patio & porch: Covered, Deck
- Exterior features: None, No Dock
- Pool features: None
- Spa features: None
- Fencing: None
- Has view: Yes
- View description: Other
- Waterfront features: None
- Body of water: None
Lot
- Size: 0.56 Acres
- Features: Cul-De-Sac, Sloped
Details
- Additional structures: None
- Parcel number: 14 021500030686
- Other equipment: None
- Horse amenities: None
Construction
Type & style
- Home type: SingleFamily
- Architectural style: Contemporary,Mid-Century Modern,Modern
- Property subtype: Single Family Residence, Residential
Materials
- Cement Siding, Concrete
- Foundation: None
- Roof: Composition
Condition
- Resale
- New construction: No
- Year built: 2024
Utilities & green energy
- Electric: None
- Sewer: Public Sewer
- Water: Public
- Utilities for property: Sewer Available
Green energy
- Energy efficient items: None
- Energy generation: None
Community & HOA
Community
- Features: Near Shopping
- Security: None
- Subdivision: Audobon Forest West
HOA
- Has HOA: No
Location
- Region: Atlanta
Financial & listing details
- Tax assessed value: $71,000
- Annual tax amount: $1,162
- Date on market: 5/23/2026
- Cumulative days on market: 28 days
- Ownership: Fee Simple
- Road surface type: None
Estimated market value
$688,500
$654,000 - $723,000
$3,536/mo
Price history
| Date | Event | Price |
|---|---|---|
| 6/4/2026 | Pending sale | $695,000 |
Source: | ||
| 5/23/2026 | Listed for sale | $695,000+10.3% |
Source: | ||
| 3/26/2025 | Sold | $630,000-3.1% |
Source: | ||
| 2/21/2025 | Pending sale | $650,000 |
Source: | ||
| 1/8/2025 | Price change | $650,000-3.7% |
Source: | ||
| 12/18/2024 | Listed for sale | $675,000+1026.9% |
Source: | ||
| 2/5/2022 | Sold | $59,900 |
Source: Public Record Report a problem | ||
| 5/25/2021 | Sold | $59,900 |
Source: | ||
| 4/22/2021 | Pending sale | $59,900 |
Source: | ||
| 5/30/2020 | Price change | $59,900-14.3% |
Source: CDE Realty, Inc. #8699391 Report a problem | ||
| 11/26/2019 | Listed for sale | $69,900+7.5% |
Source: CDE Realty, Inc. #8699391 Report a problem | ||
| 2/28/2019 | Listing removed | $65,000 |
Source: Owner Report a problem | ||
| 9/8/2018 | Listed for sale | $65,000 |
Source: Owner Report a problem | ||
Public tax history
| Year | Property taxes | Tax assessment |
|---|---|---|
| 2024 | $1,163 +28.3% | $28,400 |
| 2023 | $906 -21.2% | $28,400 |
| 2022 | $1,149 +97.4% | $28,400 +105.2% |
| 2021 | $582 +2.8% | $13,840 +1.2% |
| 2020 | $566 -54.2% | $13,680 -45.5% |
| 2019 | $1,237 | $25,120 +2.4% |
| 2018 | $1,237 | $24,520 +350.7% |
| 2017 | $1,237 +170.7% | $5,440 |
| 2016 | $457 +1.5% | $5,440 |
| 2015 | $450 +103.4% | $5,440 +11.5% |
| 2014 | $221 +8.6% | $4,880 -10.3% |
| 2013 | $204 -0.7% | $5,440 |
| 2012 | $205 | $5,440 -44.9% |
| 2011 | -- | $9,880 |
| 2010 | $371 | $9,880 -14.2% |
| 2009 | -- | $11,520 -21.3% |
| 2008 | $601 | $14,640 |
Find assessor info on the county website
Monthly payment
Est. payment$--/mo
Payment breakdown
Explore the cost of this home by adjusting the details. Changes won't be saved.All calculations are estimates and provided by Zillow, Inc. for informational purposes only. Actual amounts may vary.
HOA fees may include property taxes on listings classified as Co-Ops. Contact the listing agent and/or owner for fee details.
Mortgage interest rates are dependent on a number of factors, including credit score, down payment, and repayment length. Interest rate data provided by Zillow Group Marketplace, Inc. as of 1/1/1970 from various mortgage lenders with which we have lead or other similar arrangements; the Estimated Payment is an average of those rates.
See how much you could borrow to make a competitive offer.
Climate risks
Neighborhood: Audobon Forest West
Nearby schools
GreatSchools rating
- 8/10Beecher Hills Elementary SchoolGrades: PK-5Distance: 1.4 mi
- 3/10Young Middle SchoolGrades: 6-8Distance: 0.8 mi
- 2/10Mays High SchoolGrades: 9-12Distance: 1.5 mi
Schools provided by the listing agent
- Elementary: Beecher Hills
- Middle: Jean Childs Young
- High: Benjamin E. Mays
Source: FMLS GA. This data may not be complete. We recommend contacting the local school district to confirm school assignments for this home.
A local agent can set up tours, give advice and negotiate with sellers.
- Georgia
- Fulton County
- Atlanta
- 30311
- Audobon Forest West
- 1192 Shore Dr SW


