Skip main navigation
Sold for $387,966
  • $387,966

    1192 Summer Duck Loop, Florence, SC 29501

    5beds
    2,916sqft
    Single Family Residence
    Built in 2026
    0.54 Acres Lot
    $388,000 Zestimate®
    $133/sqft
    $2,945 Estimated rent

    Home value

    $388,000

    $369,000 - $407,000

    $2,945/mo

    Zestimate® history
    Loading
    Loading...

    Owner options

    List your home for rent

    $2,945/mo

    Rent Zestimate®

    Find your next renter with Zillow Rental Manager. Plus, with online applications, you can quickly screen prospective tenants – for free.

    Learn more

    $2,945/mo

    Rent Zestimate®

    Refinance and save

    $2,862/mo

    Est. payment

    Refinancing to a lower rate could help reduce your monthly payments and save thousands over the life of the loan.

    See today's rates

    $2,862/mo

    Est. payment

    Explore your selling options

    Work with a Zillow partner agent

    Leverage their expertise and Zillow's premium Showcase listings to get your home seen by more buyers.

    Get started

    List with your own agent

    Get your home in front of millions of buyers by listing it on Zillow.

    Learn how to do it

    Sell it yourself

    Take full control of how buyers see your home on Zillow by listing For Sale by Owner (FSBO).

    List your home

    What's special

    Landscaped yardLarge lotSpacious second-floor owners suiteStainless steel appliancesStainless steel refrigeratorWhite shaker cabinetsGas range
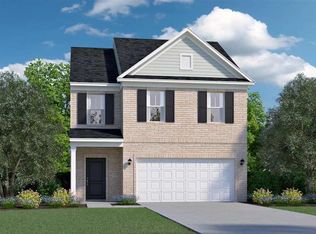
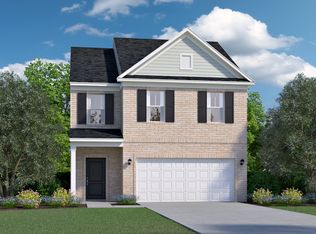
    Welcome to The Saluda by Veranda Homes, a stunning new construction located in the highly sought-after community of The Grove. This 5-bedroom, 3-bath brick front home, offers 2,916 sq. ft. of modern living space on a large lot, combining style, comfort, and convenience. Step inside to discover an open-concept design highlighted by luxury vinyl plank flooring throughout the kitchen and downstairs living areas. The gourmet kitchen features quartz countertops, a gas range, stainless steel appliances, white shaker cabinets, a single-bowl stainless sink, and elegant glass pendant lighting—perfect for both everyday living and entertaining. The home also offers a butler’s pantry for additional storage and function. The spacious second-floor owners suite features a trayed ceiling with fan/light combo, and a luxurious bath with dual vanity and walk-in shower. The traditional dining room in the front of the home can also serve as a home office or small bedroom/nursery. Downstairs you will find a large bedroom with an adjacent bath, and upstairs has 3 additional large bedrooms with the third bathroom. An added bonus for this home is the included features: 2" faux wood blinds, stainless steel refrigerator, covered back porch, and gas fireplace in the family room. Enjoy natural gas, a tankless water heater, and gas heat (furnace) for year-round efficiency. Outside, the landscaped yard and large lot will elevate your lifestyle. Outside, the landscaped yard and community amenities elevate your lifestyle—with access to The Grove’s clubhouse, pool, playground, grilling area, pond, walking trails, and direct Rail Trail access. Perfectly located minutes from Magnolia Mall and the I-20/I-95 interchange, with a Publix coming soon across the street, this home offers easy access to shopping, dining, and entertainment. *Interior Listing pictures are of a model from a previously built home in another subdivision* Come experience The Saluda by Veranda Homes—where quality craftsmanship meets modern living in one of the area’s most desirable communities.

    Zillow last checked:

    Listing updated:

    Listed by:

    Hunter J Lowe 843-992-0123,

    Lowe Key Realty, Llc,

    Jordan Polk,

    Lowe Key Realty, Llc

    Bought with:

    Itisa Harley-Williams, 73595

    Pee Dee Elite Team Brokered By Lpt Realty

    Source: Pee Dee Realtor Association,MLS#: 2603089MLS Logo

    Facts & features

    Interior

    Bedrooms & bathrooms
    • Bedrooms: 5
    • Bathrooms: 3
    • Full bathrooms: 3
    Heating
    • Central, Forced Air
    Cooling
    • Central Air
    Appliances
    • Included: Dishwasher, Gas, Microwave, Range, Refrigerator, Oven
    • Laundry: Wash/Dry Cnctn.
    Features
    • Shower, Attic, Walk-In Closet(s), High Ceilings, Tray Ceiling(s), Solid Surface Countertops, Kitchen Island
    • Flooring: Carpet, Vinyl
    • Windows: Insulated Windows, Blinds
    • Attic: Pull Down Stairs
    • Has fireplace: No
    • Fireplace features: None
    Interior area
    • Total structure area: 2,916
    • Total interior livable area: 2,916 sqft

    Property

    Parking
    • Total spaces: 2
    • Parking features: Attached
    • Attached garage spaces: 2
    Features
    • Levels: Two
    • Stories: 2
    • Patio & porch: Porch, Patio
    • Exterior features: Sprinkler System, Other, Outdoor Space (Not Screened)
    Lot
    • Size: 0.54 Acres
    • Features: Other/See Remarks
    Details
    • Parcel number: 0007501238

    Construction

    Type & style
    • Home type: SingleFamily
    • Property subtype: Single Family Residence
    Materials
    • Vinyl Siding, Brick Veneer/Siding, Other
    • Foundation: Slab
    • Roof: Shingle
    Condition
    • New Construction
    • New construction: Yes
    • Year built: 2026

    Utilities & green energy

    • Sewer: Public Sewer
    • Water: Public

    Community & HOA

    Community
    • Subdivision: The Grove At Ebenezer
    HOA
    • Has HOA: Yes
    • HOA fee: $600 annually
    Location
    • Region: Florence

    Financial & listing details

    • Price per square foot: $133/sqft
    • Date on market: 7/28/2026

    Price history

    DateEventPrice
    7/28/2026Sold$387,966$133/sqft
    Source: Pee Dee Realtor Association #2603089 Report a problem

    Public tax history

    Tax history is unavailable.

    Neighborhood: 29501

    Nearby schools

    GreatSchools rating
    Schools provided by the listing agent
    • Elementary: Carver/Moore
    • Middle: Sneed
    • High: West Florence

    Source: Pee Dee Realtor Association. This data may not be complete. We recommend contacting the local school district to confirm school assignments for this home.

    Get pre-qualified for a loan
    At Zillow Home Loans, we can pre-qualify you in as little as 5 minutes with no impact to your credit score.

    An equal housing lender. NMLS #10287.

    Sell for more on Zillow
    Get a Zillow Showcase℠ listing at no additional cost and you could sell for .
    $388,000
    2% more
    +$7,760
    With Zillow Showcase(estimated)
    $395,760