Skip main navigation
Sold for $1,530,000
  • Listing Provided by: RE/MAX Select One
    Bought with: Coldwell Banker Realty
    Tax assessed value
    $1,530,000

    1192 Summerview Ln, Huntington Beach, CA 92648

    4beds
    2,219sqft
    Single Family Residence
    Built in 1995
    3,358 Square Feet Lot
    $1,694,600 Zestimate®
    $689/sqft
    $6,140 Estimated rent

    Home value

    $1,694,600

    $1.61M - $1.80M

    $6,140/mo

    Zestimate® history
    Loading
    Loading...

    Owner options

    List your home for rent

    $6,140/mo

    Rent Zestimate®

    Find your next renter with Zillow Rental Manager. Plus, with online applications, you can quickly screen prospective tenants – for free.

    Learn more

    $6,140/mo

    Rent Zestimate®

    Refinance and save

    $9,714/mo

    Est. payment

    Refinancing to a lower rate could help reduce your monthly payments and save thousands over the life of the loan.

    See today's rates

    $9,714/mo

    Est. payment

    Explore your selling options

    Work with a Zillow partner agent

    Leverage their expertise and Zillow's premium Showcase listings to get your home seen by more buyers.

    Get started

    List with your own agent

    Get your home in front of millions of buyers by listing it on Zillow.

    Learn how to do it

    Sell it yourself

    Take full control of how buyers see your home on Zillow by listing For Sale by Owner (FSBO).

    List your home

    What's special

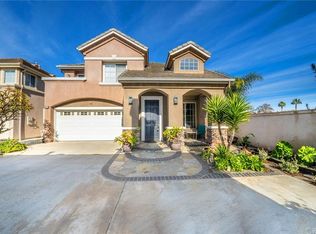
    Nestled within the exclusive gated community of Greystone Landing in Huntington Beach, this charming residence offers the perfect blend of luxury and location. The community boasts resort-like amenities, including a sparkling pool and spa, providing a serene oasis just steps from your door. This home is all about location, situated only 1 mile from the exciting downtown Huntington Beach, Main St, and Pacific. Enjoy the privacy of a gated community while being close to delicious restaurants, a variety of shops, and vibrant entertainment. With beaches less than 10 minutes away, you can effortlessly embrace the coastal lifestyle. Plus, the fantastic Huntington Beach school district adds to the appeal. Featuring 4 bedrooms, 2.5 baths, and a 2-car garage, this residence is both spacious and versatile. The open floorplan with soaring ceilings creates an inviting atmosphere. The remodeled interior boasts laminate wood flooring throughout, designer finishes, neutral paint palette, upgraded bathrooms and kitchen for a modern touch. The chef's kitchen is a highlight, equipped with stainless steel appliances, a walk-in pantry, dark cabinets, slab countertops, and a large island overlooking the family room. A cozy fireplace in the family room and sliding glass doors to the back patio create seamless indoor and outdoor living. Upstairs, the serene master retreat features vaulted ceilings, an upgraded master bath with dual vanities, a soaking tub, and a walk-in shower. Two additional spacious secondary bedrooms, an upgraded bathroom with dual vanities and versatile loft (which can easily be converted to a 4th bedroom) complete the second floor. Relax or entertain on the large outdoor patio with custom planters and a BBQ area. This is coastal living at its best. Don't miss out on this incredible opportunity—this home will not last long!

    Zillow last checked:

    Listing updated:

    Listing Provided by:

    Noor Altoma DRE #02126694 949-898-9528,

    RE/MAX Select One,

    Lori McGuire DRE #00959318 949-248-8401,

    RE/MAX Select One

    Bought with:

    Steven Faskowitz, DRE #01968450

    Coldwell Banker Realty

    Beth Faskowitz, DRE #01953514

    Coldwell Banker Realty

    Source: CRMLS,MLS#: OC24114561MLS LogoOriginating MLS: California Regional MLS

    Facts & features

    Interior

    Bedrooms & bathrooms
    • Bedrooms: 4
    • Bathrooms: 3
    • Full bathrooms: 2
    • 1/2 bathrooms: 1
    • Main level bathrooms: 1
    Primary bedroom
    • Features: Primary Suite
    Bedroom
    • Features: All Bedrooms Up
    Bathroom
    • Features: Bathtub, Dual Sinks, Enclosed Toilet, Linen Closet, Quartz Counters, Remodeled, Separate Shower, Upgraded, Vanity, Walk-In Shower
    Kitchen
    • Features: Kitchen Island, Kitchen/Family Room Combo, Quartz Counters, Walk-In Pantry
    Pantry
    • Features: Walk-In Pantry
    Heating
    • Central, Forced Air
    Cooling
    • Central Air
    Appliances
    • Included: Dishwasher, Gas Oven, Gas Range, Gas Water Heater, Microwave, Refrigerator
    • Laundry: Inside, See Remarks
    Features
    • Breakfast Bar, Cathedral Ceiling(s), Eat-in Kitchen, High Ceilings, Pantry, Quartz Counters, Stone Counters, Storage, Two Story Ceilings, All Bedrooms Up, Loft, Primary Suite, Walk-In Pantry
    • Flooring: Laminate
    • Doors: Mirrored Closet Door(s), Sliding Doors
    • Windows: Blinds, Double Pane Windows, Plantation Shutters, Tinted Windows
    • Has fireplace: Yes
    • Fireplace features: Family Room, Gas
    • Common walls with other units/homes: No Common Walls
    Interior area
    • Total interior livable area: 2,219 sqft

    Property

    Parking
    • Total spaces: 2
    • Parking features: Direct Access, Door-Single, Driveway, Garage Faces Front, Garage
    • Attached garage spaces: 2
    Features
    • Levels: Two
    • Stories: 2
    • Entry location: Ground
    • Patio & porch: Front Porch, Porch, Screened
    • Exterior features: Barbecue
    • Pool features: Community, Association
    • Has spa: Yes
    • Spa features: Association, Community
    • Has view: Yes
    • View description: None
    Lot
    • Size: 3,358 sqft
    • Features: Back Yard, Yard
    Details
    • Parcel number: 02517516
    • Special conditions: Standard

    Construction

    Type & style
    • Home type: SingleFamily
    • Architectural style: Traditional
    • Property subtype: Single Family Residence
    Materials
    • Stucco
    • Foundation: Slab
    • Roof: Other,Tile
    Condition
    • Turnkey
    • New construction: No
    • Year built: 1995

    Utilities & green energy

    • Sewer: Sewer Tap Paid
    • Water: Public
    • Utilities for property: Cable Available, Electricity Connected, Natural Gas Connected, Phone Available, Sewer Connected, Water Connected

    Community & neighborhood

    Security
    • Security features: Carbon Monoxide Detector(s), Security Gate, Smoke Detector(s)
    Community
    • Community features: Curbs, Gutter(s), Storm Drain(s), Street Lights, Sidewalks, Pool
    Location
    • Region: Huntington Beach
    • Subdivision: Greystone Landing (Grel)

    HOA & financial

    HOA
    • Has HOA: Yes
    • HOA fee: $205 monthly
    • Amenities included: Pool, Spa/Hot Tub
    • Association name: Greystone Landing
    • Association phone: 562-402-1171

    Other

    Other facts
    • Listing terms: Cash,Cash to New Loan,Conventional

    Price history

    DateEventPrice
    7/26/2024Sold$1,530,000+15.5%$689/sqft
    Source: CRMLS #OC24114561 Report a problem
    6/26/2024Contingent$1,325,000$597/sqft
    Source: CRMLS #OC24114561 Report a problem
    6/13/2024Listed for sale$1,325,000+11.8%$597/sqft
    Source: CRMLS #OC24114561 Report a problem
    12/1/2021Sold$1,185,000$534/sqft
    Source: Public Record Report a problem
    11/10/2021Pending sale$1,185,000$534/sqft
    Source: CRMLS #NP21136601 Report a problem
    10/18/2021Contingent$1,185,000$534/sqft
    Source: CRMLS #NP21136601 Report a problem
    9/17/2021Price change$1,185,000-7.1%$534/sqft
    Source: CRMLS #NP21136601 Report a problem
    6/24/2021Listed for sale$1,275,000+57.4%$575/sqft
    Source: CRMLS #NP21136601 Report a problem
    12/4/2014Sold$810,000-3.5%$365/sqft
    Source: Public Record Report a problem
    8/7/2014Price change$839,000-1.2%$378/sqft
    Source: RE/MAX Terrasol #OC14079208 Report a problem
    7/27/2014Price change$849,000-1.3%$383/sqft
    Source: RE/MAX Terrasol #OC14079208 Report a problem
    7/8/2014Price change$859,900-1%$388/sqft
    Source: RE/MAX Terrasol #OC14079208 Report a problem
    4/18/2014Listed for sale$869,000+175%$392/sqft
    Source: RE/MAX Terrasol #OC14079208 Report a problem
    12/12/1995Sold$316,000$142/sqft
    Source: Public Record Report a problem

    Public tax history

    YearProperty taxesTax assessment
    2025$17,144 +22.6%$1,530,000 +24.1%
    2024$13,984 +2.3%$1,232,874 +2%
    2023$13,676 -8.6%$1,208,700 +2%
    2022$14,960 +46.7%$1,185,000 +31.8%
    2021$10,201 +0.6%$899,359 +1%
    2020$10,135 $890,138 +2%
    2019$10,135 +1.2%$872,685 +2%
    2018$10,014 +2.9%$855,574 +2%
    2017$9,729 $838,799 +2%
    2016$9,729 +4.7%$822,352 +1.5%
    2015$9,294 +88.2%$810,000 +89.2%
    2014$4,937 $428,156 +0.5%
    2013-- $426,221 +2%
    2012-- $417,864 +2%
    2011-- $409,671 +0.8%
    2010-- $406,610 -0.2%
    2009-- $407,577 +2%
    2008-- $399,586 +2%
    2007-- $391,751 +2%
    2006-- $384,070 +2%
    2005-- $376,540 +2%
    2004-- $369,157 +1.9%
    2003-- $362,392 +2%
    2002-- $355,287 +2%
    2001$3,531 -2.7%$348,321 +2%
    2000$3,629 $341,492

    Find assessor info on the county website

    Neighborhood: 92648

    Nearby schools

    GreatSchools rating
    Get a cash offer in 3 minutes
    Find out how much your home could sell for in as little as 3 minutes with a no-obligation cash offer.
    Estimated market value
    $1,694,600
    Get a cash offer in 3 minutes
    Find out how much your home could sell for in as little as 3 minutes with a no-obligation cash offer.
    Estimated market value
    $1,694,600