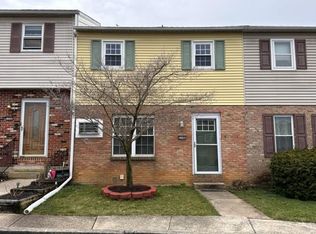
Welcome to this charming 3-bedroom, 1.5-bathroom townhome in the desirable Shepherd Hills Subdivision of Lower Macungie Township The original owners are bringing this home to market for the first time in 46 years, offering a rare opportunity for the new homeowners to continue to create a lifetime of memories. Located, in the East Penn School District and, minutes away from Hamilton Crossing Shopping Centers, medical facilities, golf courses, and close to all major highways. Built-in 1978, this end-unit townhome features 1240 sq. ft. of above-grade living space with hardwood flooring throughout the house, electrical baseboard heating, and a propane fireplace complemented by three wall A/C units for year-round comfort. The first floor boasts a spacious living room, dining room, kitchen, and a convenient half bath. Upstairs, you'll find three well-sized bedrooms, a full bathroom, and a hall closet for additional storage. The beautiful, fenced backyard extends to the side and front of the property, providing ample space for outdoor activities while providing a covered deck and a storage shed. Situated on a 4413 sq ft lot, this house offers public water and sewer and is ready for its next owner to call this townhouse their new home. Schedule your showing today, so you don’t miss this opportunity.
Sold for $247,000
$247,000
1192 Tee Ct, Allentown, PA 18106
3beds
1,630sqft
Townhouse
Built in 1978
4,399 Square Feet Lot
$290,300 Zestimate®
$152/sqft
$2,436 Estimated rent
Home value
$290,300
$276,000 - $305,000
$2,436/mo
Zestimate® history
Owner options
List your home for rent
$2,436/mo
Rent Zestimate®
Find your next renter with Zillow Rental Manager. Plus, with online applications, you can quickly screen prospective tenants – for free.
$2,436/mo
Rent Zestimate®
Refinance and save
$1,729/mo
Est. payment
Refinancing to a lower rate could help reduce your monthly payments and save thousands over the life of the loan.
$1,729/mo
Est. payment
Explore your selling options
Work with a Zillow partner agent
Leverage their expertise and Zillow's premium Showcase listings to get your home seen by more buyers.
Get startedList with your own agent
Get your home in front of millions of buyers by listing it on Zillow.
Learn how to do itSell it yourself
Take full control of how buyers see your home on Zillow by listing For Sale by Owner (FSBO).
List your homeWhat's special
Propane fireplaceDining roomFenced backyardCovered deckHardwood flooringEnd-unit townhome
Zillow last checked:
Listing updated:
Listed by:
Jim Wakefield 610-745-4480,
Keller Williams Allentown,
Amy M. Wakefield 610-745-4481,
Keller Williams Allentown
Bought with:
Angie C. Espinal, RS326555
BHGRE Valley Partners
Eric A. Rothenberger, RS308033
BHGRE Valley Partners
Source: GLVR,MLS#: 746984 Originating MLS: Lehigh Valley MLS
Originating MLS: Lehigh Valley MLSFacts & features
Interior
Bedrooms & bathrooms
- Bedrooms: 3
- Bathrooms: 2
- Full bathrooms: 1
- 1/2 bathrooms: 1
Primary bedroom
- Description: Hardwood Flooring, Closet, Baseboard Heater, A/C Unit, Windows
- Level: Second
- Dimensions: 13.50 x 10.11
Bedroom
- Description: Hardwood Flooring, Closet, Baseboard Heater, A/C Unit, Windows
- Level: Second
- Dimensions: 11.10 x 13.10
Bedroom
- Description: Hardwood Flooring, Closet, Baseboard Heater, Windows
- Level: Second
- Dimensions: 9.10 x 9.20
Dining room
- Description: Hardwood Flooring, Baseboard Heater, Windows
- Level: First
- Dimensions: 10.00 x 13.30
Other
- Description: Vinyl Flooring, Baseboard Heater
- Level: Second
- Dimensions: 5.30 x 6.10
Half bath
- Description: Vinyl Flooring, Baseboard Heater
- Level: First
- Dimensions: 2.80 x 5.60
Kitchen
- Description: Vinyl Flooring, Stove, Dishwasher, Refrigerator,Baseboard Heat
- Level: First
- Dimensions: 9.00 x 13.30
Living room
- Description: Storm Door, Hardwood Flooring, Fireplace, Baseboard Heat, AC Unit
- Level: First
- Dimensions: 19.00 x 16.11
Other
- Description: Unfinished, Storage, Laundry Hook ups, Egress door
- Level: Basement
- Dimensions: 18.10 x 12.70
Recreation
- Description: Partially Finished Basement, Baseboard Heater
- Level: Basement
- Dimensions: 18.10 x 15.90
Heating
- Baseboard, Fireplace(s), Propane
Cooling
- Wall Unit(s), Wall/Window Unit(s)
Appliances
- Included: Dryer, Dishwasher, Electric Cooktop, Electric Oven, Electric Range, Electric Water Heater, Free-Standing Freezer, Washer
- Laundry: Washer Hookup, Dryer Hookup
Features
- Dining Area, Separate/Formal Dining Room, Eat-in Kitchen, Wired for Data
- Flooring: Hardwood, Linoleum
- Basement: Concrete,Partially Finished
- Has fireplace: Yes
- Fireplace features: Living Room, Insert
Interior area
- Total interior livable area: 1,630 sqft
- Finished area above ground: 1,240
- Finished area below ground: 390
Property
Parking
- Total spaces: 2
- Parking features: Parking Pad
- Garage spaces: 2
- Has uncovered spaces: Yes
Features
- Patio & porch: Deck
- Exterior features: Deck, Fence, Shed, Propane Tank - Owned
- Fencing: Yard Fenced
Lot
- Size: 4,399 Square Feet
- Features: Cul-De-Sac, Flat
Details
- Additional structures: Shed(s)
- Parcel number: 547553615604 001
- Zoning: Residential
- Special conditions: None
Construction
Type & style
- Home type: Townhouse
- Property subtype: Townhouse
Materials
- Brick, Vinyl Siding, Wood Siding
- Foundation: Basement, Slab
- Roof: Asphalt,Fiberglass
Condition
- Unknown
- Year built: 1978
Utilities & green energy
- Electric: 200+ Amp Service, Circuit Breakers
- Sewer: Public Sewer
- Water: Public
- Utilities for property: Cable Available, Fiber Optic Available
Community & HOA
Community
- Subdivision: Shepherd Hills
Location
- Region: Allentown
Financial & listing details
- Price per square foot: $152/sqft
- Tax assessed value: $124,500
- Annual tax amount: $3,178
- Date on market: 9/19/2025
- Cumulative days on market: 9 days
- Listing terms: Cash,Conventional,FHA,VA Loan
- Ownership type: Fee Simple
Price history
| Date | Event | Price |
|---|---|---|
| 11/26/2024 | Sold | $247,000+0.8%$152/sqft |
Source:  GLVR #746984 Report a problem GLVR #746984 Report a problem | ||
| 11/7/2024 | Pending sale | $245,000$150/sqft |
Source: GLVR #746984 Report a problem | ||
| 10/28/2024 | Listed for sale | $245,000$150/sqft |
Source: GLVR #746984 Report a problem | ||
Public tax history
| Year | Property taxes | Tax assessment |
|---|---|---|
| 2026 | $3,283 | $124,500 |
| 2025 | $3,283 +6.8% | $124,500 |
| 2024 | $3,075 +2% | $124,500 |
| 2023 | $3,014 | $124,500 |
| 2022 | $3,014 +4.6% | $124,500 |
| 2021 | $2,880 +1% | $124,500 |
| 2020 | $2,852 +10208.6% | $124,500 |
| 2019 | $28 | $124,500 |
| 2018 | $28 | $124,500 |
| 2017 | -- | $124,500 |
| 2016 | -- | $124,500 |
| 2015 | -- | $124,500 |
| 2014 | -- | $124,500 +221.3% |
| 2012 | -- | $38,750 |
| 2011 | -- | $38,750 |
| 2010 | -- | $38,750 |
| 2009 | -- | $38,750 |
| 2008 | -- | $38,750 |
| 2007 | -- | $38,750 |
| 2006 | -- | $38,750 |
| 2005 | -- | $38,750 |
| 2004 | -- | $38,750 |
| 2003 | -- | $38,750 |
| 2002 | -- | $38,750 |
| 2000 | -- | $38,750 |
Find assessor info on the county website
Neighborhood: 18106
Nearby homes
- $281,4003 bd1 ba1.7k sqft1196 Tee Ct, Allentown, PA 18106Off Market
- $270,0003 bd2 ba1.5k sqft1200 Tee Ct, Allentown, PA 18106Off Market
- $293,7003 bd2 ba1.3k sqft5636 Wedge Ln, Allentown, PA 18106Off Market
- $274,0003 bd1 ba1.2k sqft5640 Wedge Ln, Allentown, PA 18106Off Market
- $250,0003 bd3 ba1.7k sqft5630 Wedge Ln, Allentown, PA 18106Sold
- $315,1003 bd2 ba1.4k sqft5626 Wedge Ln, Allentown, PA 18106Off Market
- $267,9003 bd2 ba1.6k sqft1202 Tee Ct, Allentown, PA 18106Off Market
- $294,9003 bd2 ba1.2k sqft5644 Wedge Ln, Allentown, PA 18106Off Market
Nearby schools
GreatSchools rating
- 9/10Willow Lane El SchoolGrades: K-5Distance: 1.7 mi
- 8/10Eyer Middle SchoolGrades: 6-8Distance: 3.1 mi
- 8/10Emmaus High SchoolGrades: 9-12Distance: 3.4 mi
Schools provided by the listing agent
- Elementary: Willow Lane Elementary
- Middle: Lower Macungie Middle
- High: Emmaus High
- District: East Penn
Source: GLVR. This data may not be complete. We recommend contacting the local school district to confirm school assignments for this home.
Get a cash offer in 3 minutes
Find out how much your home could sell for in as little as 3 minutes with a no-obligation cash offer.
Estimated market value
$290,300
Get a cash offer in 3 minutes
Find out how much your home could sell for in as little as 3 minutes with a no-obligation cash offer.
Estimated market value
$290,300
- Pennsylvania
- Lehigh County
- Allentown
- 18106
- 1192 Tee Ct
