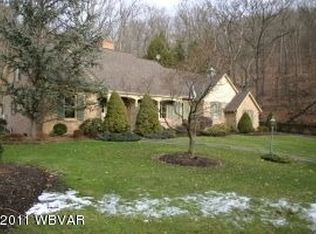
Don't miss this incredible opportunity to own a spacious split level in the heart of Vallamont! This home features a custom kitchen, beautiful hardwood floors, in-law quarters with kitchenette and full bath. A primary suite with a large walk-in closet, and tons of storage in the basement with an additional family room and office area. You'll also love the convenience of a three-car plus garage, perfect for storing all your vehicles and outdoor equipment. But that's not all! Step outside and discover your own private oasis. The heated saltwater pool is the perfect place to relax and unwind. With a changing room and half baths nearby. Enjoy outdoor entertaining? The patio area and grilling area are perfect for hosting summer barbecues and you'll have the best seat in the house for fireworks
Sold
Price Unknown
1192 Vallamont Dr NW, Williamsport, PA 17701
4beds
6,220sqft
Single Family Residence
Built in 1962
2.3 Acres Lot
$936,400 Zestimate®
$--/sqft
$4,091 Estimated rent
Home value
$936,400
$749,000 - $1.18M
$4,091/mo
Zestimate® history
Owner options
List your home for rent
$4,091/mo
Rent Zestimate®
Find your next renter with Zillow Rental Manager. Plus, with online applications, you can quickly screen prospective tenants – for free.
$4,091/mo
Rent Zestimate®
Refinance and save
Refinancing to a lower rate could help reduce your monthly payments and save thousands over the life of the loan.
Explore your selling options
Work with a Zillow partner agent
Leverage their expertise and Zillow's premium Showcase listings to get your home seen by more buyers.
Get startedList with your own agent
Get your home in front of millions of buyers by listing it on Zillow.
Learn how to do itSell it yourself
Take full control of how buyers see your home on Zillow by listing For Sale by Owner (FSBO).
List your homeWhat's special
Heated saltwater poolPrivate oasisThree-car plus garageBeautiful hardwood floorsCustom kitchen
Zillow last checked:
Listing updated:
Listed by:
Cami A Mahaffey,
RE/MAX WEST BRANCH
Bought with:
Cami A Mahaffey, RM423207
RE/MAX WEST BRANCH
Source: West Branch Valley AOR,MLS#: WB-99526
Facts & features
Interior
Bedrooms & bathrooms
- Bedrooms: 4
- Bathrooms: 6
- Full bathrooms: 3
- 1/2 bathrooms: 3
Rooms
- Room types: Master Bathroom
Primary bedroom
- Level: Upper
- Area: 214.88
- Dimensions: 15.8 x 13.6
Bedroom 2
- Level: Upper
- Area: 194.4
- Dimensions: 16.2 x 12
Bedroom 3
- Level: Upper
- Area: 165
- Dimensions: 13.2 x 12.5
Bedroom 4
- Description: in law quarters
- Level: Lower
- Area: 188.76
- Dimensions: 14.3 x 13.2
Bathroom
- Description: in law quarters
- Level: Lower
- Area: 130.38
- Dimensions: 12.3 x 10.6
Bathroom
- Level: Upper
Other
- Level: Main
- Area: 246.52
- Dimensions: 19.11 x 12.9
Den
- Description: or Office
- Level: Lower
- Area: 270.4
- Dimensions: 20.8 x 13
Dining room
- Level: Main
- Area: 287.11
- Dimensions: 21.9 x 13.11
Other
- Description: Laundry Room
- Level: Upper
- Area: 342.58
- Dimensions: 19.7 x 17.39
Other
- Level: Upper
- Area: 199.12
- Dimensions: 15.2 x 13.1
Family room
- Level: Main
- Area: 358.14
- Dimensions: 25.4 x 14.1
Family room
- Description: In law quarters
- Level: Lower
- Area: 368.01
- Dimensions: 26.1 x 14.1
Kitchen
- Level: Main
- Area: 260.78
- Dimensions: 22.1 x 11.8
Kitchen
- Description: In law quarters
- Level: Lower
- Area: 623.7
- Dimensions: 8.1 x 77
Living room
- Level: Main
- Area: 327.12
- Dimensions: 23.2 x 14.1
Mud room
- Level: Main
- Area: 182.28
- Dimensions: 19.6 x 9.3
Office
- Description: Off Kitchen
- Level: Main
- Area: 358.68
- Dimensions: 18.3 x 19.6
Rec room
- Level: Lower
- Area: 312.43
- Dimensions: 21.11 x 14.8
Rec room
- Description: additional garage area
- Level: Lower
- Area: 582.75
- Dimensions: 31.5 x 18.5
Storage room
- Description: Safe room
- Level: Lower
- Area: 157.3
- Dimensions: 14.3 x 11
Storage room
- Level: Lower
- Area: 599.4
- Dimensions: 32.4 x 18.5
Sunroom
- Description: Piano Room
- Level: Main
- Area: 160.95
- Dimensions: 14.5 x 11.1
Heating
- Oil, See Remarks
Cooling
- Central Air
Appliances
- Included: Gas, Dishwasher, Refrigerator, Range, Garage Door Opener, Central Vac, Washer, Dryer
- Laundry: Main Level, Upper Level
Features
- Kitchen Island, Formal Separate, Ceiling Fan(s), Walk-In Closet(s), Open Floorplan, In-Law Floorplan, Pantry
- Flooring: Carpet W/W, Tile, Wood, Granite/Quartz/Stone, Hardwood
- Windows: Original, Thermal
- Basement: Finished,Sump Pump
- Has fireplace: Yes
- Fireplace features: Family Room, Living Room, See Through
Interior area
- Total structure area: 6,220
- Total interior livable area: 6,220 sqft
- Finished area above ground: 3,203
- Finished area below ground: 3,017
Property
Features
- Levels: Multi/Split
- Patio & porch: Pavillion/Gazebo, Patio
- Exterior features: Balcony
- Fencing: Fenced - In Yard
- Has view: Yes
- View description: Residential
- Waterfront features: None, Pond
Lot
- Size: 2.3 Acres
- Features: Level, Sloped
- Topography: Level,Sloping
Details
- Additional structures: Shed(s)
- Parcel number: 74-15-101 and 74-015-101.A
- Zoning: Residential
Construction
Type & style
- Home type: SingleFamily
- Architectural style: Split Level
- Property subtype: Single Family Residence
Materials
- Concrete, Frame, Vinyl Siding, Brick
- Foundation: Block
- Roof: Shingle
Condition
- Year built: 1962
Utilities & green energy
- Electric: 200+ Amp Service
- Water: Public
Community & HOA
Community
- Security: Smoke Detector(s)
- Subdivision: Vallamont
HOA
- Has HOA: No
Location
- Region: Williamsport
Financial & listing details
- Tax assessed value: $271,600
- Annual tax amount: $10,988
- Date on market: 7/8/2024
- Listing terms: Cash,Conventional
- Inclusions: Buyers Premier Home Warranty
Price history
| Date | Event | Price |
|---|---|---|
| 11/19/2024 | Sold | --0 |
Source: West Branch Valley AOR #WB-99526 Report a problem | ||
| 10/4/2024 | Contingent | $610,000$98/sqft |
Source: West Branch Valley AOR #WB-99526 Report a problem | ||
| 9/30/2024 | Price change | $610,000-5.4%$98/sqft |
Source: West Branch Valley AOR #WB-99526 Report a problem | ||
| 9/10/2024 | Price change | $645,000-4.4%$104/sqft |
Source: West Branch Valley AOR #WB-99526 Report a problem | ||
| 7/8/2024 | Listed for sale | $675,000$109/sqft |
Source: West Branch Valley AOR #WB-99526 Report a problem | ||
Public tax history
Tax history is unavailable.
Neighborhood: 17701
Nearby homes
- $431,6004 bd3 ba4.4k sqft1216 Vallamont Dr NW, Williamsport, PA 17701Off Market
- $334,0004 bd3 ba2k sqft1226 Vallamont Dr NW, Williamsport, PA 17701Off Market
- $323,5003 bd1 ba2.3k sqft1228 Vallamont Dr NW, Williamsport, PA 17701Off Market

- $280,1002 bd1 ba1.8k sqft1223 Vallamont Dr NW, Williamsport, PA 17701Off Market
- $331,1003 bd3 ba2k sqft1212 Vallamont Dr NW, Williamsport, PA 17701Off Market
- $241,0003 bd1 ba1.5k sqft1232 Vallamont Dr NW, Williamsport, PA 17701Off Market
- $370,0003 bd4 ba3.1k sqft1204 Vallamont Dr NW, Williamsport, PA 17701Sold
- $254,8003 bd1 ba1.2k sqft1236 Vallamont Dr NW, Williamsport, PA 17701Off Market
Nearby schools
GreatSchools rating
- 6/10Donald E. Schick SchoolGrades: PK-5Distance: 4.2 mi
- 7/10Loyalsock Twp Middle SchoolGrades: 6-8Distance: 3.2 mi
- 8/10Loyalsock Twp Senior High SchoolGrades: 9-12Distance: 3.2 mi
Sell for more on Zillow
Get a Zillow Showcase℠ listing at no additional cost and you could sell for .
$936,400
2% more
+$18,728
With Zillow Showcase(estimated)
$955,128
Sell for more on Zillow
Get a Zillow Showcase℠ listing at no additional cost and you could sell for .
$936,400
2% more
+$18,728
With Zillow Showcase(estimated)
$955,128
- Pennsylvania
- Lycoming County
- Williamsport
- 17701
- 1192 Vallamont Dr NW
