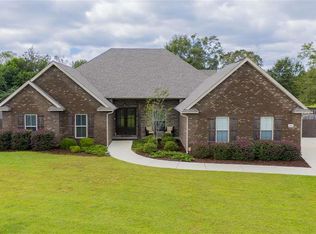
Welcome to this stunning 4-bedroom, 3.5-bathroom brick & stone home, situated on a spacious .35-acre semi-private lot. This meticulously designed residence combines elegance with functionality, boasting an oversized 3-car courtyard-entry garage (33' x 19.5') featuring sleek epoxy flooring for durability. As you enter, you are greeted by a designer-tiled front porch highlighted by 8’ double solid mahogany doors that invite you into an expansive great room. The great room is the heart of the home, featuring a contemporary fireplace, custom cabinetry, & elegant granite countertops that enhance the space’s modern aesthetic. The chef’s kitchen is a standout feature, equipped with an expansive granite island, pull-out drawers, front & rear storage, & pendant lighting that elegantly illuminates the workspace. Stainless steel appliances, including a gas cooktop with a convenient pot filler, ensure culinary excellence. The stylish backsplash & under-cabinet lighting add both functionality & ambiance. Ample storage is provided with a walk-in pantry & an additional pantry for easy organization. Throughout the main living areas, engineered hardwood floors exude warmth & sophistication. The luxurious master bathroom features a 5-piece suite with a stunning floor-to-ceiling tiled shower, providing a spa-like experience at home. A private guest suite with a large ensuite bathroom & abundant natural light offers comfort & privacy for visitors. Convenience continues with a well-equipped laundry room, complete with a utility sink & ample cabinetry for added storage. The tankless gas water heater promotes energy efficiency, while a multi-zone HVAC system allows for personalized climate control throughout the home. Step outside to the covered lanai, which features designer tiles, a ceiling fan for comfort, & a gas stub for your BBQ needs. The fully fenced backyard is beautifully landscaped, featuring an elegant fountain & an in-ground irrigation system to maintain the lush greenery.
Sold for $550,000
$550,000
1192 Wensel Dr, Cantonment, FL 32533
4beds
3,047sqft
Single Family Residence
Built in 2013
0.35 Acres Lot
$552,200 Zestimate®
$181/sqft
$2,977 Estimated rent
Home value
$552,200
$497,000 - $613,000
$2,977/mo
Zestimate® history
Owner options
List your home for rent
$2,977/mo
Rent Zestimate®
Find your next renter with Zillow Rental Manager. Plus, with online applications, you can quickly screen prospective tenants – for free.
$2,977/mo
Rent Zestimate®
Refinance and save
$3,794/mo
Est. payment
Refinancing to a lower rate could help reduce your monthly payments and save thousands over the life of the loan.
$3,794/mo
Est. payment
Explore your selling options
Work with a Zillow partner agent
Leverage their expertise and Zillow's premium Showcase listings to get your home seen by more buyers.
Get startedList with your own agent
Get your home in front of millions of buyers by listing it on Zillow.
Learn how to do itSell it yourself
Take full control of how buyers see your home on Zillow by listing For Sale by Owner (FSBO).
List your homeWhat's special
Contemporary fireplaceElegant granite countertopsCustom cabinetryDesigner-tiled front porchIn-ground irrigation systemExpansive granite islandEngineered hardwood floors
Zillow last checked:
Listing updated:
Listed by:
Justin Creel 850-530-7799,
KELLER WILLIAMS REALTY GULF COAST
Bought with:
Dean Foster
HomeSmart Sunshine Realty
Source: PAR,MLS#: 675483
Facts & features
Interior
Bedrooms & bathrooms
- Bedrooms: 4
- Bathrooms: 4
- Full bathrooms: 3
- 1/2 bathrooms: 1
Primary bedroom
- Level: First
- Area: 455.78
- Dimensions: 24.42 x 18.67
Bedroom
- Level: First
- Area: 132.08
- Dimensions: 11.92 x 11.08
Bedroom 1
- Level: First
- Area: 155
- Dimensions: 12.92 x 12
Bathroom
- Level: First
- Area: 89.41
- Dimensions: 8.58 x 10.42
Bathroom 1
- Level: First
- Area: 40
- Dimensions: 7.5 x 5.33
Bathroom 2
- Level: First
- Area: 54.23
- Dimensions: 11.42 x 4.75
Dining room
- Level: First
- Area: 188.35
- Dimensions: 11.83 x 15.92
Kitchen
- Level: First
- Area: 285.9
- Dimensions: 19.17 x 14.92
Heating
- Central, Fireplace(s)
Cooling
- Central Air, Ceiling Fan(s)
Appliances
- Included: Tankless Water Heater/Gas, Built In Microwave, Dishwasher, Disposal, Microwave, Refrigerator, Self Cleaning Oven, Oven
- Laundry: Inside, W/D Hookups
Features
- Storage, Baseboards, Ceiling Fan(s), Chair Rail, High Ceilings, High Speed Internet, Plant Ledges, Recessed Lighting
- Flooring: Hardwood, Tile, Carpet
- Doors: Storm Door(s)
- Windows: Double Pane Windows, Storm Window(s), Blinds, Tubular Skylight
- Has basement: No
- Has fireplace: Yes
Interior area
- Total structure area: 3,047
- Total interior livable area: 3,047 sqft
Property
Parking
- Total spaces: 8
- Parking features: 3 Car Garage, Boat, Golf Cart Garage, Guest, Oversized, Side Entrance, Garage Door Opener
- Garage spaces: 3
Features
- Levels: One
- Stories: 1
- Patio & porch: Covered, Lanai, Patio, Porch
- Exterior features: Rain Gutters
- Pool features: None
- Fencing: Back Yard,Full,Other,Privacy
Lot
- Size: 0.35 Acres
- Features: Central Access, Interior Lot, Sprinkler
Details
- Parcel number: 291n314500210001
- Zoning description: County,Res Single
Construction
Type & style
- Home type: SingleFamily
- Architectural style: Traditional
- Property subtype: Single Family Residence
Materials
- Frame
- Foundation: Slab
- Roof: Shingle
Condition
- Resale
- New construction: No
- Year built: 2013
Utilities & green energy
- Electric: Circuit Breakers, Copper Wiring
- Sewer: Public Sewer
- Water: Public
- Utilities for property: Cable Available
Green energy
- Energy efficient items: Insulation, Insulated Walls, Ridge Vent
Community & HOA
Community
- Security: Smoke Detector(s)
- Subdivision: Dunleith
HOA
- Has HOA: Yes
- Services included: Association
- HOA fee: $150 annually
Location
- Region: Cantonment
Financial & listing details
- Price per square foot: $181/sqft
- Tax assessed value: $537,434
- Annual tax amount: $5,076
- Date on market: 1/1/2026
- Cumulative days on market: 5 days
- Road surface type: Paved
Price history
| Date | Event | Price |
|---|---|---|
| 2/13/2026 | Sold | $550,000+0.2%$181/sqft |
Source:  PAR #675483 Report a problem PAR #675483 Report a problem | ||
| 2/12/2026 | Pending sale | $549,000$180/sqft |
Source: PAR #675483 Report a problem | ||
| 1/6/2026 | Contingent | $549,000$180/sqft |
Source: PAR #675483 Report a problem | ||
| 1/1/2026 | Listed for sale | $549,000-1.9%$180/sqft |
Source: PAR #675483 Report a problem | ||
| 10/16/2025 | Listing removed | $559,900$184/sqft |
Source: PAR #663190 Report a problem | ||
| 8/26/2025 | Price change | $559,900-0.9%$184/sqft |
Source: PAR #663190 Report a problem | ||
| 8/13/2025 | Price change | $564,900-0.9%$185/sqft |
Source: PAR #663190 Report a problem | ||
| 7/24/2025 | Price change | $569,900-1.7%$187/sqft |
Source: PAR #663190 Report a problem | ||
| 6/18/2025 | Price change | $579,900-1.7%$190/sqft |
Source: PAR #663190 Report a problem | ||
| 5/12/2025 | Price change | $589,900-0.8%$194/sqft |
Source: PAR #663190 Report a problem | ||
| 4/24/2025 | Listed for sale | $594,900+66.2%$195/sqft |
Source: PAR #663190 Report a problem | ||
| 3/31/2015 | Sold | $358,000-1.4%$117/sqft |
Source: PAR #444594 Report a problem | ||
| 12/20/2014 | Listing removed | $362,900$119/sqft |
Source: JBL HOMES OF FLORIDA, INC #444594 Report a problem | ||
| 4/7/2014 | Price change | $362,900+1.1%$119/sqft |
Source: JBL HOMES OF FLORIDA, INC #444594 Report a problem | ||
| 11/8/2013 | Price change | $358,900+0.8%$118/sqft |
Source: JBL HOMES OF FLORIDA, INC #444594 Report a problem | ||
| 5/24/2013 | Listed for sale | $355,900$117/sqft |
Source: JBL HOMES OF FLORIDA, INC #444594 Report a problem | ||
Public tax history
| Year | Property taxes | Tax assessment |
|---|---|---|
| 2024 | $5,076 +0.7% | $537,434 +4.2% |
| 2023 | $5,043 +2.2% | $515,935 +11% |
| 2022 | $4,933 +0.1% | $464,681 +23% |
| 2021 | $4,928 -2.1% | $377,932 +7.3% |
| 2020 | $5,033 +5.3% | $352,120 +6.4% |
| 2019 | $4,781 | $330,915 +3.1% |
| 2018 | $4,781 +1.1% | $321,107 +4.7% |
| 2017 | $4,729 +2.5% | $306,642 +1.5% |
| 2016 | $4,616 -0.1% | $302,254 +10.3% |
| 2015 | $4,620 | $274,085 +2.1% |
| 2014 | $4,620 | $268,568 +1156.5% |
| 2013 | -- | $21,375 |
| 2012 | -- | $21,375 |
| 2011 | -- | $21,375 |
| 2010 | -- | $21,375 |
| 2009 | -- | $21,375 |
| 2008 | -- | $21,375 |
Find assessor info on the county website
Neighborhood: 32533
Nearby homes
- $450,5004 bd3 ba2.5k sqft1186 Wensel Dr, Cantonment, FL 32533Off Market

- $647,100-- bd14 ba2.8k sqft1198 Wensel Dr, Cantonment, FL 32533Off Market
- $813,1004 bd2 ba4.4k sqft2455 Carthage Ct, Cantonment, FL 32533Off Market
- $481,2004 bd3 ba2.6k sqft2463 Carthage Ct, Cantonment, FL 32533Off Market
- $611,900-- bd11 ba2.7k sqft1193 Wensel Dr, Cantonment, FL 32533Off Market
- $566,5004 bd4 ba2.9k sqft1187 Wensel Dr, Cantonment, FL 32533Off Market
- $563,9004 bd4 ba2.8k sqft1182 Wensel Dr, Cantonment, FL 32533Off Market
- $554,500-- bd12 ba2.6k sqft1199 Wensel Dr, Cantonment, FL 32533Off Market
Nearby schools
GreatSchools rating
- 9/10KINGSFIELD ELEMENTARY SCHOOLGrades: PK-5Distance: 0.9 mi
- 6/10Ransom Middle SchoolGrades: 6-8Distance: 0.9 mi
- 5/10J. M. Tate Senior High SchoolGrades: 9-12Distance: 2.8 mi
Schools provided by the listing agent
- Elementary: Pine Meadow
- Middle: RANSOM
- High: Tate
Source: PAR. This data may not be complete. We recommend contacting the local school district to confirm school assignments for this home.


Get pre-qualified for a loan
At Zillow Home Loans, we can pre-qualify you in as little as 5 minutes with no impact to your credit score.An equal housing lender. NMLS #10287.
Sell for more on Zillow
Get a Zillow Showcase℠ listing at no additional cost and you could sell for .
$552,200
2% more
+$11,044
With Zillow Showcase(estimated)
$563,244
- Florida
- Escambia County
- Cantonment
- 32533
- 1192 Wensel Dr
Nearby cities
Nearby zip codes
Other Cantonment Topics
