Skip main navigation
Pending
  • Price cut: $7.1K (6/12)
    $629,900

    11920 Bourke PL, FORT MYERS, FL 33913

    3beds
    2,177sqft
    : 
    Loading
    Get pre-qualified
    Single Family Residence
    Built in 2019
    8,624 Square Feet Lot
    $607,500 Zestimate®
    $289/sqft
    $472/mo HOA

    What's special

    Modern coastal finishesGuest bedroomsStep-in corner pantryBuilt-in microwavePremium lakeview homesiteWestern lakefront sunsetsModern glass entry door
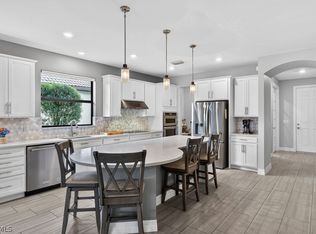
    WESTERN LAKEFRONT SUNSETS, a CUSTOM SALTWATER POOL, and an EXTENDED SUMMERWOOD FLOOR PLAN with 11-FOOT CEILINGS and MODERN COASTAL FINISHES — this home truly SHOWS LIKE A BRAND-NEW MODEL. Perfectly positioned on a PREMIUM LAKEVIEW HOMESITE in Bridgetown at The Plantation, this beautifully maintained residence offers 3 BEDROOMS + DEN, 2 FULL BATHS, & 2,177 SQFT OF OPEN SINGLE-STORY LIVING designed for both comfort and entertaining. A MODERN GLASS ENTRY DOOR welcomes you inside where natural light fills the foyer and SOARING 11-FOOT CEILINGS create an immediate sense of space. The main living areas and den feature WOOD-LOOK PLANK TILE FLOORING, while 8-FOOT INTERIOR DOORS WITH UPGRADED COASTAL TRIM elevate the home’s clean, modern aesthetic. The EXTENDED GREAT ROOM provides additional living space beyond the standard model and is highlighted by a COFFERED CEILING WITH CUSTOM WOOD SHIPLAP DETAIL. The kitchen is designed for everyday living and entertaining, centered around a LARGE QUARTZ ISLAND WITH BUILT-IN CABINETRY. WHITE CABINETRY WITH MODERN BLACK HARDWARE, a STYLISH BACKSPLASH, and STAINLESS STEEL APPLIANCES including a BUILT-IN MICROWAVE and ELECTRIC COOKTOP WITH HOOD VENT complete the space. Additional highlights include a SINGLE-BASIN BLANCO SINK and STEP-IN CORNER PANTRY. The spacious PRIMARY SUITE features a TRAY CEILING, WATER VIEWS, and room for a king-size bedroom set. The ENSUITE BATH includes QUARTZ COUNTERS, DUAL SINKS, FRAMELESS GLASS WALK-IN SHOWER, and a LARGE WALK-IN CLOSET. Two guest bedrooms share a nearby bath with QUARTZ COUNTERS and a TUB-SHOWER COMBO. The DEN WITH SLIDING BARN DOORS offers a flexible space ideal for a HOME OFFICE, MEDIA ROOM, OR FLEX SPACE. Outdoor living is what draws people to Southwest Florida and this home delivers! The EXTENDED LANAI WITH TRAVERTINE PAVERS overlooks the lake and showcases a CUSTOM SALTWATER POOL WITH SUNSHELF & BUBBLERS plus a RAISED FEATURE WALL WITH WATER FOUNTAINS — the perfect setting for relaxing evenings and unforgettable sunset views. The lanai is also equipped with STORM SMART HURRICANE SCREENS that close with the push of a button. Additional highlights include a LAUNDRY ROOM WITH WASHER & DRYER plus a BUILT-IN BEVERAGE BAR WITH GRANITE COUNTERS, SHELVING, & BEVERAGE COOLER, as well as a 2-CAR GARAGE WITH EPOXY FLOORING. Located in FLOOD ZONE X (LOWEST FLOOD RISK — FLOOD INSURANCE NOT REQUIRED), this home is part of the highly desirable Bridgetown at the Plantation community known for RESORT-STYLE AMENITIES including a RESORT POOL & SPA, LAP POOL, FITNESS CENTER, CLUBHOUSE, TENNIS, PICKLEBALL, BOCCE, WALKING PATHS, & A POOLSIDE TIKI BAR. OPTIONAL MEMBERSHIPS are available at the nearby PLANTATION GOLF & COUNTRY CLUB. Ideally located just minutes from RSW International Airport, Gulf Coast Town Center, Costco, Target, and JetBlue Park — with easy access to dining, shopping, and entertainment — and only 30–40 MINUTES TO SOUTHWEST FLORIDA’S BEAUTIFUL GULF BEACHES.
    125 days
    |
    971
    |
    39
    |

    Zillow last checked:

    Listing updated:

    Listed by:

    Kelly Olin 239-488-5900,

    Exp Realty, LLC

    Source: SWFLMLS,MLS#: 226009604MLS LogoOriginating MLS: Naples

      Facts & features

      Interior

      Bedrooms & bathrooms
      • Bedrooms: 3
      • Bathrooms: 2
      • Full bathrooms: 2
      Rooms
      • Room types: Den - Study, Guest Bath, Guest Room, Screened Lanai/Porch, 3 Bedrooms Plus Den
      Bedroom
      • Features: First Floor Bedroom, Master BR Ground
      Dining room
      • Features: Breakfast Bar, Dining - Family
      Kitchen
      • Features: Island, Pantry, Walk-In Pantry
      Heating
      • Central
      Cooling
      • Central Air
      Appliances
      • Included: Electric Cooktop, Dishwasher, Disposal, Dryer, Microwave, Range, Refrigerator/Freezer, Refrigerator/Icemaker, Self Cleaning Oven, Washer
      Features
      • Coffered Ceiling(s), Foyer, Pantry, Smoke Detectors, Volume Ceiling, Window Coverings, Den - Study, Guest Bath, Guest Room, Screened Lanai/Porch
      • Flooring: Carpet, Tile
      • Windows: Window Coverings, Shutters
      • Has fireplace: No
      Interior area
      • Total structure area: 2,599
      • Total interior livable area: 2,177 sqft

      Property

      Parking
      • Total spaces: 2
      • Parking features: Driveway, Attached
      • Attached garage spaces: 2
      • Has uncovered spaces: Yes
      Features
      • Stories: 1
      • Patio & porch: Screened Lanai/Porch
      • Has private pool: Yes
      • Pool features: Community, In Ground, Concrete, Equipment Stays
      • Has view: Yes
      • View description: Lake
      • Has water view: Yes
      • Water view: Lake
      • Waterfront features: Lake
      • Frontage type: Lakefront
      Lot
      • Size: 8,624 Square Feet
      • Features: Regular
      Details
      • Additional structures: Tennis Court(s)
      • Parcel number: 124525P402700.4990
      • Zoning: MDP-3

      Construction

      Type & style
      • Home type: SingleFamily
      • Architectural style: Ranch
      • Property subtype: Single Family Residence
      Materials
      • Block, Metal Frame, Concrete, Stucco
      • Foundation: Concrete Block, Poured Concrete
      • Roof: Tile
      Condition
      • New construction: No
      • Year built: 2019

      Utilities & green energy

      • Water: Central

      Community & HOA

      Community
      • Features: Clubhouse, Pool, Fitness Center, Sidewalks, Tennis Court(s), Gated
      • Security: Smoke Detector(s), Gated Community
      • Subdivision: BRIDGETOWN
      HOA
      • Has HOA: Yes
      • Amenities included: Barbecue, Bocce Court, Clubhouse, Pool, Fitness Center, Internet Access, Library, Pickleball, Play Area, Sidewalk, Tennis Court(s), Underground Utility
      • HOA fee: $5,660 annually
      Location
      • Region: Fort Myers

      Financial & listing details

      • Price per square foot: $289/sqft
      • Tax assessed value: $534,086
      • Annual tax amount: $9,674
      • Date on market: 3/9/2026
      • Lease term: Buyer Finance/Cash,FHA,VA
      • Contingency: Inspection
      • Road surface type: Paved

        Estimated market value

        $607,500

        $577,000 - $638,000

        $5,922/mo

        Price history

        DateEventPrice
        6/23/2026Pending sale$629,900$289/sqft
        Source: SWFLMLS #226009604 Report a problem
        6/12/2026Price change$629,900-1.1%$289/sqft
        Source: SWFLMLS #226009604 Report a problem
        5/29/2026Price change$637,000-2%$293/sqft
        Source: SWFLMLS #226009604 Report a problem
        5/14/2026Price change$649,900-2.3%$299/sqft
        Source: SWFLMLS #226009604 Report a problem
        4/20/2026Price change$664,900-1.5%$305/sqft
        Source: SWFLMLS #226009604 Report a problem
        3/10/2026Listed for sale$674,900+94%$310/sqft
        Source: SWFLMLS #226009604 Report a problem
        5/15/2019Sold$347,900$160/sqft
        Source: Public Record Report a problem
        11/16/2018Listing removed--
        Source: Pulte Homes Report a problem
        5/31/2018Listed for sale--
        Source: Pulte Homes Report a problem

        Public tax history

        YearProperty taxesTax assessment
        2025$9,675 +2.1%$496,440 +10%
        2024$9,480 +5.8%$451,309 +10%
        2023$8,962 +8.6%$410,281 +10%
        2022$8,256 +10.6%$372,983 +10%
        2021$7,466 +2%$339,075 +4.7%
        2020$7,320 +373.8%$323,805 +486.6%
        2019$1,545 $55,200
        2018$1,545 +25.4%$55,200 +2.3%
        2017$1,232 -7.6%$53,941 +82.8%
        2016$1,333 +13.5%$29,501
        2015$1,175 -38.3%$29,501 +168.2%
        2014$1,904 +6.3%$11,000 +10%
        2013$1,790 -1.5%$10,000 +53.8%
        2012$1,818 +0%$6,500
        2011$1,817 -1.2%$6,500 -35%
        2010$1,838 -5.3%$10,000 -33.3%
        2009$1,941 -12%$15,000 -58.3%
        2008$2,206 -39.8%$36,000 -22.6%
        2007$3,665 $46,500
        Find assessor info on the county website

        Monthly payment

        Est. payment

        Payment breakdown

        Explore the cost of this home by adjusting the details. Changes won't be saved.
        All calculations are estimates and provided by Zillow, Inc. for informational purposes only. Actual amounts may vary.
        HOA fees may include property taxes on listings classified as Co-Ops. Contact the listing agent and/or owner for fee details.
        Mortgage interest rates are dependent on a number of factors, including credit score, down payment, and repayment length. Interest rate data provided by Zillow Group Marketplace, Inc. as of 1/1/1970 from various mortgage lenders with which we have lead or other similar arrangements; the Estimated Payment is an average of those rates.
        See how much you could borrow to make a competitive offer.

        Climate risks

        Neighborhood: Bridge Town

        Getting around

        1 / 100
        Car-Dependent
        25 / 100
        Somewhat Bikeable

        Nearby schools

        GreatSchools rating

        A local agent can set up tours, give advice and negotiate with sellers.

        A local lender can help you make sure your offer is ready when you are.

        Browse local experts

        Similar homes