Welcome Home! Wow! GORGEOUS Custom Home in the Desirable Neighborhood of Deer Walk Estates in Cicero! Very Well Maintained Country Home but close to Everything. Close to Morse Lake and easy access to SR 37 and SR 19. Situated On a Peaceful Wooded Lot, on Over 1.07 Acres with NO HOA! Nearly 5,000 Square feet, 4 Beds and 3 Full Baths, You will LOVE this sprawling ALL BRICK Ranch with a Full Walk-Out Basement and Oversized 3 Car Garage with a back staircase to basement! Step inside to a Bright and Open Floorplan that feels like NEW. Amazing Great Room with Custom Built-ins, Lovely Gas Fireplace for those Winter Evenings and Views of this BEAUTIFUL backyard. Large Open Kitchen with New Stainless Refrigerator, Dishwasher and Microwave. Large Breakfast Room with backyard views! This home offers plenty of FLEX Space with a Main Floor Office that could be a Formal Dining room, Spacious Mudroom off Garage, Large Laundry and Walk-in Pantry! Spacious Bedrooms with Walk-in closets, HUGE Primary Bedroom with a SPA Like Bath! You will be amazed of all the Extra Space the Basement has to offer, Plumbed for Bath and ready to be Finished! Relax on your Covered Back Porch for your morning coffee or evening night cap. Plenty of room for your Camper or Boat! You will LOVE this Location!!
Sold
$629,000
11920 Deer Walk Dr, Cicero, IN 46034
4beds
4,924sqft
Residential, Single Family Residence
Built in 2001
1.07 Acres Lot
$730,900 Zestimate®
$128/sqft
$3,291 Estimated rent
Home value
$730,900
$687,000 - $782,000
$3,291/mo
Zestimate® history
Owner options
List your home for rent
$3,291/mo
Rent Zestimate®
Find your next renter with Zillow Rental Manager. Plus, with online applications, you can quickly screen prospective tenants – for free.
$3,291/mo
Rent Zestimate®
Refinance and save
$3,885/mo
Est. payment
Refinancing to a lower rate could help reduce your monthly payments and save thousands over the life of the loan.
$3,885/mo
Est. payment
Explore your selling options
Work with a Zillow partner agent
Leverage their expertise and Zillow's premium Showcase listings to get your home seen by more buyers.
Get startedList with your own agent
Get your home in front of millions of buyers by listing it on Zillow.
Learn how to do itSell it yourself
Take full control of how buyers see your home on Zillow by listing For Sale by Owner (FSBO).
List your homeWhat's special
Close to morse lakePeaceful wooded lotLovely gas fireplaceSpacious bedroomsMain floor officeAmazing great room
Zillow last checked:
Listing updated:
Listed by:
Lisa Stokes 317-513-4086,
CENTURY 21 Scheetz
Bought with:
Eric Heuer
RE/MAX Edge
Source: MIBOR as distributed by MLS GRID,MLS#: 21946734
Facts & features
Interior
Bedrooms & bathrooms
- Bedrooms: 4
- Bathrooms: 3
- Full bathrooms: 3
- Main level bathrooms: 3
- Main level bedrooms: 3
Primary bedroom
- Level: Main
- Area: 252 Square Feet
- Dimensions: 14x18
Bedroom 2
- Level: Main
- Area: 156 Square Feet
- Dimensions: 13x12
Bedroom 3
- Level: Main
- Area: 156 Square Feet
- Dimensions: 13x12
Bedroom 4
- Level: Basement
- Area: 208 Square Feet
- Dimensions: 16x13
Other
- Features: Tile-Ceramic
- Level: Main
- Area: 60 Square Feet
- Dimensions: 10x06
Breakfast room
- Features: Tile-Ceramic
- Level: Main
- Area: 156 Square Feet
- Dimensions: 13x12
Great room
- Features: Luxury Vinyl Plank
- Level: Main
- Area: 380 Square Feet
- Dimensions: 20x19
Kitchen
- Features: Tile-Ceramic
- Level: Main
- Area: 180 Square Feet
- Dimensions: 15x12
Mud room
- Features: Tile-Ceramic
- Level: Main
- Area: 40 Square Feet
- Dimensions: 05x08
Office
- Features: Luxury Vinyl Plank
- Level: Main
- Area: 192 Square Feet
- Dimensions: 12x16
Heating
- Geothermal
Cooling
- Has cooling: Yes
Appliances
- Included: Electric Cooktop, Dishwasher, MicroHood, Electric Oven, Double Oven, Refrigerator, Electric Water Heater, Water Softener Owned
- Laundry: Main Level
Features
- Bookcases, Double Vanity, Eat-in Kitchen, Entrance Foyer, Pantry
- Windows: Screens, Wood Work Painted
- Basement: Ceiling - 9+ feet,Daylight,Egress Window(s),Roughed In,Storage Space
- Number of fireplaces: 1
- Fireplace features: Gas Log, Great Room
Interior area
- Total structure area: 4,924
- Total interior livable area: 4,924 sqft
- Finished area below ground: 307
Property
Parking
- Total spaces: 3
- Parking features: Attached, Concrete, Side Load Garage, Storage, Workshop in Garage
- Attached garage spaces: 3
- Details: Garage Parking Other(Finished Garage, Garage Door Opener, Keyless Entry, Service Door)
Features
- Levels: One
- Stories: 1
- Patio & porch: Covered
- Has view: Yes
- View description: Neighborhood, Trees/Woods
Lot
- Size: 1.07 Acres
- Features: Rural - Subdivision, Mature Trees, Wooded
Details
- Parcel number: 290334001003000017
- Other equipment: Satellite Dish Rented
Construction
Type & style
- Home type: SingleFamily
- Architectural style: Ranch
- Property subtype: Residential, Single Family Residence
Materials
- Brick
- Foundation: Concrete Perimeter
Condition
- New construction: No
- Year built: 2001
Utilities & green energy
- Electric: 200+ Amp Service
- Sewer: Septic Tank
- Water: Private Well, Well
Community & HOA
Community
- Subdivision: Deer Walk Estates
HOA
- Has HOA: No
Location
- Region: Cicero
Financial & listing details
- Price per square foot: $128/sqft
- Tax assessed value: $638,200
- Annual tax amount: $3,920
- Date on market: 10/21/2023
- Cumulative days on market: 4 days
Price history
| Date | Event | Price |
|---|---|---|
| 12/11/2023 | Sold | $629,000-1.7%$128/sqft |
Source:  MIBOR as distributed by MLS GRID #21946734 Report a problem MIBOR as distributed by MLS GRID #21946734 Report a problem | ||
| 10/24/2023 | Pending sale | $639,900$130/sqft |
Source: MIBOR as distributed by MLS GRID #21946734 Report a problem | ||
| 10/21/2023 | Listed for sale | $639,900+62.4%$130/sqft |
Source: MIBOR as distributed by MLS GRID #21946734 Report a problem | ||
| 8/28/2012 | Listing removed | $394,000$80/sqft |
Source: F.C. Tucker Company, Inc. #21178055 Report a problem | ||
| 5/23/2012 | Listed for sale | $394,000$80/sqft |
Source: F.C. Tucker Company, Inc. #21178055 Report a problem | ||
Public tax history
| Year | Property taxes | Tax assessment |
|---|---|---|
| 2025 | $4,895 +20.3% | $638,200 +11.8% |
| 2024 | $4,068 +5.5% | $570,800 +15.4% |
| 2023 | $3,855 +10.6% | $494,600 +14.3% |
| 2022 | $3,486 +18.6% | $432,900 +6.1% |
| 2021 | $2,940 -9.7% | $407,900 +15.3% |
| 2020 | $3,257 -1.3% | $353,900 -9.9% |
| 2019 | $3,299 -26.7% | $393,000 +6% |
| 2018 | $4,498 +57.4% | $370,900 +7% |
| 2017 | $2,858 +1.6% | $346,600 +2.3% |
| 2016 | $2,813 +3.4% | $338,900 +0.2% |
| 2014 | $2,721 -7.9% | $338,200 -1% |
| 2013 | $2,953 +9.5% | $341,700 +1.3% |
| 2012 | $2,698 -8.9% | $337,400 -10.8% |
| 2011 | $2,960 +1% | $378,200 |
| 2010 | $2,932 +0.2% | $378,200 +1.9% |
| 2009 | $2,927 -11.4% | $371,100 |
| 2007 | $3,304 -22.2% | $371,100 |
| 2006 | $4,250 | $371,100 +4.8% |
| 2005 | -- | $354,100 |
Find assessor info on the county website
Neighborhood: 46034
Nearby homes
- $694,7004 bd3 ba4k sqft23940 Logans Ct, Cicero, IN 46034Off Market

- $700-- bd-- ba-- sqftLogans Ct, Cicero, IN 46034Off Market
- $672,6004 bd4 ba3.6k sqft23950 Logans Ct, Cicero, IN 46034Off Market
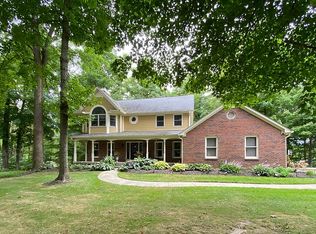
- $820,0005 bd4 ba4.4k sqft11850 Deer Walk Dr, Cicero, IN 46034Sold

- $--1.48 Acres11865 Deer Walk Dr, Cicero, IN 46034Off Market
- $564,2004 bd3 ba3.2k sqft24087 Joyce Ave, Cicero, IN 46034Off Market
- $1,800-- bd-- ba-- sqft24087 Joyce Ave, Cicero, IN 46034Off Market
- $1,026,2005 bd4 ba7.9k sqft11935 Deer Walk Dr, Cicero, IN 46034Off Market
Nearby schools
GreatSchools rating
- 8/10Hamilton Heights Middle SchoolGrades: 5-8Distance: 3.3 mi
- 8/10Hamilton Heights High SchoolGrades: 9-12Distance: 3.6 mi
- 6/10Hamilton Heights Elementary SchoolGrades: PK-4Distance: 3.4 mi
Schools provided by the listing agent
- Elementary: Hamilton Heights Elementary School
- Middle: Hamilton Heights Middle School
- High: Hamilton Heights High School
Source: MIBOR as distributed by MLS GRID. This data may not be complete. We recommend contacting the local school district to confirm school assignments for this home.
Get a cash offer in 3 minutes
Find out how much your home could sell for in as little as 3 minutes with a no-obligation cash offer.
Estimated market value
$730,900
Get a cash offer in 3 minutes
Find out how much your home could sell for in as little as 3 minutes with a no-obligation cash offer.
Estimated market value
$730,900
- Indiana
- Hamilton County
- Cicero
- 46034
- 11920 Deer Walk Dr
Nearby cities
Nearby zip codes
Other Cicero Topics
