Discover upscale luxury living in this exquisite Shea-built home, perfectly situated on an exceptional lot within Saguaro Canyon at Troon Village. New roof is being installed to include a 20-year manufacturer warranty on the underlayment. Surrounded by breathtaking mountain views in every direction, this home offers a seamless blend of elegance and comfort. This four-bedroom plus office, three-bathroom home spans 3,588 square feet and includes a 2-car garage. The gourmet kitchen is a chef's dream, featuring an oversized island, granite countertops, double dishwashers, double ovens, a wine cooler, stainless steel appliances, and a gas cooktop. Living areas showcase diagonal ceramic tile and genuine hardwood flooring and plantation shutters, enhancing the home's refined aesthetic. Inside, the grand entry foyer welcomes you with soaring 12' ceilings and custom paint finishes. A private office and formal living and dining rooms flank the entry, leading to a cozy family room with a fireplace. The spacious primary suite features a walk-in closet, dual vanities, a soaking tub, and an oversized shower. Additional highlights include a Jack-and-Jill bathroom with separate vanity spaces between the guest bedrooms.
Step outside to the resort-style backyard, complete with a heated pool and spa, a soothing water feature, built-in BBQ, kiva fireplace, covered patio spaces and lush mature landscaping. The location of the home ensures unparalleled privacy, while the property borders NAOS land, preserving serene natural surroundings.
Furniture is available by Separate Bill of Sale.
Sold for $1,475,000
$1,475,000
11920 E PARKVIEW Lane, Scottsdale, AZ 85255
4beds
3baths
3,588sqft
Single Family Residence
Built in 1998
0.48 Acres Lot
$1,453,700 Zestimate®
$411/sqft
$7,591 Estimated rent
Home value
$1,453,700
$1.32M - $1.60M
$7,591/mo
Zestimate® history
Owner options
List your home for rent
$7,591/mo
Rent Zestimate®
Find your next renter with Zillow Rental Manager. Plus, with online applications, you can quickly screen prospective tenants – for free.
$7,591/mo
Rent Zestimate®
Refinance and save
$8,997/mo
Est. payment
Refinancing to a lower rate could help reduce your monthly payments and save thousands over the life of the loan.
$8,997/mo
Est. payment
Explore your selling options
Work with a Zillow partner agent
Leverage their expertise and Zillow's premium Showcase listings to get your home seen by more buyers.
Get startedList with your own agent
Get your home in front of millions of buyers by listing it on Zillow.
Learn how to do itSell it yourself
Take full control of how buyers see your home on Zillow by listing For Sale by Owner (FSBO).
List your homeWhat's special
Heated pool and spaKiva fireplaceJack-and-jill bathroomGas cooktopBreathtaking mountain viewsDouble ovensCustom paint finishes
Zillow last checked:
Listing updated:
Listed by:
Laura Lucky 480-390-5044,
Russ Lyon Sotheby's International Realty,
Lisa Lucky 602-320-8415,
Russ Lyon Sotheby's International Realty
Bought with:
Jake Yogel, SA694139000
DeLex Realty
Justin Hrubik, SA705311000
DeLex Realty
Source: ARMLS,MLS#: 6800675
Facts & features
Interior
Bedrooms & bathrooms
- Bedrooms: 4
- Bathrooms: 3
Heating
- Natural Gas
Cooling
- Central Air, Ceiling Fan(s)
Appliances
- Included: Gas Cooktop, Water Purifier
Features
- Granite Counters, Double Vanity, Eat-in Kitchen, 9+ Flat Ceilings, Central Vacuum, No Interior Steps, Kitchen Island, 3/4 Bath Master Bdrm, Full Bth Master Bdrm, Separate Shwr & Tub
- Flooring: Carpet, Tile, Wood
- Windows: Solar Screens
- Has basement: No
- Has fireplace: Yes
- Fireplace features: Exterior Fireplace, Living Room, Gas
Interior area
- Total structure area: 3,588
- Total interior livable area: 3,588 sqft
Property
Parking
- Total spaces: 2
- Parking features: Garage Door Opener, Direct Access, Attch'd Gar Cabinets
- Garage spaces: 2
Accessibility
- Accessibility features: Zero-Grade Entry, Bath Grab Bars
Features
- Stories: 1
- Patio & porch: Covered, Patio
- Exterior features: Misting System
- Has private pool: Yes
- Pool features: Fenced
- Has spa: Yes
- Spa features: Heated, Private, Bath
- Fencing: Block,Wrought Iron
Lot
- Size: 0.48 Acres
- Features: Sprinklers In Rear, Sprinklers In Front, Desert Back, Desert Front, Auto Timer H2O Front, Auto Timer H2O Back
Details
- Parcel number: 21755459
Construction
Type & style
- Home type: SingleFamily
- Property subtype: Single Family Residence
Materials
- Stucco, Wood Frame, Painted, Stone
- Roof: Tile
Condition
- Year built: 1998
Details
- Builder name: Shea
Utilities & green energy
- Sewer: Public Sewer
- Water: City Water
Community & HOA
Community
- Security: Fire Sprinkler System
- Subdivision: SAGUARO CANYON
HOA
- Has HOA: Yes
- Services included: Maintenance Grounds
- HOA fee: $487 semi-annually
- HOA name: Troon Ridge
- HOA phone: 480-355-1190
Location
- Region: Scottsdale
Financial & listing details
- Price per square foot: $411/sqft
- Tax assessed value: $1,217,500
- Annual tax amount: $3,916
- Date on market: 8/26/2025
- Cumulative days on market: 92 days
- Listing terms: Cash,Conventional
- Ownership: Fee Simple
Price history
| Date | Event | Price |
|---|---|---|
| 4/10/2025 | Sold | $1,475,000-1.7%$411/sqft |
Source:  ARMLS #6800675 Report a problem ARMLS #6800675 Report a problem | ||
| 4/8/2025 | Pending sale | $1,500,000$418/sqft |
Source: ARMLS #6800675 Report a problem | ||
| 2/12/2025 | Price change | $1,500,000-4.8%$418/sqft |
Source: ARMLS #6800675 Report a problem | ||
| 1/6/2025 | Listed for sale | $1,575,000+115.9%$439/sqft |
Source: ARMLS #6800675 Report a problem | ||
| 9/13/2017 | Sold | $729,500-5.1%$203/sqft |
Source: ARMLS #5544603 Report a problem | ||
| 7/24/2017 | Pending sale | $769,000$214/sqft |
Source: North Scottsdale, Carefree and Cave Creek Arizona #5544603 Report a problem | ||
| 5/13/2017 | Price change | $769,000-3.8%$214/sqft |
Source: North Scottsdale, Carefree and Cave Creek Arizona #5544603 Report a problem | ||
| 3/25/2017 | Listed for sale | $799,000$223/sqft |
Source: Scottsdale, Carefree, Cave Creek Office #5544603 Report a problem | ||
| 3/20/2017 | Pending sale | $799,000$223/sqft |
Source: Scottsdale, Carefree, Cave Creek Office #5544603 Report a problem | ||
| 1/10/2017 | Listed for sale | $799,000$223/sqft |
Source: Berkshire Hathaway HomeServices Arizona Properties #5544603 Report a problem | ||
| 10/9/2016 | Listing removed | $799,000$223/sqft |
Source: Scottsdale, Carefree, Cave Creek Office #5454834 Report a problem | ||
| 6/9/2016 | Listed for sale | $799,000-11.2%$223/sqft |
Source: Berkshire Hathaway HomeServices Arizona Properties #5454834 Report a problem | ||
| 2/20/2007 | Sold | $900,000+137%$251/sqft |
Source: Public Record Report a problem | ||
| 12/5/1997 | Sold | $379,819$106/sqft |
Source: Public Record Report a problem | ||
Public tax history
| Year | Property taxes | Tax assessment |
|---|---|---|
| 2025 | $3,706 +0.4% | $121,750 -0.7% |
| 2024 | $3,691 +1.8% | $122,630 +61.2% |
| 2023 | $3,625 -0.1% | $76,068 +4.3% |
| 2022 | $3,630 -8.5% | $72,930 +5.2% |
| 2021 | $3,967 +1% | $69,320 +5.5% |
| 2020 | $3,927 +3.1% | $65,710 +2.6% |
| 2019 | $3,811 | $64,070 +2.1% |
| 2018 | $3,811 +4.3% | $62,750 -1.3% |
| 2017 | $3,655 +5.8% | $63,600 +1.9% |
| 2016 | $3,454 +5.5% | $62,410 +11.5% |
| 2015 | $3,273 | $55,970 +9.5% |
| 2014 | -- | $51,100 +12.1% |
| 2013 | -- | $45,570 |
| 2012 | -- | $45,570 -7.7% |
| 2011 | -- | $49,350 -17.7% |
| 2010 | -- | $59,930 -15.5% |
| 2009 | -- | $70,900 -14.4% |
| 2008 | -- | $82,800 +10.5% |
| 2007 | -- | $74,950 +48.3% |
| 2006 | -- | $50,550 |
| 2005 | -- | $50,550 +9.4% |
| 2004 | -- | $46,200 |
| 2003 | -- | $46,200 +15.2% |
| 2002 | -- | $40,100 |
Find assessor info on the county website
Neighborhood: Troon
Nearby homes
- $1,474,200-- bd4 ba3.3k sqft11908 E Parkview Ln, Scottsdale, AZ 85255Off Market
- $1,477,1003 bd3 ba3.4k sqft11932 E Parkview Ln, Scottsdale, AZ 85255Off Market
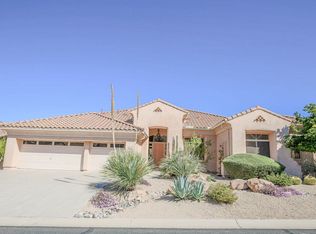
- $1,606,4004 bd3 ba3.8k sqft11944 E Parkview Ln, Scottsdale, AZ 85255Off Market
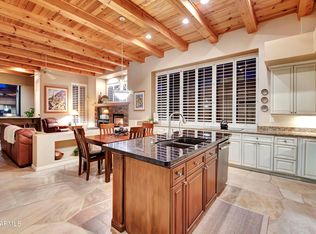
- $1,832,1004 bd4 ba3.7k sqft11880 E Parkview Ln, Scottsdale, AZ 85255Off Market
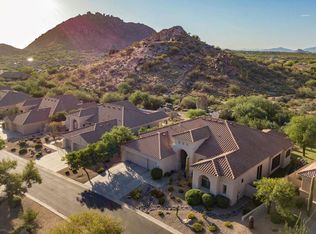
- $1,296,100-- bd4 ba2.9k sqft11923 E Parkview Ln, Scottsdale, AZ 85255Off Market
- $1,498,500-- bd4 ba3.2k sqft11901 E Parkview Ln, Scottsdale, AZ 85255Off Market
- $1,500,0004 bd4 ba3.3k sqft11935 E Parkview Ln, Scottsdale, AZ 85255Sold
- $1,702,0004 bd4 ba3.4k sqft11956 E Parkview Ln, Scottsdale, AZ 85255Off Market
Nearby schools
GreatSchools rating
- 6/10Desert Sun AcademyGrades: PK-6Distance: 7.3 mi
- 4/10Sonoran Trails Middle SchoolGrades: 6-8Distance: 8.1 mi
- 10/10Cactus Shadows High SchoolGrades: 8-12Distance: 9.3 mi
Schools provided by the listing agent
- Elementary: Desert Sun Academy
- Middle: Sonoran Trails Middle School
- High: Cactus Shadows High School
- District: Cave Creek Unified District
Source: ARMLS. This data may not be complete. We recommend contacting the local school district to confirm school assignments for this home.
Get a cash offer in 3 minutes
Find out how much your home could sell for in as little as 3 minutes with a no-obligation cash offer.
Estimated market value
$1,453,700
Get a cash offer in 3 minutes
Find out how much your home could sell for in as little as 3 minutes with a no-obligation cash offer.
Estimated market value
$1,453,700
- Arizona
- Maricopa County
- Scottsdale
- 85255
- Troon
- 11920 E PARKVIEW Lane
Nearby cities
Nearby neighborhoods
Nearby zip codes
Other Scottsdale Topics
