Skip main navigation
Off market
Street View
  • $398,500

    11920 Longview Farm Dr, Louisville, KY 40299

    3beds
    3baths
    2,114sqft
    SingleFamily
    Built in 2007
    0.28 Acres Lot
    $398,500 Zestimate®
    $189/sqft
    $2,647 Estimated rent

    Home value

    $398,500

    $379,000 - $418,000

    $2,647/mo

    Zestimate® history
    Loading
    Loading...

    Owner options

    List your home for rent

    $2,647/mo

    Rent Zestimate®

    Find your next renter with Zillow Rental Manager. Plus, with online applications, you can quickly screen prospective tenants – for free.

    Learn more

    $2,647/mo

    Rent Zestimate®

    Refinance and save

    $2,474/mo

    Est. payment

    Refinancing to a lower rate could help reduce your monthly payments and save thousands over the life of the loan.

    See today's rates

    $2,474/mo

    Est. payment

    Explore your selling options

    Work with a Zillow partner agent

    Leverage their expertise and Zillow's premium Showcase listings to get your home seen by more buyers.

    Get started

    List with your own agent

    Get your home in front of millions of buyers by listing it on Zillow.

    Learn how to do it

    Sell it yourself

    Take full control of how buyers see your home on Zillow by listing For Sale by Owner (FSBO).

    List your home

    What's special

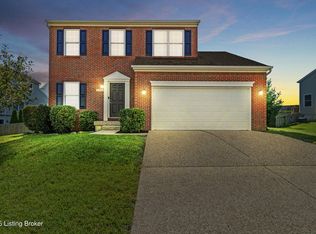
    Seller is very motivated!! Bring us an offer. This stunningly upgraded 3 bedroom, 2.5 bath home is located on a beautiful corner lot, one of the largest in the neighborhood. This wonderful home was upgraded throughout by the builder, who was a personal friend of the homeowner. It has unbelievable curb appeal and a great one of a kind open floor plan. This is the only house in the neighborhood with a completely wrap around front porch with columns that add to this home's distinguished look. The huge eat-in kitchen boasts taller cabinets with a beautiful stain, granite countertops throughout, hardwood floors, a nice planning desk and large pantry. The 2 story foyer has hardwood floors and is open to the formal dining room, which also passes through to the kitchen. The great room is enormous, flooded with natural light, and is fully open to the kitchen. There is also a half bath just off the great room and kitchen with an upgraded pedestal sink. You will also have a laundry room on the main floor as well. Upstairs you will find your fantastic master suite adorned with a large sitting room with custom frosted glass French doors that can also make for a great office space. The completely upgraded master bath includes raised dual vanities, a separate tiled shower and garden whirlpool tub, and beautiful tiled floor. The other full guest hall bathroom also has a tiled shower and floor. There are two other spacious bedrooms upstairs, both with lots of closet space. One bedroom has adorable Winnie the Pooh artwork painted by artist, Dwayne Beckhart. There is a large unfinished walkout basement that has been roughed in for a full bathroom and has lots of space to have a legal fourth bedroom finished as well. The backyard has a very unique and beautiful rock retaining wall which provides privacy and definition to a perfect entertaining area or play area. This home is waiting for you to come in and personalize it with your own style. Seller is motivated. Bring us an offer.

    This property is not currently displayed as for sale or rent on Zillow. This may be different from what's on other websites or public sources.

    Facts & features

    Interior

    Bedrooms & bathrooms
    • Bedrooms: 3
    • Bathrooms: 3
    Heating
    • Other
    Cooling
    • Central
    Features
    • Flooring: Other
    Interior area
    • Total interior livable area: 2,114 sqft

    Property

    Parking
    • Parking features: Garage - Attached, Off-street
    Features
    • Exterior features: Other
    Lot
    • Size: 0.28 Acres
    Details
    • Parcel number: 22385402870000

    Construction

    Type & style
    • Home type: SingleFamily
    Materials
    • Wood
    • Roof: Other
    Condition
    • Year built: 2007

    Community & HOA

    Location
    • Region: Louisville

    Financial & listing details

    • Price per square foot: $189/sqft
    • Tax assessed value: $344,730
    • Annual tax amount: $3,933

    Price history

    DateEventPrice
    8/2/2016Sold$226,000-1.7%$107/sqft
    Source: Metro Search Inc. LLC DBA Apex MLS #1441967 Report a problem
    1/1/2014Listing removed$229,900$109/sqft
    Source: Keller Williams Realty, Louisville East #1371418 Report a problem
    12/11/2013Price change$229,900-2.5%$109/sqft
    Source: Keller Williams Realty, Louisville East #1371418 Report a problem
    10/8/2013Price change$235,900-1.7%$112/sqft
    Source: Keller Williams Realty, Louisville East #1371418 Report a problem
    9/17/2013Listed for sale$240,000+3.6%$114/sqft
    Source: Keller Williams Realty, Louisville East #1371418 Report a problem
    4/3/2007Sold$231,678$110/sqft
    Source: Public Record Report a problem

    Public tax history

    YearProperty taxesTax assessment
    2025$3,933 +0.5%$344,730
    2024$3,913 +27.5%$344,730 +31.2%
    2023$3,068 +1.4%$262,690
    2022$3,026 -6.9%$262,690
    2021$3,252 +24.3%$262,690 +16.2%
    2020$2,615 $226,000
    2019$2,615 +3.3%$226,000
    2018$2,532 $226,000
    2017$2,532 +9.3%$226,000 -2.5%
    2013$2,317 $231,680
    2011$2,317 $231,680
    2010$2,317 $231,680
    2009$2,317 $231,680
    Find assessor info on the county website

    Neighborhood: Jeffersontown

    Nearby schools

    GreatSchools rating
    Get pre-qualified for a loan
    At Zillow Home Loans, we can pre-qualify you in as little as 5 minutes with no impact to your credit score.

    An equal housing lender. NMLS #10287.

    Sell for more on Zillow
    Get a Zillow Showcase℠ listing at no additional cost and you could sell for .
    $398,500
    2% more
    +$7,970
    With Zillow Showcase(estimated)
    $406,470