Step into your dream coastal retreat! This waterfront property Offers such a peaceful View! The home has been meticulously cared for, featuring a brand-new roof complete with updated insulation and fresh drywall for maximum energy efficiency and peace of mind.
Inside, you’ll find fresh paint throughout, creating a bright and airy atmosphere that complements the new, sleek countertops and sink in the kitchen. For those needing extra space, the full basement provides endless possibilities for a home gym, workshop, or additional storage. Whether you're enjoying the breeze from your backyard or admiring the view from inside, this move-in-ready gem is ready for you!!
Pending
Price cut: $5K (6/22)
$249,900
11920 Maxfield Blvd, Hartland, MI 48353
3beds
1,062sqft
:
Get pre-qualified$1,656/mo
Single Family Residence
Built in 1972
0.28 Acres Lot
$245,900 Zestimate®
$235/sqft
$-- HOA
What's special
Waterfront propertyFull basementUpdated insulationFresh paint throughoutBrand-new roofPeaceful viewBreeze from your backyard
- 115 days |
- 632 |
- 19 |
Zillow last checked:
Listing updated:
Listed by:
Richard Essenburg 248-963-0501,
Brookstone, Realtors LLC 248-963-0501
Source: Realcomp II,MLS#: 20261017455
Facts & features
Interior
Bedrooms & bathrooms
- Bedrooms: 3
- Bathrooms: 1
- Full bathrooms: 1
Primary bedroom
- Level: Entry
- Area: 120
- Dimensions: 12 X 10
Bedroom
- Level: Entry
- Area: 90
- Dimensions: 10 X 9
Bedroom
- Level: Entry
- Area: 100
- Dimensions: 10 X 10
Other
- Level: Entry
- Area: 60
- Dimensions: 10 X 6
Heating
- Forced Air, Natural Gas
Appliances
- Included: Built In Electric Oven, Dryer, Free Standing Refrigerator
Features
- Basement: Full,Partially Finished
- Has fireplace: No
Interior area
- Total interior livable area: 1,062 sqft
- Finished area above ground: 912
- Finished area below ground: 150
Property
Parking
- Parking features: No Garage
Features
- Levels: One
- Stories: 1
- Entry location: GroundLevel
- Pool features: None
- On waterfront: Yes
- Waterfront features: No Motor Lake, Waterfront
- Body of water: Silver Lake
Lot
- Size: 0.28 Acres
- Dimensions: 50 x 248
Details
- Parcel number: 0827204114
- Special conditions: Short Sale No,Standard
Construction
Type & style
- Home type: SingleFamily
- Architectural style: Ranch
- Property subtype: Single Family Residence
Materials
- Aluminum Siding
- Foundation: Basement, Block
- Roof: Asphalt
Condition
- Site Condo
- New construction: No
- Year built: 1972
- Major remodel year: 2026
Utilities & green energy
- Sewer: Sewer At Street
- Water: Well
Community & HOA
Community
- Subdivision: HANDY MAXFIELD SHORES
HOA
- Has HOA: No
Location
- Region: Hartland
Financial & listing details
- Price per square foot: $235/sqft
- Tax assessed value: $57,119
- Annual tax amount: $2,111
- Date on market: 3/22/2026
- Cumulative days on market: 115 days
- Listing agreement: Exclusive Right To Sell
- Listing terms: Cash,Conventional
Estimated market value
$245,900
$234,000 - $258,000
$1,731/mo
Price history
| Date | Event | Price |
|---|---|---|
| 7/9/2026 | Pending sale | $249,900$235/sqft |
Source:  Realcomp II #20261017455 Report a problem Realcomp II #20261017455 Report a problem | ||
| 6/22/2026 | Price change | $249,900-2%$235/sqft |
Source: Realcomp II #20261017455 Report a problem | ||
| 6/10/2026 | Price change | $254,900-1.9%$240/sqft |
Source: Realcomp II #20261017455 Report a problem | ||
| 4/7/2026 | Listed for sale | $259,900$245/sqft |
Source: Realcomp II #20261017455 Report a problem | ||
| 4/1/2026 | Pending sale | $259,900$245/sqft |
Source: Realcomp II #20261017455 Report a problem | ||
| 3/22/2026 | Listed for sale | $259,900$245/sqft |
Source: Realcomp II #20261017455 Report a problem | ||
Public tax history
| Year | Property taxes | Tax assessment |
|---|---|---|
| 2025 | $2,111 +38.4% | $125,700 +21.8% |
| 2024 | $1,525 +5.1% | $103,200 +26.8% |
| 2023 | $1,451 +2.5% | $81,400 +4.1% |
| 2022 | $1,416 | $78,200 +3.2% |
| 2021 | -- | $75,800 |
| 2020 | -- | $75,800 +33% |
| 2019 | $1,301 +90% | $57,000 +1.4% |
| 2018 | $685 | $56,200 -1.4% |
| 2017 | -- | $57,000 +8.4% |
| 2016 | -- | $52,600 +20.1% |
| 2014 | -- | $43,800 -15% |
| 2012 | $1,834 | $51,500 -1.3% |
| 2011 | -- | $52,200 -6.8% |
| 2010 | -- | $56,000 -19% |
| 2009 | -- | $69,100 -5.9% |
| 2008 | -- | $73,400 -6.5% |
| 2007 | $456 +17.9% | $78,500 +5.4% |
| 2006 | $387 -72.8% | $74,500 +6.4% |
| 2005 | $1,420 -3% | $70,000 +23.2% |
| 2003 | $1,464 | $56,800 +1.2% |
| 2002 | -- | $56,100 +4.5% |
| 2001 | $1,676 +0.5% | $53,700 +7.6% |
| 2000 | $1,668 | $49,900 |
Find assessor info on the county website
Monthly payment
Est. payment
Payment breakdown
Explore the cost of this home by adjusting the details. Changes won't be saved.Climate risks
Neighborhood: 48353
Nearby schools
GreatSchools rating
- 10/10Creekside Elementary SchoolGrades: K-4Distance: 2.3 mi
- 7/10Hartland High SchoolGrades: 8-12Distance: 2 mi
- 8/10Hartland M.S. At Ore CreekGrades: 7-8Distance: 2.1 mi
- $263,9003 bd1 ba912 sqft11930 Maxfield Blvd, Hartland, MI 48353Off Market
- $385,0003 bd2 ba1.9k sqft11910 Maxfield Blvd, Hartland, MI 48353Off Market
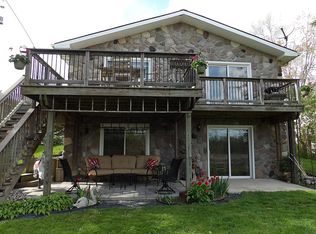
- $275,9003 bd1 ba912 sqft11938 Maxfield Blvd, Hartland, MI 48353Off Market
- $331,5003 bd2 ba1k sqft11900 Maxfield Blvd, Hartland, MI 48353Off Market
- $280,0003 bd1 ba912 sqft11946 Maxfield Blvd, Hartland, MI 48353Off Market
- $20,000-- bd-- ba-- sqftMaxfield Blvd, Hartland, MI 48353Off Market
- $87,400-- bd1 ba-- sqftMaxfield Blvd, Hartland, MI 48353Off Market
- $22,400-- bd-- ba-- sqftMaxfield Blvd, Hartland, MI 48353Off Market
A local agent can set up tours, give advice and negotiate with sellers.
Similar homes
- $259,9002 bd1 ba768 sqft657 Dunleavy Dr, Highland, MI 48356For Sale

 MLS ID #20261035519, Pamela A Omiatek, KW Metro. Realcomp II
 - $249,9003 bd1 ba920 sqft9650 Cooley Lake Rd, White Lake, MI 48386For Sale
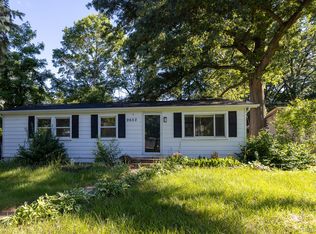 MLS ID #20261050409, Christine M Atkinson, EXP Realty Main. Realcomp II
 - $252,9003 bd1 ba904 sqft2363 Darnell St, Wolverine Lake, MI 48390For Sale
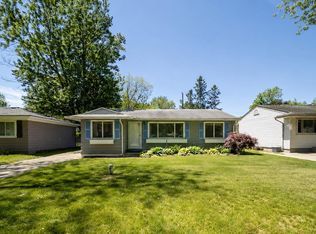 MLS ID #20261055429, Craig B Joeright, DOBI Real Estate. Realcomp II
 - $--2 bd1 ba1.2k sqft7220 Bluewater Dr, Clarkston, MI 48348Auction
 Auction.com 2
 - $275,0003 bd2 ba1.3k sqft3403 Ardreth Dr, Waterford, MI 48329For SaleMLS ID #20261055103, Anthony Djon, Anthony Djon Luxury Real Estate. Realcomp II
- $199,9002 bd1 ba1k sqft278 E Peterson Dr, Brighton, MI 48114For Sale
 MLS ID #26011292, Tara Hartwig, Keymark Realty. MichRIC
 - $270,0002 bd1 ba1.1k sqft615 Senecal St, Fenton, MI 48430For SaleMLS ID #20261047939, Matthew Brothers, The Brand Real Estate. Realcomp II
- $269,9002 bd1 ba1.5k sqft2021 W Rose Center Rd, Holly, MI 48442For SaleMLS ID #20261021392, Donald G Castelli, Century 21 Professionals Clarkston. Realcomp II
- $259,9953 bd2 ba1.4k sqft4959 Irwindale Dr, Waterford, MI 48328For SaleMLS ID #20261044591, Alexander Kallo, ICON Realty Experts, LLC. Realcomp II
- $279,9003 bd2 ba1.2k sqft2331 Lakeside Dr, Highland, MI 48356For SaleMLS ID #20261037391, Robert C Sprader, KW Showcase Realty. Realcomp II
- $240,0003 bd1 ba1.2k sqft2347 Pauline Dr, Waterford, MI 48329For SaleMLS ID #20261048393, Jeff Glover, KW Professionals. Realcomp II
- $279,9993 bd1 ba1.3k sqft2751 Marlington Rd, Waterford, MI 48329For SaleMLS ID #20261053446, Demontay Scott, EXP Z Real Estate. Realcomp II
- $249,0003 bd2 ba1.5k sqft504 E Clinton St, Howell, MI 48843For SaleMLS ID #20261035775, Gary T McCririe, GTM Realty. Realcomp II
- $269,9003 bd1 ba1.3k sqft2545 Massena St, Commerce Township, MI 48382For SaleMLS ID #26024892, Benjamin Dieck, Optimum Real Estate. MichRIC
- $265,0002 bd1 ba1k sqft5890 Grange Hall Rd, Holly, MI 48442For SaleMLS ID #20261036408, Angela M Batten, Real Estate One-Ortonville. Realcomp II
- $243,9994 bd2 ba1.5k sqft128 Front Dr, Whitmore Lake, MI 48189For SaleMLS ID #20261041777, Scott Fader, Joseph Walter Realty, LLC. Realcomp II
- $225,0002 bd2 ba1.5k sqft10528 Lake Shore Dr, Fenton, MI 48430For Sale
 MLS ID #50197606, Michele K Papatheodore, Keller Williams First. MiRealSource
 - $260,0003 bd1 ba1k sqft5357 Sashabaw Rd, Clarkston, MI 48346For SaleMLS ID #20261026920, Teresa Buynak, Keller Williams Premier. Realcomp II
- $275,0002 bd2 ba1k sqft608 Park St, Fenton, MI 48430For SaleMLS ID #26034449, Sakura Bals, eXp Realty, LLC. MichRIC
- $210,0003 bd1 ba1.4k sqft5705 Lake Grove Dr, White Lake, MI 48383For SaleMLS ID #20261005240, Zack Lessner, New Michigan Realty. Realcomp II
