Skip main navigation
Sold for $595,000
  • $595,000

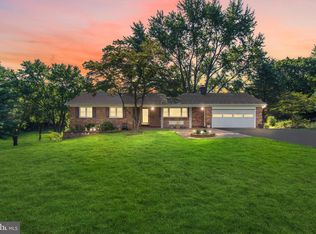
    11920 Mid County Dr, Monrovia, MD 21770

    3beds
    2,412sqft
    Single Family Residence
    Built in 1974
    0.68 Acres Lot
    $611,300 Zestimate®
    $247/sqft
    $2,845 Estimated rent

    Home value

    $611,300

    $581,000 - $642,000

    $2,845/mo

    Zestimate® history
    Loading
    Loading...

    Owner options

    List your home for rent

    $2,845/mo

    Rent Zestimate®

    Find your next renter with Zillow Rental Manager. Plus, with online applications, you can quickly screen prospective tenants – for free.

    Learn more

    $2,845/mo

    Rent Zestimate®

    Refinance and save

    $3,614/mo

    Est. payment

    Refinancing to a lower rate could help reduce your monthly payments and save thousands over the life of the loan.

    See today's rates

    $3,614/mo

    Est. payment

    Explore your selling options

    Work with a Zillow partner agent

    Leverage their expertise and Zillow's premium Showcase listings to get your home seen by more buyers.

    Get started

    List with your own agent

    Get your home in front of millions of buyers by listing it on Zillow.

    Learn how to do it

    Sell it yourself

    Take full control of how buyers see your home on Zillow by listing For Sale by Owner (FSBO).

    List your home

    What's special

    Wood - burning fireplaceElectric fireplaceWalk in closetAttached bathHardwood floorsStainless steel appliancesSpacious living
    This beautiful home has been re-designed to create a modern, open floor plan. You’ll feel as if you’ve walked into a new home, where every inch has been meticulously upgraded, from the roof to the windows, gutters, doors, fixtures, appliances, hardwood floors, baths, kitchen, and interior, and exterior accent lighting. The gourmet kitchen features two-tone cabinetry with soft close hinges, quartz counter surfaces, upgraded GE stainless steel counter depth refrigerator, slide-in range, stainless hood, under cabinet lighting and tile backsplash . The expansive island has under counter microwave and counter overhang to accommodate bar stools. The master suite has a luxury walk-in shower within a glass enclosure with rain fall shower head, separate shower wand and floor to ceiling gorgeous tile surround. On the main level, cozy up by the electric fireplace in the living room or entertain on the spacious maintenance-free composite deck, overlooking the expansive.68-acre private yard with open views. Decend the open staircase to entertain in the fully finished walk out, above grade lower-level family room among the warmth of the wood-burning fireplace and wet bar, plus, an additional den/office with attached bath & walk-in closet. This space is ideal for guests or as a private retreat. The oversized 2 car carport with recessed lights, connected to the deck, is perfect for large family BBQs or crab feasts. Located in a sought-after school district and surrounded by nature's beauty, this home offers the perfect blend of tranquility and convenience. Experience the epitome of modern comfort and style in this completely renovated gem.

    Zillow last checked:

    Listing updated:

    Listed by:

    Joe Anselmo 301-606-5678,

    CapStar Properties

    Bought with:

    Paul Katrivanos, 504850

    RE/MAX Plus

    Source: Bright MLS,MLS#: MDFR2046860MLS Logo

    Facts & features

    Interior

    Bedrooms & bathrooms
    • Bedrooms: 3
    • Bathrooms: 3
    • Full bathrooms: 3
    • Main level bathrooms: 2
    • Main level bedrooms: 3
    Basement
    • Area: 1232
    Heating
    • Heat Pump, Electric
    Cooling
    • Central Air, Electric
    Appliances
    • Included: Dishwasher, Water Heater, Six Burner Stove, Refrigerator, Dryer, Exhaust Fan, Microwave, Oven/Range - Electric, Electric Water Heater
    • Laundry: In Basement
    Features
    • Open Floorplan, Eat-in Kitchen, Kitchen - Gourmet, Kitchen Island, Primary Bath(s)
    • Basement: Full,Finished,Exterior Entry,Rear Entrance,Walk-Out Access
    • Number of fireplaces: 2
    • Fireplace features: Wood Burning, Electric
    Interior area
    • Total structure area: 2,464
    • Total interior livable area: 2,412 sqft
    • Finished area above ground: 1,232
    • Finished area below ground: 1,180

    Property

    Parking
    • Total spaces: 2
    • Parking features: Attached Carport, Driveway, Off Street
    • Carport spaces: 2
    • Has uncovered spaces: Yes
    Accessibility
    • Accessibility features: None
    Features
    • Levels: Two
    • Stories: 2
    • Pool features: None
    • Has view: Yes
    • View description: Garden
    Lot
    • Size: 0.68 Acres
    Details
    • Additional structures: Above Grade, Below Grade
    • Parcel number: 1109257373
    • Zoning: R1
    • Special conditions: Standard

    Construction

    Type & style
    • Home type: SingleFamily
    • Architectural style: Ranch/Rambler
    • Property subtype: Single Family Residence
    Materials
    • Frame
    • Foundation: Block
    • Roof: Asphalt
    Condition
    • Excellent
    • New construction: No
    • Year built: 1974

    Utilities & green energy

    • Sewer: Private Sewer
    • Water: Well

    Community & HOA

    Community
    • Subdivision: None Available
    HOA
    • Has HOA: No
    Location
    • Region: Monrovia

    Financial & listing details

    • Price per square foot: $247/sqft
    • Tax assessed value: $317,267
    • Annual tax amount: $3,718
    • Date on market: 4/18/2024
    • Listing agreement: Exclusive Right To Sell
    • Ownership: Fee Simple

    Price history

    DateEventPrice
    5/9/2024Sold$595,000$247/sqft
    Source: Bright MLS #MDFR2046860 Report a problem
    4/23/2024Pending sale$595,000$247/sqft
    Source: Bright MLS #MDFR2046860 Report a problem
    4/18/2024Listed for sale$595,000+197.5%$247/sqft
    Source: Bright MLS #MDFR2046860 Report a problem
    8/16/2023Sold$200,000+150%$83/sqft
    Source: Public Record Report a problem
    11/8/2001Sold$80,000$33/sqft
    Source: Public Record Report a problem

    Public tax history

    YearProperty taxesTax assessment
    2025$5,121 +27.4%$406,933 +23.8%
    2024$4,018 +8.1%$328,800 +3.6%
    2023$3,718 +3.8%$317,267 -3.5%
    2022$3,583 +3.9%$328,800 +11.8%
    2021$3,448 +3.4%$294,200
    2020$3,333 +3.6%--
    2019$3,218 +3.7%$294,200 +11.1%
    2018$3,103 $264,800
    2017$3,103 +0.2%$264,800 +7.5%
    2016$3,097 $246,267 +3.9%
    2015$3,097 $237,000
    2014$3,097 $237,000
    2013-- $237,000 -10.2%
    2012-- $264,000
    2011-- $264,000
    2010-- $264,000 -26.7%
    2009-- $360,180 +14.2%
    2008-- $315,332 +16.6%
    2007-- $270,486 +19.9%
    2006-- $225,640 +11.4%
    2005-- $202,540 +12.9%
    2004-- $179,440 +14.8%
    2003-- $156,340 +1.5%
    2002-- $154,070 +1.5%
    2001-- $151,800
    Find assessor info on the county website

    Neighborhood: 21770

    Nearby schools

    GreatSchools rating
    Schools provided by the listing agent
    • Elementary: Green Valley
    • Middle: Windsor Knolls
    • High: Linganore
    • District: Frederick County Public Schools

    Source: Bright MLS. This data may not be complete. We recommend contacting the local school district to confirm school assignments for this home.

    Get a cash offer in 3 minutes
    Find out how much your home could sell for in as little as 3 minutes with a no-obligation cash offer.
    Estimated market value
    $611,300
    Get a cash offer in 3 minutes
    Find out how much your home could sell for in as little as 3 minutes with a no-obligation cash offer.
    Estimated market value
    $611,300