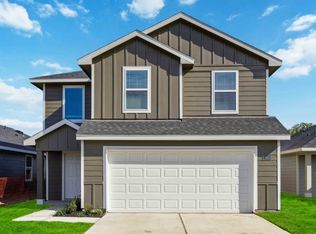
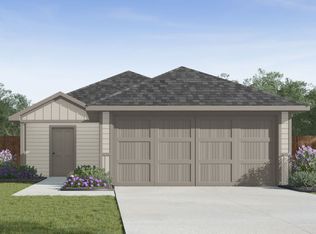
Discover The Emma floor plan by D.R. Horton, a beautifully designed one-story home offering the perfect combination of open-concept living and private bedroom space. With four bedrooms, two full bathrooms, and a spacious two-car garage, The Emma is ideal for growing families, first-time homebuyers, or anyone looking for a functional and thoughtfully designed new construction home. From the moment you enter the welcoming front porch and foyer, you're greeted by a bright and airy layout that flows seamlessly into the expansive family room and dining area. The open kitchen features a central island, ample counter space, modern appliances, and a convenient pantry-perfect for entertaining guests or everyday living. The open design allows natural light to fill the main living areas, creating a warm and inviting atmosphere. The private primary suite (Bedroom 1) is tucked away at the rear of the home and includes a spacious walk-in closet and an en-suite bath with a walk-in shower and vanity space. Three additional bedrooms are strategically positioned to provide flexibility for guest rooms, a home office, or playroom. A centrally located second bathroom and dedicated utility room add everyday convenience. Designed with today's homeowners in mind, The Emma floor plan offers energy-efficient features, smart home technology, and quality craftsmanship backed by the trusted reputation of D.R. Horton. Whether you're searching for a spacious single-story home, a four-bedroom layout, or
This property is not currently displayed as for sale or rent on Zillow. This may be different from what's on other websites or public sources.