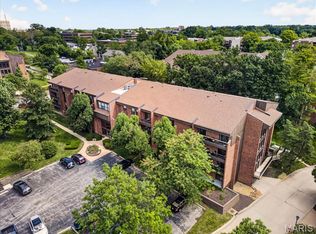
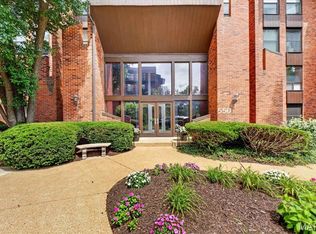
Spectacular 2-Bedroom, 2-Bath Condo in the Heart of Creve Coeur! Welcome to this beautifully designed 2-bedroom, 2-full-bath condo offering just under 2000 square feet of living space in the desirable Woodridge Condos at Old Ballas. This is a rare opportunity to own a spacious first-floor unit in a well-maintained, secure three-story building in the heart of Creve Coeur. Building updates include fresh exterior paint, a new roof in 2023, and a newly repaved guest parking lot in 2024. Unit 101 offers exceptional convenience, located just inside the lobby and close to the private keyed mailboxes, elevator, and trash chute—making everyday living and bringing in groceries especially easy. Enjoy the added benefits of underground parking with 2 parking spaces! Also includes a garage door opener, elevator access, and a private locked storage area. Step inside and you'll immediately appreciate the inviting open floor plan and abundant natural light. The spacious great room features newer exquisite ceramic tile, while the charming breakfast nook showcases a beautiful bay window with a peaceful view of the surrounding grounds backing to a nice wooded area. Imagine enjoying your morning coffee while watching squirrels in the spring, deer in the fall, and an array of seasonal birds throughout the year! The generous eat-in kitchen offers newly refinished cabinetry along with a newer stainless-steel wall oven/microwave combination and dishwasher. The refrigerator stays with the home! The spacious primary suite features large windows, a nice-size walk-in closet, linen closet and a wonderful private bath. A versatile bonus room towards the back of the primary suite provides the perfect space for a home office, workout room, reading area, or relaxing sitting room. The second bedroom is also generously sized and offers plenty of flexibility for guests, family, or additional living space. The separate hallway laundry room adds convenience and includes a brand-new GE washer and dryer, plus a small freezer, all of which stay with the home! Don't miss the additional walk-in closet right off of the entry; great for storage! With its exceptional size, abundant natural light, thoughtful floor plan, peaceful views, secure building, underground parking, and convenient location, this condo offers a wonderful combination of comfort and convenience.
Location is everything! Conveniently located near Highway 270 and Interstate 64/Highway 40, with easy walkable access to shopping, dining, entertainment, and all that Creve Coeur and the surrounding area have to offer. Come see all that Unit 101 at Woodridge Condos at Old Ballas has to offer—you won't want to miss this rare opportunity!
Active
Listed by: Mitchell Realty, LLC • Eileen Mitchell • 314-651-6068
$289,900
11920 Old Ballas Rd APT 101, Saint Louis, MO 63141
2beds
2,324sqft
Condominium
Built in 1983
-- sqft lot
$283,700 Zestimate®
$125/sqft
$515/mo HOA
What's special
Well-maintained secure three-story buildingPeaceful viewsNewer exquisite ceramic tileSeparate hallway laundry roomLinen closetGenerous eat-in kitchenSpacious primary suite
- 7 days |
- 210 |
- 3 |
Zillow last checked:
Listing updated:
Listed by:
Eileen Mitchell 314-651-6068,
Mitchell Realty, LLC
Source: MARIS,MLS#: 26047682 Originating MLS: St. Louis Association of REALTORS
Originating MLS: St. Louis Association of REALTORSFacts & features
Interior
Bedrooms & bathrooms
- Bedrooms: 2
- Bathrooms: 2
- Full bathrooms: 2
- Main level bathrooms: 2
- Main level bedrooms: 2
Primary bedroom
- Features: Floor Covering: Carpeting
- Level: Main
- Area: 220
- Dimensions: 11x20
Bedroom
- Features: Floor Covering: Carpeting
- Level: Main
- Area: 140
- Dimensions: 10x14
Dining room
- Features: Floor Covering: Ceramic Tile
- Level: Main
- Area: 120
- Dimensions: 10x12
Family room
- Features: Floor Covering: Ceramic Tile
- Level: Main
- Area: 117
- Dimensions: 9x13
Kitchen
- Features: Floor Covering: Ceramic Tile
- Level: Main
- Area: 170
- Dimensions: 10x17
Laundry
- Features: Floor Covering: Vinyl
- Level: Main
- Area: 42
- Dimensions: 6x7
Living room
- Features: Floor Covering: Ceramic Tile
- Level: Main
- Area: 240
- Dimensions: 12x20
Sunroom
- Features: Floor Covering: Ceramic Tile
- Level: Main
- Area: 136
- Dimensions: 8x17
Heating
- Electric, Forced Air
Cooling
- Central Air, Electric
Appliances
- Included: Stainless Steel Appliance(s), Cooktop, Dishwasher, Disposal, Down Draft, Freezer, Ice Maker, Microwave, Built-In Electric Oven, Refrigerator, Free-Standing Refrigerator, Oven, Washer/Dryer, Electric Water Heater
- Laundry: Main Level, In Unit
Features
- Beamed Ceilings, Breakfast Room, Ceiling Fan(s), Eat-in Kitchen, Elevator, Entrance Foyer, Open Floorplan, Pantry, Shower, Storage, Tub, Walk-In Closet(s)
- Flooring: Carpet, Ceramic Tile
- Windows: Bay Window(s), Drapes, Window Treatments
- Basement: Unfinished
- Has fireplace: No
Interior area
- Total structure area: 2,324
- Total interior livable area: 2,324 sqft
- Finished area above ground: 1,989
Property
Parking
- Total spaces: 2
- Parking features: Additional Parking, Assigned, Attached, Basement, Garage, Garage Door Opener, Garage Faces Rear, Guest, Inside Entrance, Lighted, Secured, Storage, Underground
- Garage spaces: 2
Features
- Levels: One
- Exterior features: Lighting, No Step Entry, Private Entrance
- Fencing: None
Lot
- Size: 2,326 Square Feet
- Features: Adjoins Common Ground, Adjoins Wooded Area, Many Trees, Near Golf Course, Near Public Transit
Details
- Additional structures: None
- Parcel number: 17O342100
- Special conditions: Standard
Construction
Type & style
- Home type: Condo
- Architectural style: Traditional
- Property subtype: Condominium
- Attached to another structure: Yes
Materials
- Brick
Condition
- Year built: 1983
Utilities & green energy
- Electric: Ameren
- Sewer: Public Sewer
- Water: Public
- Utilities for property: Cable Available, Electricity Connected, Sewer Connected, Water Connected
Community & HOA
Community
- Features: Sidewalks, Street Lights
- Security: Building Security, Fire Alarm, Fire Sprinkler System, Secured Garage/Parking, Smoke Detector(s)
- Subdivision: Woodridge Condo At Old Ballas
HOA
- Has HOA: Yes
- Amenities included: Association Management, Elevator(s), Outside Management, Parking, Security, Service Elevator(s), Storage
- Services included: Insurance, Janitorial Service, Maintenance Grounds, Maintenance Parking/Roads, Common Area Maintenance, Exterior Maintenance, Management, Pest Control, Security, Sewer, Snow Removal, Trash, Water
- HOA fee: $515 monthly
- HOA name: Deca Management
Location
- Region: Saint Louis
Financial & listing details
- Price per square foot: $125/sqft
- Tax assessed value: $254,600
- Annual tax amount: $3,083
- Date on market: 8/19/2026
- Cumulative days on market: 8 days
- Listing terms: Cash,Conventional,FHA,Private,VA Loan
- Ownership: Private
- Electric utility on property: Yes
Estimated market value
$283,700
$270,000 - $298,000
$2,560/mo
Price history
| Date | Event | Price |
|---|---|---|
| 8/20/2026 | Listed for sale | $289,900+31.8%$125/sqft |
Source:  MARIS #26047682 Report a problem MARIS #26047682 Report a problem | ||
| 11/10/2021 | Sold | -- |
Source: MARIS #21068711 Report a problem | ||
| 10/21/2021 | Pending sale | $220,000$95/sqft |
Source: MARIS #21068711 Report a problem | ||
| 10/7/2021 | Contingent | $220,000$95/sqft |
Source: MARIS #21068711 Report a problem | ||
| 9/25/2021 | Listed for sale | $220,000+47.7%$95/sqft |
Source: MARIS #21068711 Report a problem | ||
| 12/29/2011 | Sold | -- |
Source: Public Record Report a problem | ||
| 9/21/2011 | Listed for sale | $149,000$64/sqft |
Source: Coldwell Banker Gundaker - #11046159 Report a problem | ||
Public tax history
| Year | Property taxes | Tax assessment |
|---|---|---|
| 2025 | $3,083 +8.8% | $48,370 +15.7% |
| 2024 | $2,833 +1.3% | $41,800 |
| 2023 | $2,797 -12.4% | $41,800 -4.2% |
| 2022 | $3,194 +0.9% | $43,640 |
| 2021 | $3,166 +19.4% | $43,640 +25.4% |
| 2020 | $2,652 +12.5% | $34,810 |
| 2019 | $2,357 | $34,810 +19% |
| 2018 | $2,357 | $29,260 |
| 2017 | $2,357 +1% | $29,260 +4.9% |
| 2016 | $2,334 +0.8% | $27,890 |
| 2015 | $2,315 | $27,890 +22.3% |
| 2014 | $2,315 +23.2% | $22,800 |
| 2013 | $1,879 | $22,800 -4% |
| 2012 | -- | $23,750 -36.8% |
| 2011 | -- | $37,550 +0.2% |
| 2010 | $2,633 +7.4% | $37,490 |
| 2009 | $2,452 -12% | $37,490 -13.4% |
| 2008 | $2,785 +8% | $43,280 |
| 2007 | $2,578 | $43,280 +13.6% |
| 2006 | $2,578 -1.1% | $38,100 |
| 2005 | $2,606 +43.5% | $38,100 +22% |
| 2003 | $1,816 +1% | $31,220 +20.4% |
| 2002 | $1,797 +7.9% | $25,930 |
| 2001 | $1,666 | $25,930 |
Find assessor info on the county website
Monthly payment
Est. payment
Payment breakdown
Explore the cost of this home by adjusting the details. Changes won't be saved.Climate risks
Neighborhood: 63141
Nearby schools
GreatSchools rating
- 6/10Bellerive Elementary SchoolGrades: K-5Distance: 1.9 mi
- 5/10Parkway Northeast Middle SchoolGrades: 6-8Distance: 0.8 mi
- 6/10Parkway North High SchoolGrades: 9-12Distance: 2.2 mi
Schools provided by the listing agent
- Elementary: Bellerive Elem.
- Middle: Northeast Middle
- High: Parkway North High
Source: MARIS. This data may not be complete. We recommend contacting the local school district to confirm school assignments for this home.
- $183,200-- bd-- ba1.2k sqft11709 Old Ballas Rd SUITE 203, Saint Louis, MO 63141Off Market
- $---- bd-- ba2.3k sqft11709 Old Ballas Rd SUITE 101, Saint Louis, MO 63141Sold
- $229,100-- bd-- ba1.5k sqft11709 Old Ballas Rd SUITE 106, Saint Louis, MO 63141Off Market
- $271,700-- bd-- ba1.2k sqft11709 Old Ballas Rd SUITE 204, Saint Louis, MO 63141Off Market
- $--1 bd1 ba630 sqft624 Coeur De Royale Dr APT A, Saint Louis, MO 63141Sold
- $110,9001 bd1 ba630 sqft657 Coeur De Royale Dr APT B, Saint Louis, MO 63141Off Market
- $180,3002 bd2 ba1.2k sqft657 Coeur De Royale Dr APT C, Saint Louis, MO 63141Off Market
- $167,0002 bd2 ba1.2k sqft657 Coeur De Royale Dr APT D, Saint Louis, MO 63141Off Market
A local agent can set up tours, give advice and negotiate with sellers.
A local lender can help you make sure your offer is ready when you are.
Similar homes
- $300,0003 bd2 ba1.7k sqft550 Coeur De Royale Dr APT 404, Saint Louis, MO 63141For Sale
 MLS ID #26054122, Tim Antrobus, Keller Williams Chesterfield. MARIS
 - $285,0003 bd2 ba1.6k sqft550 Coeur De Royale Dr APT 408, Saint Louis, MO 63141For Sale
 MLS ID #26047876, Kaylie J Medeiros, Nettwork Global. MARIS
 - $239,9003 bd2 ba1.6k sqft585 Coeur De Royale Dr APT 201, Saint Louis, MO 63141For Sale
 MLS ID #26053869, Margaret Meyerkord, Berkshire Hathaway HomeServices Select Properties. MARIS
 - $229,9002 bd2 ba1.4k sqft564 Sarah Ln APT 104, Saint Louis, MO 63141For Sale
 MLS ID #26040630, Laura J Sanders, Compass Realty Group. MARIS
 - $224,9003 bd2 ba1.7k sqft514 Coeur De Royale Dr APT 101, Saint Louis, MO 63141For SaleMLS ID #26047929, Michael C Luntz, Nettwork Global. MARIS
- $224,9002 bd2 ba1.5k sqft585 Coeur De Royale Dr APT 207, Saint Louis, MO 63141For SaleMLS ID #26003652, Ted Gottlieb, MORE, REALTORS. MARIS
- $198,0002 bd2 ba1.3k sqft572 Coeur De Royale Dr #301, Saint Louis, MO 63141For SaleMLS ID #26046004, Dennis J Ayo, Civitas Real Estate Services LLC. MARIS
- $285,0003 bd2 ba1.2k sqft12925 Fernway Ln, Saint Louis, MO 63141For SaleMLS ID #26033652, Rose Becker-Moore, Coldwell Banker Realty - Gundaker West Regional. MARIS
- $179,9002 bd2 ba1.3k sqft539 Coeur De Royale Dr APT 307, Saint Louis, MO 63141For SaleMLS ID #26046522, Jill Lich, Jill Lich Realty, LLC. MARIS
- $344,9004 bd3 ba2.2k sqft1072 King Carey Dr, Saint Louis, MO 63146For SaleMLS ID #26055083, Karim I Salem, Worth Clark Realty. MARIS
- $269,9002 bd2 ba1.8k sqft1010 Thoreau Ct APT 310, Saint Louis, MO 63146For SaleMLS ID #26004966, Marcia Thudium, Coldwell Banker Realty - Gundaker. MARIS
- $275,0003 bd2 ba1.2k sqft4 Montauk Dr, Saint Louis, MO 63146For SaleMLS ID #26053748, Anne V Valenza, Keller Williams Realty St. Louis. MARIS
- $275,0003 bd3 ba2.2k sqft13473 Coliseum Dr, Chesterfield, MO 63017For SaleMLS ID #26046560, Debbie Dutton, Coldwell Banker Realty - Gundaker. MARIS
- $299,0002 bd3 ba1.9k sqft13015 Autumn Fields Ct, Saint Louis, MO 63146For SaleMLS ID #26046669, Esther S Cohen, Douglas Properties. MARIS
- $290,0003 bd3 ba2.1k sqft13178 Royal Pines Dr #3, Saint Louis, MO 63146For SaleMLS ID #26035897, Kathleen Lawrence, Platinum Realty of St. Louis. MARIS
- $308,0003 bd2 ba1.4k sqft11482 Essex Ave, Maryland Heights, MO 63043For SaleMLS ID #26052280, Katie Maginn, Coldwell Banker Premier Group. MARIS
- $250,0003 bd3 ba1.8k sqft13112 Royal Pines Dr, Saint Louis, MO 63146For SaleMLS ID #26046492, James R Moll, Coldwell Banker Realty - Gundaker. MARIS
- $325,0002 bd3 ba2.6k sqft13014 Ray Trog Ct, Saint Louis, MO 63146For SaleMLS ID #26047214, Brian D Tash, The Agency. MARIS
- $210,0003 bd3 ba1.7k sqft1154 Rue La Chelle Walk #1154, Saint Louis, MO 63141For SaleMLS ID #26048111, Ben Lytle, Opendoor Brokerage LLC. MARIS
- $350,0002 bd2 ba1.4k sqft908 Woodshire Ln #A, Saint Louis, MO 63141For SaleMLS ID #26022887, Lorilee A Cummings, Keller Williams Realty St. Louis. MARIS
