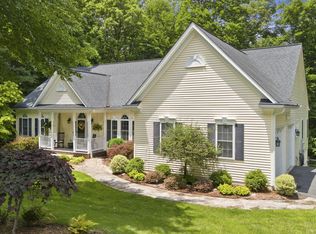
Great Opportunity for One Lucky Buyer to own on cul de sac, 1.9 acres, NO HOA on quaint street all built by Classic Concept Custom Builders in Forest Brooke neighborhood. Colgan School District, convenient to 234 bypass /66/95, shopping and restaurants. This beautiful home has been very well maintained and is completely move in ready. 5 Bedrooms, 3.5 baths, over 3500sq ft. all neutral paint throughout (just painted); new carpeting, hardwoods, updated Primary bath 2024; updated upstairs hall bath 2025; 2nd shed $5000 2025; This home is perfect for entertaining with open concept family room to kitchen; 2 patios; game room in basement (plus 5th bedroom and full bath downstairs); luxurious primary suite with huge walk in closet w/built- ins and laundry chute... spa like gorgeous primary bathroom w/jetted tub, dual shower heads and double sinks; 3 other large bedrooms upstairs; ***Main level also has designated office space, 9 foot ceilings; formal living and dining room areas, family room is bright and airy along w gas fireplace; Enjoy hanging in the basement which has custom lighting and a pool table/ping pong which conveys to the new buyer.* ***Rare large level backyard , public water, and 2nd rear matching patio.***** **Outlet in garage is a 240 volt 20 amp Nema 6-20 . It can be used as an EV charger but is also for larger appliances or an RV. Garage amp box is 400 (vs. the normal 200Amp norm). Garage was also custom built to house larger vehicles. **Roof 2016, HVAC 2018 up/ 2019 downstairs unit, hot water heater 2018; new paint throughout house and exterior shutters and porch/stairs painted 2026; new hardwood flooring and re-sanding 2026; new carpet downstairs 2026** Don't miss out! Schedule your appointment today - or visit an open house Friday 5pm-7pm; Sat 11am-1:30pm; Sun 11:30am-1pm.
Sold for $915,000
$915,000
11920 Rocky Brooke Ct, Manassas, VA 20112
5beds
3,538sqft
Single Family Residence
Built in 2004
1.92 Acres Lot
$915,500 Zestimate®
$259/sqft
$4,724 Estimated rent
Home value
$915,500
$851,000 - $989,000
$4,724/mo
Zestimate® history
Owner options
List your home for rent
$4,724/mo
Rent Zestimate®
Find your next renter with Zillow Rental Manager. Plus, with online applications, you can quickly screen prospective tenants – for free.
$4,724/mo
Rent Zestimate®
Refinance and save
$5,694/mo
Est. payment
Refinancing to a lower rate could help reduce your monthly payments and save thousands over the life of the loan.
$5,694/mo
Est. payment
Explore your selling options
Work with a Zillow partner agent
Leverage their expertise and Zillow's premium Showcase listings to get your home seen by more buyers.
Get startedList with your own agent
Get your home in front of millions of buyers by listing it on Zillow.
Learn how to do itSell it yourself
Take full control of how buyers see your home on Zillow by listing For Sale by Owner (FSBO).
List your homeWhat's special
Gas fireplaceGame room in basementNew carpetingRare large level backyardNeutral paint throughoutNew paint throughout houseLaundry chute
Zillow last checked:
Listing updated:
Listed by:
Jennifer Kloppman 703-850-7145,
Weichert, REALTORS
Bought with:
Timothy Pierson, 0225088667
KW United
Reagan Fox, 0225231713
KW United
Source: Bright MLS,MLS#: VAPW2114918
Facts & features
Interior
Bedrooms & bathrooms
- Bedrooms: 5
- Bathrooms: 4
- Full bathrooms: 3
- 1/2 bathrooms: 1
- Main level bathrooms: 1
Rooms
- Room types: Living Room, Dining Room, Primary Bedroom, Bedroom 2, Bedroom 3, Bedroom 5, Kitchen, Game Room, Family Room, Foyer, Bedroom 1, Office, Bathroom 2, Bathroom 3, Primary Bathroom
Primary bedroom
- Features: Flooring - Carpet, Ceiling Fan(s), Attached Bathroom, Walk-In Closet(s), Built-in Features
- Level: Upper
Bedroom 1
- Features: Flooring - Carpet
- Level: Upper
Bedroom 2
- Features: Flooring - Carpet
- Level: Upper
Bedroom 3
- Features: Flooring - Carpet
- Level: Upper
Bedroom 5
- Features: Flooring - Carpet
- Level: Lower
Primary bathroom
- Features: Flooring - Ceramic Tile, Recessed Lighting, Window Treatments, Bathroom - Walk-In Shower, Double Sink, Bathroom - Jetted Tub
- Level: Upper
Bathroom 2
- Features: Flooring - Ceramic Tile
- Level: Main
Bathroom 2
- Features: Flooring - Ceramic Tile, Bathroom - Tub Shower
- Level: Upper
Bathroom 3
- Features: Flooring - Ceramic Tile, Bathroom - Tub Shower
- Level: Lower
Dining room
- Features: Flooring - HardWood, Living/Dining Room Combo
- Level: Main
Family room
- Features: Fireplace - Gas, Flooring - Other, Ceiling Fan(s)
- Level: Main
Foyer
- Features: Chair Rail, Flooring - HardWood
- Level: Main
Game room
- Features: Flooring - Laminate Plank, Recessed Lighting
- Level: Lower
Kitchen
- Features: Granite Counters, Flooring - Ceramic Tile, Kitchen Island, Eat-in Kitchen, Kitchen - Gas Cooking, Lighting - Pendants, Pantry
- Level: Main
Living room
- Features: Flooring - HardWood, Living/Dining Room Combo, Crown Molding
- Level: Main
Office
- Features: Flooring - HardWood
- Level: Main
Heating
- Forced Air, Natural Gas
Cooling
- Central Air, Ceiling Fan(s), Zoned, Electric
Appliances
- Included: Microwave, Dishwasher, Dryer, Oven/Range - Gas, Refrigerator, Stainless Steel Appliance(s), Washer, Disposal, Gas Water Heater
- Laundry: Main Level, Has Laundry, Laundry Chute
Features
- Bathroom - Tub Shower, Bathroom - Walk-In Shower, Breakfast Area, Built-in Features, Ceiling Fan(s), Chair Railings, Combination Dining/Living, Combination Kitchen/Living, Crown Molding, Dining Area, Family Room Off Kitchen, Open Floorplan, Floor Plan - Traditional, Formal/Separate Dining Room, Eat-in Kitchen, Kitchen - Gourmet, Kitchen Island, Kitchen - Table Space, Pantry, Primary Bath(s), Recessed Lighting, Upgraded Countertops, Walk-In Closet(s)
- Flooring: Ceramic Tile, Hardwood, Luxury Vinyl, Carpet, Wood
- Doors: French Doors, Storm Door(s)
- Windows: Double Hung, Screens
- Basement: Partial,Heated,Improved,Exterior Entry,Finished,Side Entrance,Sump Pump,Walk-Out Access,Windows
- Number of fireplaces: 1
- Fireplace features: Mantel(s), Gas/Propane
Interior area
- Total structure area: 3,816
- Total interior livable area: 3,538 sqft
- Finished area above ground: 2,608
- Finished area below ground: 930
Property
Parking
- Total spaces: 6
- Parking features: Storage, Built In, Garage Faces Front, Garage Door Opener, Inside Entrance, Oversized, Driveway, Attached
- Attached garage spaces: 2
- Uncovered spaces: 4
Accessibility
- Accessibility features: None
Features
- Levels: Two
- Stories: 2
- Patio & porch: Patio, Porch
- Pool features: None
- Has spa: Yes
- Spa features: Bath
Lot
- Size: 1.92 Acres
- Features: Front Yard, Landscaped, No Thru Street, Private, Rear Yard, Secluded, Wooded
Details
- Additional structures: Above Grade, Below Grade
- Parcel number: 7893974468
- Zoning: SR1
- Special conditions: Standard
Construction
Type & style
- Home type: SingleFamily
- Architectural style: Colonial
- Property subtype: Single Family Residence
Materials
- Vinyl Siding
- Foundation: Concrete Perimeter
- Roof: Asphalt
Condition
- Excellent
- New construction: No
- Year built: 2004
Details
- Builder name: Classic Concept
Utilities & green energy
- Sewer: Private Septic Tank, Septic < # of BR
- Water: Public
- Utilities for property: Electricity Available, Natural Gas Available, Water Available
Community & HOA
Community
- Subdivision: Forest Brooke
HOA
- Has HOA: No
Location
- Region: Manassas
Financial & listing details
- Price per square foot: $259/sqft
- Tax assessed value: $733,100
- Annual tax amount: $7,316
- Date on market: 3/19/2026
- Listing agreement: Exclusive Right To Sell
- Listing terms: Cash,Conventional,FHA,VA Loan
- Inclusions: 2 Sheds; Pool Table
- Ownership: Fee Simple
Price history
| Date | Event | Price |
|---|---|---|
| 4/10/2026 | Sold | $915,000+4.6%$259/sqft |
Source:  Bright MLS #VAPW2114918 Report a problem Bright MLS #VAPW2114918 Report a problem | ||
| 3/23/2026 | Pending sale | $874,900$247/sqft |
Source: Bright MLS #VAPW2114918 Report a problem | ||
| 3/19/2026 | Listed for sale | $874,900+16.7%$247/sqft |
Source: Bright MLS #VAPW2114918 Report a problem | ||
| 7/25/2022 | Sold | $750,000-2.5%$212/sqft |
Source: Bright MLS #VAPW2030120 Report a problem | ||
| 6/21/2022 | Pending sale | $769,000$217/sqft |
Source: Bright MLS #VAPW2030120 Report a problem | ||
| 6/10/2022 | Listed for sale | $769,000+48.3%$217/sqft |
Source: Bright MLS #VAPW2030120 Report a problem | ||
| 10/22/2004 | Sold | $518,635$147/sqft |
Source: Public Record Report a problem | ||
Public tax history
| Year | Property taxes | Tax assessment |
|---|---|---|
| 2025 | $7,188 +10.3% | $733,100 +11.8% |
| 2024 | $6,519 -2% | $655,500 +2.5% |
| 2023 | $6,653 +5.6% | $639,400 +14.5% |
| 2022 | $6,299 +1.6% | $558,500 +9.8% |
| 2021 | $6,201 +5.2% | $508,700 +6.1% |
| 2020 | $5,897 +110.2% | $479,300 +3.2% |
| 2019 | $2,805 -48.7% | $464,600 +2.5% |
| 2018 | $5,471 +2.8% | $453,100 +1.9% |
| 2017 | $5,323 | $444,700 +1.9% |
| 2016 | $5,323 +0.7% | $436,300 +0.6% |
| 2015 | $5,286 | $433,600 +2.3% |
| 2014 | $5,286 | $424,000 +3.3% |
| 2013 | -- | $410,500 +1.9% |
| 2012 | -- | $403,000 +1.5% |
| 2010 | -- | $397,200 -0.3% |
| 2009 | -- | $398,400 -21% |
| 2008 | -- | $504,000 -14.7% |
| 2007 | -- | $590,600 +4.7% |
| 2006 | -- | $563,900 +6.7% |
| 2005 | -- | $528,700 |
Find assessor info on the county website
Neighborhood: 20112
Nearby homes
- $942,0004 bd4 ba3.2k sqft11930 Rocky Brooke Ct, Manassas, VA 20112Off Market
- $1,005,2005 bd5 ba3.8k sqft11960 Rocky Brooke Ct, Manassas, VA 20112Off Market
- $745,5004 bd3 ba2.4k sqft7227 Kings Arm Dr, Manassas, VA 20112Off Market
- $925,0004 bd4 ba3.9k sqft11910 Rocky Brooke Ct, Manassas, VA 20112Sold
- $169,8003.579 Acres7223 Kings Arm Dr, Manassas, VA 20112Off Market
- $950,7005 bd3 ba3.2k sqft11940 Rocky Brooke Ct, Manassas, VA 20112Off Market
- $1,097,7004 bd4 ba4.5k sqft11941 Rocky Brooke Ct, Manassas, VA 20112Off Market
- $823,3003 bd4 ba2.2k sqft11931 Rocky Brooke Ct, Manassas, VA 20112Off Market
Nearby schools
GreatSchools rating
- 10/10Thurgood Marshall Elementary SchoolGrades: PK-5Distance: 0.9 mi
- 8/10Louise A. Benton Middle SchoolGrades: 6-8Distance: 2.6 mi
- 8/10Charles J. Colgan Sr. High SchoolGrades: PK,9-12Distance: 2.8 mi
Schools provided by the listing agent
- Elementary: Thurgood Marshall
- Middle: Benton
- High: Charles J. Colgan Senior
- District: Prince William County Public Schools
Source: Bright MLS. This data may not be complete. We recommend contacting the local school district to confirm school assignments for this home.
Get a cash offer in 3 minutes
Find out how much your home could sell for in as little as 3 minutes with a no-obligation cash offer.
Estimated market value
$915,500
Get a cash offer in 3 minutes
Find out how much your home could sell for in as little as 3 minutes with a no-obligation cash offer.
Estimated market value
$915,500
- Virginia
- Prince William County
- Manassas
- 20112
- 11920 Rocky Brooke Ct
Nearby cities
Nearby neighborhoods
Nearby zip codes
Other Manassas Topics
