A rare offering in Palm City! Welcome to an exceptional Waterfront Estate, where privacy, space and coastal living come together on over 2 plus acres of Lush Tropical Beauty. This expansive residence offers more than 8,000 sf of living space, featuring 6 bed, 8.5 bath. The main home features 6,008 Living sf offering 4 bedrooms, 5.5 bathrooms plus a 3.5 garage. Home is designed for comfort and entertaining. The guest house featuring 2,197 Living sf offering 2 bed, 3 bath and a 1 car garage. Outdoors, enjoy a true Florida Lifestyle with a private dock with boat access to the Ocean and Gulf. A detached oversized 900 sq ft garage for boats and RVs. Home offers Luxury Bath Features, Custom Finishes, Elevator access for convenience, Luxury Kitchen Appliances. Pool not included but can be added. Final touches are still being completed.
Sold for $4,600,000
$4,600,000
11920 SW Parson Brown Court, Palm City, FL 34990
6beds
8,205sqft
Single Family Residence
Built in 2024
2 Acres Lot
$-- Zestimate®
$561/sqft
$5,175 Estimated rent
Home value
Not available
Estimated sales range
Not available
$5,175/mo
Zestimate® history
Owner options
List your home for rent
$5,175/mo
Rent Zestimate®
Find your next renter with Zillow Rental Manager. Plus, with online applications, you can quickly screen prospective tenants – for free.
$5,175/mo
Rent Zestimate®
Refinance and save
$31,361/mo
Est. payment
Refinancing to a lower rate could help reduce your monthly payments and save thousands over the life of the loan.
$31,361/mo
Est. payment
Explore your selling options
Work with a Zillow partner agent
Leverage their expertise and Zillow's premium Showcase listings to get your home seen by more buyers.
Get startedList with your own agent
Get your home in front of millions of buyers by listing it on Zillow.
Learn how to do itSell it yourself
Take full control of how buyers see your home on Zillow by listing For Sale by Owner (FSBO).
List your homeWhat's special
Waterfront estateCustom finishesLuxury bath featuresElevator access for convenienceLuxury kitchen appliances
Zillow last checked:
Listing updated:
Listed by:
Camella L Coone 561-722-3724,
My Florida Realty, LLC
Bought with:
Lisa Gray, 3319437
Florida Sun & Surf Realty
Source: BeachesMLS,MLS#: B26014078 Originating MLS: BeachesMLS
Originating MLS: BeachesMLSFacts & features
Interior
Bedrooms & bathrooms
- Bedrooms: 6
- Bathrooms: 9
- Full bathrooms: 8
- 1/2 bathrooms: 1
- Main level bathrooms: 4
- Main level bedrooms: 3
Primary bedroom
- Level: Upper
- Area: 476
- Dimensions: 28 X 17
Bedroom 2
- Level: Upper
- Area: 273
- Dimensions: 21 X 13
Bedroom 3
- Level: Upper
- Area: 168
- Dimensions: 14 X 12
Bedroom 4
- Level: Upper
- Area: 234
- Dimensions: 13 X 18
Dining room
- Level: Upper
- Area: 299
- Dimensions: 23 X 13
Kitchen
- Level: Upper
- Area: 338
- Dimensions: 26 X 13
Laundry
- Level: Upper
- Area: 80
- Dimensions: 10 X 8
Living room
- Level: Upper
- Area: 665
- Dimensions: 35 X 19
Heating
- Central, Electric
Cooling
- Central Air, Ceiling Fan(s), Electric
Appliances
- Included: Dryer, Dishwasher, ENERGY STAR Qualified Dishwasher, ENERGY STAR Qualified Dryer, ENERGY STAR Qualified Refrigerator, ENERGY STAR Qualified Washer, Electric Range, Disposal, Gas Range, Gas Water Heater, Microwave, Oven, Refrigerator, Water Heater, Wine Refrigerator, Washer
- Laundry: Gas Dryer Hookup, Inside, Laundry Room, Laundry Tub, Sink
Features
- Wet Bar, Built-in Features, Breakfast Area, Bathtub, Closet Cabinetry, Central Vacuum, Dining Area, Separate/Formal Dining Room, Dual Sinks, Entrance Foyer, Elevator, High Ceilings, Kitchen Island, Custom Mirrors, Multiple Primary Suites, Multiple En Suite Bathrooms, Pantry, Sitting Area in Primary, Split Bedrooms, Storage, Soaking Tub
- Flooring: Ceramic Tile, Vinyl, Wood
- Doors: French Doors
- Windows: Casement Window(s), Double Pane Windows, Insulated Windows, Storm Window(s)
- Has fireplace: Yes
- Fireplace features: Gas Log
Interior area
- Total structure area: 11,282
- Total interior livable area: 8,205 sqft
Property
Parking
- Total spaces: 50
- Parking features: Attached, Circular Driveway, Concrete, Driveway, Detached, Garage, Golf Cart Garage, Garage Door Opener, Gravel, RV Access/Parking
- Attached garage spaces: 4.5
- Has uncovered spaces: Yes
Accessibility
- Accessibility features: None
Features
- Levels: Two,Multi/Split,Three Or More
- Stories: 3
- Patio & porch: Covered, Open, Patio, Porch, Balcony
- Exterior features: Balcony, Outdoor Living Area, RV Hookup, Room For Pool
- Pool features: Outside Bath Access
- Fencing: Partial
- Has view: Yes
- View description: River, Water
- Has water view: Yes
- Water view: River,Water
- Waterfront features: Canal Access, Canal Front, Intracoastal Access, Navigable Water, Ocean Access, River Front, Seawall
- Frontage type: Waterfront
- Frontage length: 171.24,171.24
Lot
- Size: 2 Acres
- Features: 2-3 Acres, Fruit Trees, Many Trees, Sprinkler System
Details
- Additional structures: Garage(s), Guest House, RV/Boat Storage
- Parcel number: 223940001000000604
- Zoning: res
- Special conditions: Standard
- Other equipment: Generator
Construction
Type & style
- Home type: SingleFamily
- Architectural style: Mediterranean
- Property subtype: Single Family Residence
Materials
- Batts Insulation, Block, Foam Insulation, ICFs (Insulated Concrete Forms), Other, Concrete, Stucco
- Foundation: Slab
- Roof: Composition,Metal,Shingle
Condition
- New Construction
- New construction: Yes
- Year built: 2024
Utilities & green energy
- Electric: 3 Phase, Generator
- Sewer: Septic Tank
- Water: Well
- Utilities for property: Electricity Connected, Propane, Phone Available
Green energy
- Energy efficient items: Appliances
Community & HOA
Community
- Security: Security Gate, Motion Detectors, Smoke Detector(s)
- Subdivision: GREENRIDGE WEST
HOA
- Has HOA: No
Location
- Region: Palm City
Financial & listing details
- Price per square foot: $561/sqft
- Tax assessed value: $1,274,820
- Annual tax amount: $20,583
- Date on market: 4/11/2026
- Cumulative days on market: 52 days
- Listing terms: Cash,Conventional
- Electric utility on property: Yes
Price history
| Date | Event | Price |
|---|---|---|
| 7/30/2026 | Sold | $4,600,000-7.9%$561/sqft |
Source:  BeachesMLS #B26014078 Report a problem BeachesMLS #B26014078 Report a problem | ||
| 6/1/2026 | Pending sale | $4,995,000$609/sqft |
Source: BeachesMLS #B26014078 Report a problem | ||
| 4/11/2026 | Listed for sale | $4,995,000+244.5%$609/sqft |
Source: BeachesMLS #B26014078 Report a problem | ||
| 1/5/2024 | Sold | $1,450,000-9.4%$177/sqft |
Source: BeachesMLS #R10859680 Report a problem | ||
| 8/25/2023 | Pending sale | $1,600,000$195/sqft |
Source: BeachesMLS #RX-10859680 Report a problem | ||
| 4/22/2023 | Price change | $1,600,000-6.4%$195/sqft |
Source: BeachesMLS #RX-10859680 Report a problem | ||
| 3/7/2023 | Price change | $1,710,000-2.8%$208/sqft |
Source: BeachesMLS #RX-10859680 Report a problem | ||
| 1/20/2023 | Listed for sale | $1,760,000-1.9%$215/sqft |
Source: BeachesMLS #RX-10859680 Report a problem | ||
| 1/10/2023 | Listing removed | -- |
Source: BeachesMLS #RX-10854998 Report a problem | ||
| 1/2/2023 | Listed for sale | $1,795,000$219/sqft |
Source: BeachesMLS #RX-10854998 Report a problem | ||
| 1/2/2023 | Listing removed | -- |
Source: BeachesMLS #RX-10803695 Report a problem | ||
| 8/8/2022 | Listing removed | $1,795,000$219/sqft |
Source: BeachesMLS #RX-10803695 Report a problem | ||
| 7/11/2022 | Price change | $1,795,000-2.9%$219/sqft |
Source: BeachesMLS #RX-10803695 Report a problem | ||
| 6/4/2022 | Listed for sale | $1,849,000+131.4%$225/sqft |
Source: BeachesMLS #RX-10803695 Report a problem | ||
| 9/25/2016 | Listing removed | $798,900$97/sqft |
Source: Keller Williams - Port St. Lucie #RX-10234642 Report a problem | ||
| 5/14/2016 | Price change | $798,900-2.5%$97/sqft |
Source: Keller Williams - Treasure Coast #RX-10234642 Report a problem | ||
| 4/21/2016 | Price change | $819,000-2.4%$100/sqft |
Source: Keller Williams - Treasure Coast #384904 Report a problem | ||
| 1/27/2016 | Price change | $839,000-1.2%$102/sqft |
Source: Keller Williams - Treasure Coast #384904 Report a problem | ||
| 11/10/2015 | Price change | $849,000-3%$103/sqft |
Source: Keller Williams - Treasure Coast #384904 Report a problem | ||
| 11/3/2015 | Price change | $875,000+9.4%$107/sqft |
Source: Keller Williams - Treasure Coast #384904 Report a problem | ||
| 9/11/2015 | Price change | $799,900-5.3%$97/sqft |
Source: Olde Florida Realty, LLC #381866 Report a problem | ||
| 7/19/2015 | Listed for sale | $844,900$103/sqft |
Source: Olde Florida Realty #381866 Report a problem | ||
| 6/2/2015 | Listing removed | $844,900$103/sqft |
Source: Olde Florida Realty, LLC #381866 Report a problem | ||
| 6/2/2015 | Price change | $844,900-0.6%$103/sqft |
Source: Olde Florida Realty, LLC #381866 Report a problem | ||
| 4/26/2015 | Listed for sale | $849,900+854.9%$104/sqft |
Source: Olde Florida Realty, LLC #381866 Report a problem | ||
| 8/30/2014 | Listing removed | -- |
Source: Auction.com Report a problem | ||
| 5/6/1997 | Sold | $89,000$11/sqft |
Source: Public Record Report a problem | ||
Public tax history
| Year | Property taxes | Tax assessment |
|---|---|---|
| 2025 | $20,583 +78.8% | $1,274,820 +78.4% |
| 2024 | $11,513 +1.7% | $714,766 +3% |
| 2023 | $11,322 +3.5% | $693,948 +3% |
| 2022 | $10,935 -0.6% | $673,736 +3% |
| 2021 | $11,003 +1.3% | $654,113 +1.4% |
| 2020 | $10,863 +1.1% | $645,082 +2.3% |
| 2019 | $10,741 | $630,579 +1.9% |
| 2018 | $10,741 +2.5% | $618,822 +2.1% |
| 2017 | $10,475 +89.9% | $606,094 +2.1% |
| 2016 | $5,515 | $593,627 +0.7% |
| 2015 | $5,515 | $589,500 +64.7% |
| 2014 | $5,515 | $358,010 -29.9% |
| 2013 | -- | $511,059 +97.2% |
| 2012 | -- | $259,212 +3% |
| 2011 | -- | $251,662 +1.5% |
| 2010 | -- | $247,943 +1.2% |
| 2009 | -- | $245,072 +1.6% |
| 2008 | -- | $241,188 +3% |
| 2007 | $6,172 -1% | $234,160 +2.5% |
| 2006 | $6,232 | $228,448 +3% |
| 2005 | -- | $221,795 +4.3% |
| 2004 | $3,440 | $212,565 |
| 2003 | $3,440 +2.1% | $212,565 +2.4% |
| 2002 | $3,368 +15.3% | $207,583 +13.5% |
| 2001 | $2,922 +1.7% | $182,853 +2% |
| 2000 | $2,872 | $179,211 |
Find assessor info on the county website
Neighborhood: 34990
Nearby homes
- $1,125,9004 bd3 ba3.7k sqft11910 SW Parson Brown Ct, Palm City, FL 34990Off Market
- $1,129,3004 bd3 ba2.6k sqft11919 SW Parson Brown Ct, Palm City, FL 34990Off Market
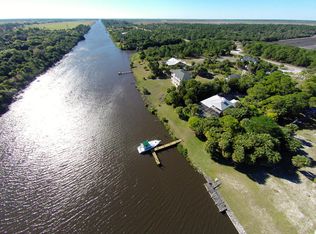
- $876,5001 bd1 ba2.4k sqft11909 SW Parson Brown Ct, Palm City, FL 34990Off Market
- $1,277,0004 bd3 ba3.8k sqft11958 SW Hamlin Ct, Palm City, FL 34990Off Market
- $1,009,4003 bd2 ba2.4k sqft11968 SW Hamlin Ct, Palm City, FL 34990Off Market
- $1,004,7003 bd2 ba2.3k sqft11967 SW Hamlin Ct, Palm City, FL 34990Off Market
- $1,369,9004 bd4 ba2.9k sqft11900 SW Hamlin Ct, Palm City, FL 34990Off Market
- $1,678,1003 bd3 ba3k sqft12011 SW Pineapple Ct, Palm City, FL 34990Off Market
Nearby schools
GreatSchools rating
- 3/10Warfield Elementary SchoolGrades: PK-5Distance: 8.5 mi
- 6/10Indiantown Middle SchoolGrades: 6-8Distance: 9.3 mi
- 5/10South Fork High SchoolGrades: 9-12Distance: 5 mi
Schools provided by the listing agent
- Elementary: Warfield
- Middle: Indiantown
- High: South Fork
Source: BeachesMLS. This data may not be complete. We recommend contacting the local school district to confirm school assignments for this home.
- Florida
- Martin County
- Palm City
- 34990
- 11920 SW Parson Brown Court
Nearby cities
Nearby zip codes
Other Palm City Topics
