Skip main navigation
Sold for $560,000
  • $560,000

    11920 Timberhill Dr, Riverview, FL 33569

    4beds
    2,665sqft
    Single Family Residence
    Built in 1999
    10,000 Square Feet Lot
    $566,000 Zestimate®
    $210/sqft
    $3,696 Estimated rent

    Home value

    $566,000

    $538,000 - $594,000

    $3,696/mo

    Zestimate® history
    Loading
    Loading...

    Owner options

    List your home for rent

    $3,696/mo

    Rent Zestimate®

    Find your next renter with Zillow Rental Manager. Plus, with online applications, you can quickly screen prospective tenants – for free.

    Learn more

    $3,696/mo

    Rent Zestimate®

    Refinance and save

    $3,893/mo

    Est. payment

    Refinancing to a lower rate could help reduce your monthly payments and save thousands over the life of the loan.

    See today's rates

    $3,893/mo

    Est. payment

    Explore your selling options

    Work with a Zillow partner agent

    Leverage their expertise and Zillow's premium Showcase listings to get your home seen by more buyers.

    Get started

    List with your own agent

    Get your home in front of millions of buyers by listing it on Zillow.

    Learn how to do it

    Sell it yourself

    Take full control of how buyers see your home on Zillow by listing For Sale by Owner (FSBO).

    List your home

    What's special

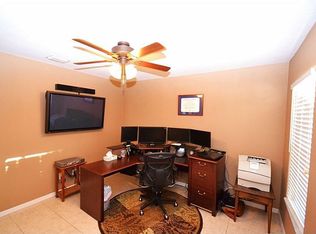
    New price and new upgrades! This lovely Riverglen home features 4 bedrooms, bonus/game room, 3 bathrooms, heated pool & spa, 3-car garage and sits on an oversized waterfront lot in a small community with no CDD. Enter through the leaded glass door into the foyer, which opens to the formal dining and living rooms with a beautiful view of the lanai and pond. Just beyond is the spacious and bright family room which is open to the kitchen and has sliding doors to the lanai and pool. The kitchen has 42” wood cabinetry, lots of counter space & storage, snack bar, built-in desk and breakfast nook. The large owner’s suite has sliding doors to the lanai, two walk-in closets and an ensuite bath with double sinks, garden tub, separate shower and water closet. Bedrooms 2 and 3 share a hall bathroom and bedroom 4 has an adjacent bathroom. The only room upstairs is a 17x13 bonus room for gaming, entertaining or hobbies. Additional features include wood laminate flooring in the formal areas and family room, brand new carpet in all bedrooms and bonus room, brand new shower and luxury vinyl flooring in the master bath, new roof in 2020, new dual zone AC in 2022, new energy efficient windows in 2017, new water heater in 2022, hurricane shutters, water softener and storage closet in garage. The exterior features a huge screened lanai with both covered and open areas for relaxing by the heated pool & spa or enjoying the water views and nightly sunsets. No flood insurance is required. This community has a park, playground, tennis courts, basketball court and is close to schools, shopping, restaurants, beaches and everything Tampa Bay has to offer!

    Zillow last checked:

    Listing updated:

    Listed by:

    Christine Hensley 813-503-7732,

    FLORIDA EXECUTIVE REALTY 813-623-2800

    Bought with:

    Joshua Mithra, 3572625

    ALIGN RIGHT REALTY SUNCOAST

    Source: Stellar MLS,MLS#: T3489564MLS LogoOriginating MLS: Tampa

    Facts & features

    Interior

    Bedrooms & bathrooms
    • Bedrooms: 4
    • Bathrooms: 3
    • Full bathrooms: 3
    Rooms
    • Room types: Attic, Breakfast Room Separate, Family Room, Dining Room, Living Room, Great Room, Utility Room, Media Room, Storage Rooms
    Primary bedroom
    • Level: First
    • Dimensions: 18x13
    Bedroom 2
    • Level: First
    • Dimensions: 12x11
    Bedroom 3
    • Level: First
    • Dimensions: 11x10
    Bedroom 4
    • Level: First
    • Dimensions: 11x11
    Bonus room
    • Level: Second
    • Dimensions: 17x13
    Dining room
    • Level: First
    • Dimensions: 13x13
    Family room
    • Level: First
    • Dimensions: 19x15
    Kitchen
    • Level: First
    • Dimensions: 20x12
    Living room
    • Level: First
    • Dimensions: 19x13
    Heating
    • Central
    Cooling
    • Central Air
    Appliances
    • Included: Dishwasher, Disposal, Dryer, Electric Water Heater, Microwave, Range, Refrigerator, Washer, Water Softener
    • Laundry: Inside, Laundry Room
    Features
    • Ceiling Fan(s), Kitchen/Family Room Combo, Open Floorplan, Primary Bedroom Main Floor, Solid Wood Cabinets, Split Bedroom, Thermostat, Vaulted Ceiling(s), Walk-In Closet(s)
    • Flooring: Carpet, Ceramic Tile, Laminate
    • Doors: Outdoor Shower, Sliding Doors
    • Windows: Double Pane Windows, Low Emissivity Windows, Window Treatments, Hurricane Shutters
    • Has fireplace: No
    Interior area
    • Total structure area: 3,925
    • Total interior livable area: 2,665 sqft

    Property

    Parking
    • Total spaces: 3
    • Parking features: Garage Door Opener, Oversized
    • Attached garage spaces: 3
    • Details: Garage Dimensions: 29x19
    Features
    • Levels: Two
    • Stories: 2
    • Patio & porch: Covered, Enclosed, Front Porch, Screened
    • Exterior features: Irrigation System, Outdoor Shower, Sidewalk
    • Has private pool: Yes
    • Pool features: Deck, Gunite, Heated, In Ground, Lighting, Pool Sweep, Screen Enclosure
    • Has spa: Yes
    • Spa features: Heated, In Ground
    • Has view: Yes
    • View description: Water, Pond
    • Has water view: Yes
    • Water view: Water,Pond
    • Waterfront features: Pond, Pond Access
    Lot
    • Size: 10,000 Square Feet
    • Dimensions: 80 x 125
    • Residential vegetation: Mature Landscaping, Trees/Landscaped
    Details
    • Parcel number: U2230202SI00000100252.0
    • Zoning: PD
    • Special conditions: None

    Construction

    Type & style
    • Home type: SingleFamily
    • Architectural style: Florida
    • Property subtype: Single Family Residence
    Materials
    • Block
    • Foundation: Slab
    • Roof: Shingle
    Condition
    • New construction: No
    • Year built: 1999
    Details
    • Builder name: American Heritage

    Utilities & green energy

    • Sewer: Public Sewer
    • Water: Public
    • Utilities for property: BB/HS Internet Available, Cable Connected, Electricity Connected, Propane, Sewer Connected, Sprinkler Meter, Street Lights, Water Connected
    Green energy
    • Energy efficient items: Windows

    Community & HOA

    Community
    • Features: Deed Restrictions, Park, Playground
    • Pet fee: $0 monthly
    • Subdivision: RIVERGLEN
    HOA
    • Has HOA: Yes
    • HOA fee: $33 monthly
    • HOA name: Greenacre Properties/Angela Parker
    • HOA phone: 813-936-4130
    Location
    • Region: Riverview

    Financial & listing details

    • Price per square foot: $210/sqft
    • Tax assessed value: $419,871
    • Annual tax amount: $3,242
    • Date on market: 12/2/2023
    • Cumulative days on market: 171 days
    • Listing terms: Cash,Conventional,VA Loan
    • Ownership: Fee Simple
    • Total actual rent: 0
    • Electric utility on property: Yes
    • Road surface type: Paved

    Price history

    DateEventPrice
    6/14/2024Sold$560,000-2.6%$210/sqft
    Source: Stellar MLS #T3489564 Report a problem
    5/25/2024Pending sale$575,000$216/sqft
    Source: Stellar MLS #T3489564 Report a problem
    3/17/2024Price change$575,000-4%$216/sqft
    Source: Stellar MLS #T3489564 Report a problem
    2/22/2024Listed for sale$599,000$225/sqft
    Source: Stellar MLS #T3489564 Report a problem
    2/19/2024Pending sale$599,000$225/sqft
    Source: Stellar MLS #T3489564 Report a problem
    2/4/2024Price change$599,000-1.8%$225/sqft
    Source: Stellar MLS #T3489564 Report a problem
    1/19/2024Price change$610,000-1.6%$229/sqft
    Source: Stellar MLS #T3489564 Report a problem
    12/2/2023Listed for sale$620,000$233/sqft
    Source: Stellar MLS #T3489564 Report a problem

    Public tax history

    YearProperty taxesTax assessment
    2025$8,393 +135.3%$419,871 -1.1%
    2024$3,568 +4%$424,424 +107.5%
    2023$3,429 +5.8%$204,557 +3%
    2022$3,242 +1.6%$198,599 +3%
    2021$3,190 +2.9%$192,815 +1.4%
    2020$3,101 +3.5%$190,153 +2.3%
    2019$2,998 $185,878 +1.9%
    2018$2,998 +1.9%$182,412 -22.5%
    2017$2,943 +1.5%$235,442 +34.5%
    2016$2,900 -6.2%$174,985 +0.7%
    2015$3,093 -0.2%$173,769 +0.8%
    2014$3,098 $172,390 +1.5%
    2013$3,098 +0.4%$169,842 +1.7%
    2012$3,086 -7.2%$167,003 -6.5%
    2011$3,325 +0.1%$178,532 -0.7%
    2010$3,323 -16.4%$179,769 -15%
    2009$3,974 +0%$211,565 +0.1%
    2008$3,973 -3.1%$211,354 +3%
    2007$4,100 -5.1%$205,198 +2.5%
    2006$4,319 +0%$200,193 +3%
    2005$4,318 $194,362 +3%
    2004-- $188,701 +1.6%
    2003-- $185,700 +11.9%
    2002-- $165,901 +1.6%
    2001-- $163,288 +3%
    2000$3,866 $158,532
    Find assessor info on the county website

    Neighborhood: Riverglen of Brandon

    Nearby schools

    GreatSchools rating
    Schools provided by the listing agent
    • Elementary: Boyette Springs-HB
    • Middle: Rodgers-HB
    • High: Riverview-HB

    Source: Stellar MLS. This data may not be complete. We recommend contacting the local school district to confirm school assignments for this home.

    Get a cash offer in 3 minutes
    Find out how much your home could sell for in as little as 3 minutes with a no-obligation cash offer.
    Estimated market value
    $566,000
    Get a cash offer in 3 minutes
    Find out how much your home could sell for in as little as 3 minutes with a no-obligation cash offer.
    Estimated market value
    $566,000