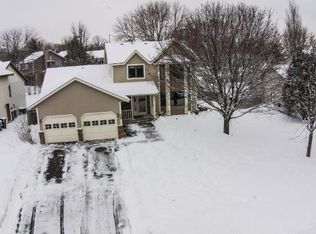
Step inside this truly turn-key split-level gem, perfectly situated in a quiet, established neighborhood. Experience the ease of modern living the moment you step inside. This home instantly wraps you in a bright, airy embrace, offering two comfortable family rooms, and generously sized bedrooms—making it an absolute powerhouse for everyday life and entertaining. The real peace of mind comes from the extensive, high-value updates that mean you can just move in and relax. You'll love knowing the roof is brand new this year (2025), the AC was new in 2024, and even the driveway apron, front step, and sealing are fresh. Essential mechanicals like the furnace, water heater, and windows have all been reliably updated within the last decade. The heart of the home is the open kitchen, which shines with stainless steel appliances and beautiful new luxury vinyl plank flooring. A sliding door offers seamless flow right out to your expansive, nearly fully fenced-in backyard—your private oasis for summer BBQs and effortless entertaining. Functionality is key: with ample storage throughout and a large, oversized garage perfect for hobbies or extra toys, this home truly anticipates your every need. All of this is anchored by a highly coveted location near local dining, shopping, scenic parks, and trails, plus quick freeway access. This isn't just a house; it's a worry-free lifestyle waiting for you.
Closed
$380,000
11921 Baypoint Dr, Burnsville, MN 55337
4beds
1,746sqft
Single Family Residence
Built in 1987
10,410 Square Feet Lot
$386,100 Zestimate®
$218/sqft
$2,539 Estimated rent
Home value
$386,100
$359,000 - $413,000
$2,539/mo
Zestimate® history
Owner options
List your home for rent
$2,539/mo
Rent Zestimate®
Find your next renter with Zillow Rental Manager. Plus, with online applications, you can quickly screen prospective tenants – for free.
$2,539/mo
Rent Zestimate®
Refinance and save
$2,393/mo
Est. payment
Refinancing to a lower rate could help reduce your monthly payments and save thousands over the life of the loan.
$2,393/mo
Est. payment
Explore your selling options
Work with a Zillow partner agent
Leverage their expertise and Zillow's premium Showcase listings to get your home seen by more buyers.
Get startedList with your own agent
Get your home in front of millions of buyers by listing it on Zillow.
Learn how to do itSell it yourself
Take full control of how buyers see your home on Zillow by listing For Sale by Owner (FSBO).
List your homeWhat's special
Large oversized garageTwo comfortable family roomsStainless steel appliancesOpen kitchenGenerously sized bedroomsAmple storageQuiet established neighborhood
Zillow last checked:
Listing updated:
Listed by:
Jimly Harris 952-261-7370,
Keller Williams Preferred Rlty
Bought with:
Ricki Borquez
eXp Realty
Source: NorthstarMLS as distributed by MLS GRID,MLS#: 6770784
Facts & features
Interior
Bedrooms & bathrooms
- Bedrooms: 4
- Bathrooms: 2
- Full bathrooms: 2
Bedroom
- Level: Upper
- Area: 210 Square Feet
- Dimensions: 21x10
Bedroom 2
- Level: Upper
- Area: 99 Square Feet
- Dimensions: 11x9
Bedroom 3
- Level: Lower
- Area: 108 Square Feet
- Dimensions: 12x9
Bedroom 4
- Level: Lower
- Area: 90 Square Feet
- Dimensions: 10x9
Dining room
- Level: Main
- Area: 156 Square Feet
- Dimensions: 13x12
Family room
- Level: Lower
- Area: 182 Square Feet
- Dimensions: 14x13
Foyer
- Level: Main
- Area: 54 Square Feet
- Dimensions: 9x6
Kitchen
- Level: Main
- Area: 132 Square Feet
- Dimensions: 12x11
Laundry
- Level: Lower
- Area: 48 Square Feet
- Dimensions: 8x6
Living room
- Level: Upper
- Area: 224 Square Feet
- Dimensions: 16x14
Heating
- Forced Air
Cooling
- Central Air
Appliances
- Included: Dishwasher, Disposal, Dryer, Exhaust Fan, Microwave, Range, Refrigerator, Washer
- Laundry: Laundry Room
Features
- Basement: Daylight,Drain Tiled,Finished,Full,Sump Pump
Interior area
- Total structure area: 1,746
- Total interior livable area: 1,746 sqft
- Finished area above ground: 1,085
- Finished area below ground: 661
Property
Parking
- Total spaces: 2
- Parking features: Asphalt, Garage Door Opener
- Garage spaces: 2
- Has uncovered spaces: Yes
- Details: Garage Dimensions (22x21)
Accessibility
- Accessibility features: None
Features
- Levels: Four or More Level Split
Lot
- Size: 10,410 Square Feet
- Dimensions: 80 x 130'
- Features: Tree Coverage - Light
Details
- Foundation area: 1068
- Parcel number: 027587702040
- Zoning description: Residential-Single Family
Construction
Type & style
- Home type: SingleFamily
- Property subtype: Single Family Residence
Materials
- Roof: Age 8 Years or Less,Asphalt,Pitched
Condition
- New construction: No
- Year built: 1987
Utilities & green energy
- Gas: Natural Gas
- Sewer: City Sewer/Connected
- Water: City Water/Connected
Community & HOA
HOA
- Has HOA: No
Location
- Region: Burnsville
Financial & listing details
- Price per square foot: $218/sqft
- Tax assessed value: $314,700
- Annual tax amount: $3,242
- Date on market: 10/22/2025
- Cumulative days on market: 18 days
Price history
| Date | Event | Price |
|---|---|---|
| 12/12/2025 | Sold | $380,000+0%$218/sqft |
Source:  NorthstarMLS as distributed by MLS GRID #6770784 Report a problem NorthstarMLS as distributed by MLS GRID #6770784 Report a problem | ||
| 11/9/2025 | Pending sale | $379,900$218/sqft |
Source: NorthstarMLS as distributed by MLS GRID #6770784 Report a problem | ||
| 10/22/2025 | Listed for sale | $379,900+225%$218/sqft |
Source: NorthstarMLS as distributed by MLS GRID #6770784 Report a problem | ||
| 6/23/1997 | Sold | $116,900$67/sqft |
Source: Public Record Report a problem | ||
Public tax history
| Year | Property taxes | Tax assessment |
|---|---|---|
| 2024 | $3,242 -0.1% | $314,700 -0.2% |
| 2023 | $3,244 +2.4% | $315,200 +3.6% |
| 2022 | $3,168 +21% | $304,200 +19.3% |
| 2021 | $2,618 -3.1% | $254,900 +8.5% |
| 2020 | $2,702 +2.5% | $234,824 -0.5% |
| 2019 | $2,636 | $236,100 +2.6% |
| 2018 | $2,636 -2.2% | $230,100 +6.8% |
| 2017 | $2,696 +4.4% | $215,500 +4.4% |
| 2016 | $2,583 +3.3% | $206,500 +23% |
| 2015 | $2,500 +6.8% | $167,898 -0.1% |
| 2014 | $2,340 +4.2% | $168,116 +5.4% |
| 2013 | $2,245 +2.6% | $159,505 |
| 2012 | $2,188 +3% | -- |
| 2011 | $2,124 -3.4% | -- |
| 2010 | $2,198 -0.9% | -- |
| 2009 | $2,217 -5% | -- |
| 2008 | $2,333 +15.1% | -- |
| 2007 | $2,026 +4.4% | -- |
| 2006 | $1,941 +16.1% | -- |
| 2004 | $1,671 +2.3% | -- |
| 2003 | $1,633 +16.4% | -- |
| 2002 | $1,403 -10.6% | -- |
| 2001 | $1,569 | -- |
Find assessor info on the county website
Neighborhood: 55337
Nearby homes
- $429,9003 bd-- ba1.7k sqft11917 Baypoint Dr, Burnsville, MN 55337Off Market
- $406,2003 bd2 ba1.7k sqft11925 Baypoint Dr, Burnsville, MN 55337Off Market
- $485,0005 bd3 ba2.7k sqft11941 Baypoint Dr, Burnsville, MN 55337Off Market

- $451,3003 bd3 ba2.5k sqft11913 Baypoint Dr, Burnsville, MN 55337Off Market
- $385,3004 bd2 ba2k sqft11918 Summerset Ln, Burnsville, MN 55337Off Market
- $347,5004 bd2 ba1.1k sqft11922 Summerset Ln, Burnsville, MN 55337Off Market
- $474,6005 bd3 ba2k sqft11914 Summerset Ln, Burnsville, MN 55337Off Market
- $352,6003 bd2 ba981 sqft11920 Baypoint Dr, Burnsville, MN 55337Off Market
Nearby schools
GreatSchools rating
- 7/10William Byrne Elementary SchoolGrades: PK-5Distance: 0.5 mi
- 4/10Nicollet Junior High SchoolGrades: 6-8Distance: 2.4 mi
- 4/10Burnsville Senior High SchoolGrades: 9-12Distance: 1.4 mi
Get a cash offer in 3 minutes
Find out how much your home could sell for in as little as 3 minutes with a no-obligation cash offer.
Estimated market value
$386,100
Get a cash offer in 3 minutes
Find out how much your home could sell for in as little as 3 minutes with a no-obligation cash offer.
Estimated market value
$386,100
- Minnesota
- Dakota County
- Burnsville
- 55337
- 11921 Baypoint Dr
Nearby cities
Nearby neighborhoods
Nearby zip codes
Other Burnsville Topics
